
303 Spruce Street, Superior, MT 59872
Local realty services provided by:ERA Lambros Real Estate
303 Spruce Street,Superior, MT 59872
$482,000
- 3 Beds
- 2 Baths
- 2,160 sq. ft.
- Single family
- Active
Listed by: sally yarnall
Office: montana preferred properties
MLS#:30077087
Source:MT_NMAR
Price summary
- Price:$482,000
- Price per sq. ft.:$223.15
About this home
Completely remodeled from top to bottom, this move-in-ready Superior, Montana home offers 2,160 sq. ft. of beautifully updated living space on a rare double city lot. Featuring 3 bedrooms PLUS a finished basement bonus room currently set up as a 4th bedroom (non-conforming), 2 remodeled bathrooms, and two spacious living areas, the flexible floor plan provides plenty of room for family, guests, a home office, hobbies, or multi-generational living. With 1,080 sq. ft. on each level, there is room to spread out and enjoy.
The extensive renovation includes a new HVAC system with heat pump and central A/C, new siding, new windows, new flooring throughout, a completely remodeled kitchen with new appliances, and remodeled bathrooms. The electrical system was completely replaced, including the electrical service connection to the home and all interior wiring. The plumbing was also completely replaced, with all old piping—including the large interior cast-iron pipe—removed and new plumbing installed throughout. A new city sewer connection was also installed.
The beautifully remodeled kitchen is the heart of the home, featuring abundant cabinetry, a large island, stainless steel appliances, and plenty of space for gathering and entertaining. Ceiling fans in the upstairs bedrooms and living room provide additional comfort.
Need extra sleeping or flex space? The finished basement bonus room is currently set up as a 4th bedroom (non-conforming) and provides a great option for guests, a home office, hobby room, or additional living needs. A spacious living area on each level adds even more versatility.
Outside, the fully fenced double city lot provides plenty of room for pets, gardening, outdoor entertaining, and enjoying the mature shade trees. The additional lot space may also offer potential for an ADU, guest house, workshop, or other improvements, subject to buyer verification of zoning and permitting requirements. Located in the heart of Superior, Montana, enjoy the advantages of small-town Western Montana living, including lower Mineral County property taxes, while remaining approximately 45 minutes from Missoula and Missoula Montana International Airport. The area offers convenient access to the Clark Fork River, Lolo National Forest, public lands, hiking, fishing, hunting, boating, ATV trails, and year-round outdoor recreation. Missoula's shopping, dining, medical services, entertainment, and airport are still within easy reach.
Extensively remodeled, move-in ready, double lot, fenced yard, central A/C, two living areas, bonus sleeping space, and convenient access to Missoula—this home offers an exceptional combination of space, updates, flexibility, and Western Montana lifestyle....
Contact an agent
Home facts
- Year built:1960
- Listing ID #:30077087
- Added:44 day(s) ago
- Updated:October 04, 2026 at 02:17 PM
Rooms and interior
- Bedrooms:3
- Total bathrooms:2
- Full bathrooms:2
- Kitchen Description:Dishwasher, Disposal, Microwave, Range, Refrigerator
- Basement:Yes
- Basement Description:Finished
- Living area:2,160 sq. ft.
Heating and cooling
- Cooling:Central Air
- Heating:Electric, Forced Air, Heat Pump
- Central air:Yes
Structure and exterior
- Roof:Metal
- Year built:1960
- Building area:2,160 sq. ft.
- Lot area:0.33 Acres
- Lot Features:Level
- Architectural Style:Ranch
- Construction Materials:Metal Siding, Wood Frame, Wood Siding
- Exterior Features:Propane Tank Leased
- Foundation Description:Poured
Finances and disclosures
- Price:$482,000
- Price per sq. ft.:$223.15
- Tax amount:$1,701 (2025)
Features and amenities
- Appliances:Microwave, Range, Refrigerator
Parking
- Parking description:Garage, Garage Door Opener
- Garage:Yes
- Garage spaces:2

New listings near 303 Spruce Street
- New
 $55,000Active0.16 Acres
306 Spruce Street, Superior, MT 59872
MLS# 30079315Listed by: EPIQUE REALTY 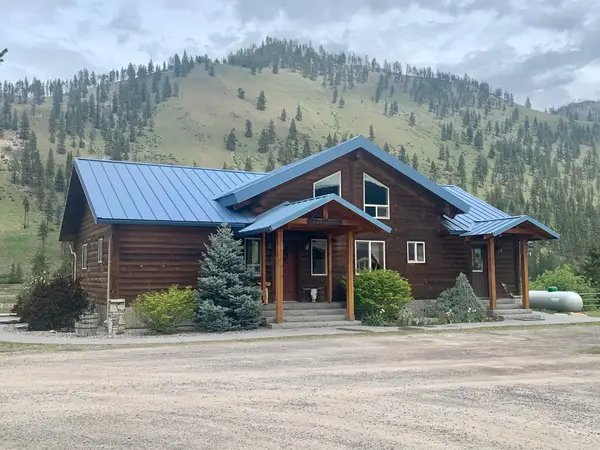 $1,150,000Active4 beds 3 baths3,800 sq. ft.
148 Jonna Lane, Superior, MT 59872
MLS# 30078517Listed by: SPANGLER REAL ESTATE $179,000Active1.57 Acres
1704 Sloway Frontage Road E #B1, Superior, MT 59872
MLS# 30078344Listed by: TWITE REALTY CORP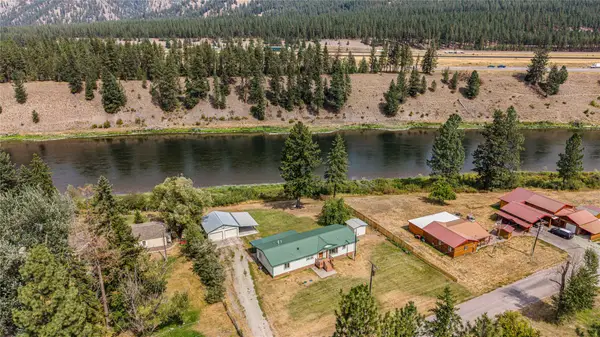 Listed by ERA$499,900Active3 beds 2 baths1,836 sq. ft.
181 Country Lane, Superior, MT 59872
MLS# 30078348Listed by: ERA LAMBROS REAL ESTATE MISSOULA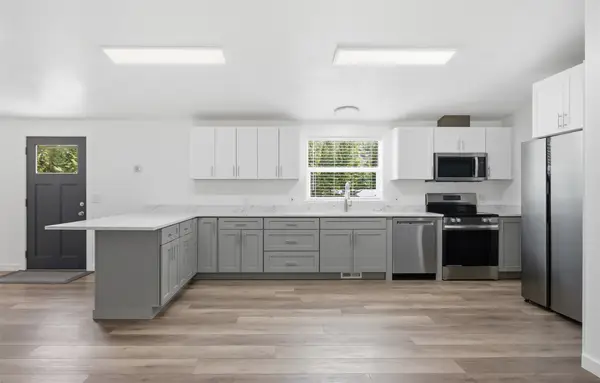 $489,950Active4 beds 2 baths1,755 sq. ft.
298 Terrace Court, Superior, MT 59872
MLS# 30078175Listed by: MONTANA PREFERRED PROPERTIES $525,000Active3 beds 2 baths1,500 sq. ft.
1997 Mullan Road W, Superior, MT 59872
MLS# 30077649Listed by: SPANGLER REAL ESTATE $75,000Active0 Acres
67 Osprey Loop, Superior, MT 59872
MLS# 30077298Listed by: BERKSHIRE HATHAWAY HOMESERVICES - MISSOULA $819,000Active2 beds 2 baths2,900 sq. ft.
203 E River Ridge Lane, Superior, MT 59872
MLS# 30076325Listed by: HAVEN REAL ESTATE LLC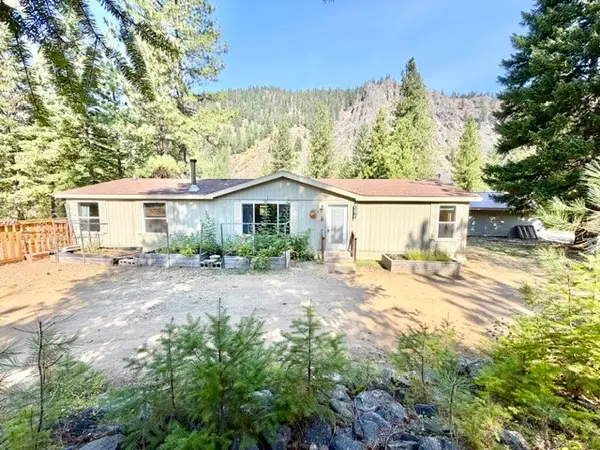 $584,900Active3 beds 2 baths1,620 sq. ft.
37 Bighorn Road, Superior, MT 59872
MLS# 30077137Listed by: SPANGLER REAL ESTATE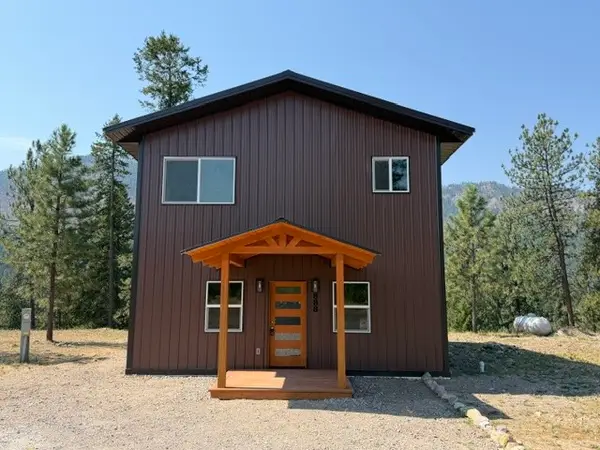 $379,900Active1 beds 2 baths1,800 sq. ft.
888 Riverbend Road, Superior, MT 59872
MLS# 30077110Listed by: SPANGLER REAL ESTATE


Protect your home and budget from life's surprises with an Assurant Home Warranty, backed by a partner that supports you through every step of homeownership. Explore Plans.
© 2023 - 2026 ERA Franchise Systems LLC. All rights reserved. ERA Franchise Systems LLC fully supports the principles of the Fair Housing Act and the Equal Opportunity Act. ERA, ERA Real Estate powered, and their respective logos are registered service marks of ERA Franchise Systems LLC. Each office is independently owned and operated.