
56 W River Ridge Lane, Superior, MT 59872
Local realty services provided by:ERA Lambros Real Estate
Listed by: erin haworth
Office: haven real estate llc.
MLS#:30074556
Source:MT_NMAR
Price summary
- Price:$849,000
- Price per sq. ft.:$198.18
- Monthly HOA dues:$5.42
About this home
Tucked away on a quiet cul-de-sac in one of Superior's most desirable riverfront neighborhoods, this exceptional one-owner home offers a rare combination of privacy, quality craftsmanship, and approximately two private acres along the Clark Fork River.
What makes this property truly special is not simply its riverfront location, but how the property can be enjoyed. The land extends from the homesite to a generous stretch of usable riverfront, offering space for fishing, launching a kayak or small boat, camping, gathering around a fire, swimming, or simply relaxing beside the water. As a corner homesite, the property also borders approximately seven acres of HOA common ground, creating an even greater sense of privacy and connection to nature.
Built in 2005, the approximately 3,484-square-foot main residence features bamboo flooring, radiant floor heat, central air conditioning, expansive windows, and an open-concept design. The spacious lower level offers flexibility for entertaining, recreation, or hobbies.
Connected by a covered breezeway, the finished 26' x 32' garage is topped by a fully equipped one-bedroom apartment with its own full kitchen, living area, and ensuite bath. Separate from the main home's stated square footage, it is ideal for multigenerational living, guests, a caretaker, or rental income.
The main home includes three bedrooms, three full bathrooms, multiple patios, a generous laundry room, and abundant storage. Built with intercept panelized construction, durable Hardee board cement siding, a metal roof, and triple-pane windows, the home offers exceptional quality, durability, and energy efficiency. Factory-built panelized construction is known for its precision, quality control, and energy-efficient performance.
Rarely available, this property offers usable riverfront, privacy, quality craftsmanship, flexible living space, and exceptional construction in Superior's sought-after River Ridge community....
Contact an agent
Home facts
- Year built:2005
- Listing ID #:30074556
- Added:75 day(s) ago
- Updated:October 01, 2026 at 03:01 PM
Rooms and interior
- Bedrooms:3
- Total bathrooms:3
- Full bathrooms:3
- Kitchen Description:Dishwasher, Disposal, Microwave, Range, Refrigerator
- Basement:Yes
- Living area:4,284 sq. ft.
Heating and cooling
- Cooling:Central Air
- Heating:Forced Air, Propane, Radiant Floor
- Central air:Yes
Structure and exterior
- Roof:Metal
- Year built:2005
- Building area:4,284 sq. ft.
- Lot area:2.09 Acres
- Lot Features:Landscaped, Level, Sprinklers In Ground
- Construction Materials:Wood Frame
- Exterior Features:Deck, Patio
- Foundation Description:Poured
- Levels:2 Story
Utilities
- Water:Well
Finances and disclosures
- Price:$849,000
- Price per sq. ft.:$198.18
- Tax amount:$3,806 (2025)
Features and amenities
- Appliances:Microwave, Range, Refrigerator, Washer
- Laundry features:Washer
- Amenities:Washer
Parking
- Parking description:Garage
- Garage:Yes
- Garage spaces:2

New listings near 56 W River Ridge Lane
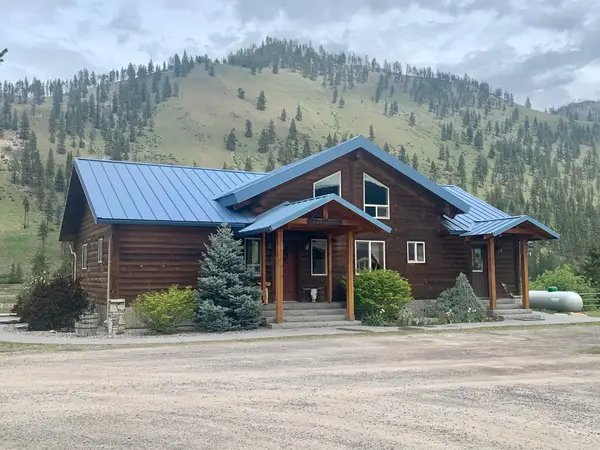 $1,150,000Active4 beds 3 baths3,800 sq. ft.
148 Jonna Lane, Superior, MT 59872
MLS# 30078517Listed by: SPANGLER REAL ESTATE $179,000Active1.57 Acres
1704 Sloway Frontage Road E #B1, Superior, MT 59872
MLS# 30078344Listed by: TWITE REALTY CORP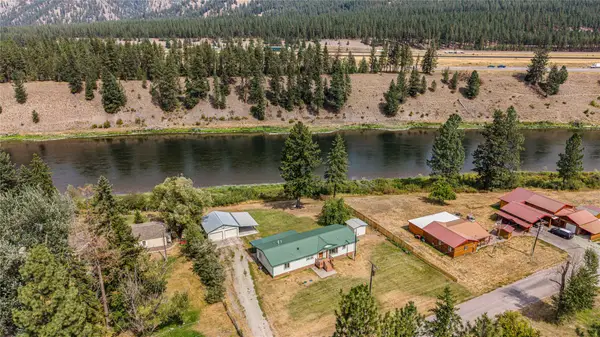 Listed by ERA$499,900Active3 beds 2 baths1,836 sq. ft.
181 Country Lane, Superior, MT 59872
MLS# 30078348Listed by: ERA LAMBROS REAL ESTATE MISSOULA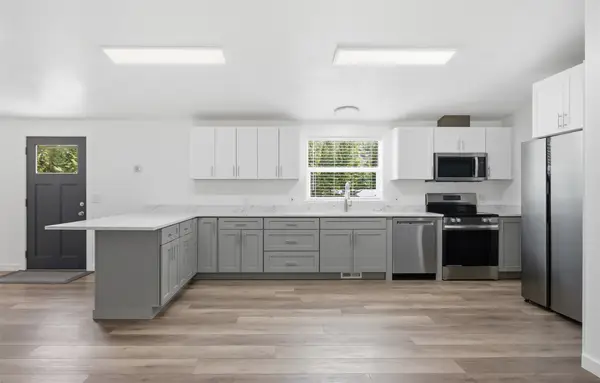 $489,950Active4 beds 2 baths1,755 sq. ft.
298 Terrace Court, Superior, MT 59872
MLS# 30078175Listed by: MONTANA PREFERRED PROPERTIES $525,000Active3 beds 2 baths1,500 sq. ft.
1997 Mullan Road W, Superior, MT 59872
MLS# 30077649Listed by: SPANGLER REAL ESTATE $75,000Active0 Acres
67 Osprey Loop, Superior, MT 59872
MLS# 30077298Listed by: BERKSHIRE HATHAWAY HOMESERVICES - MISSOULA $819,000Active2 beds 2 baths2,900 sq. ft.
203 E River Ridge Lane, Superior, MT 59872
MLS# 30076325Listed by: HAVEN REAL ESTATE LLC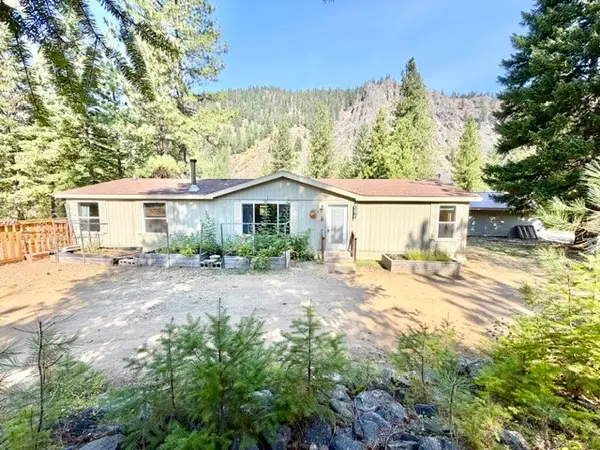 $584,900Active3 beds 2 baths1,620 sq. ft.
37 Bighorn Road, Superior, MT 59872
MLS# 30077137Listed by: SPANGLER REAL ESTATE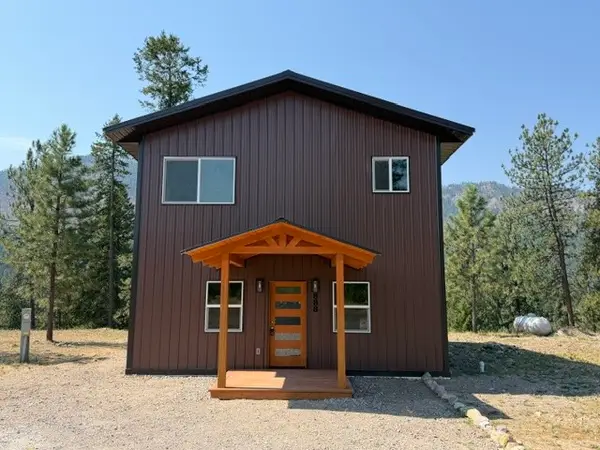 $379,900Active1 beds 2 baths1,800 sq. ft.
888 Riverbend Road, Superior, MT 59872
MLS# 30077110Listed by: SPANGLER REAL ESTATE $482,000Active3 beds 2 baths2,160 sq. ft.
303 Spruce Street, Superior, MT 59872
MLS# 30077087Listed by: MONTANA PREFERRED PROPERTIES


Protect your home and budget from life's surprises with an Assurant Home Warranty, backed by a partner that supports you through every step of homeownership. Explore Plans.
© 2023 - 2026 ERA Franchise Systems LLC. All rights reserved. ERA Franchise Systems LLC fully supports the principles of the Fair Housing Act and the Equal Opportunity Act. ERA, ERA Real Estate powered, and their respective logos are registered service marks of ERA Franchise Systems LLC. Each office is independently owned and operated.