
520 Maple Street, Thompson Falls, MT 59873
Local realty services provided by:ERA Lambros Real Estate
520 Maple Street,Thompson Falls, MT 59873
$410,000
- 3 Beds
- 2 Baths
- 2,112 sq. ft.
- Single family
- Active
Listed by: leanna pardee
Office: elliott realty
MLS#:30078611
Source:MT_NMAR
Price summary
- Price:$410,000
- Price per sq. ft.:$194.13
About this home
This lovely home is perfectly situated in an amazing end-of-the-road location right in town, offering some privacy and convenience while keeping you just moments away from all local amenities, including both elementary and high schools. The main floor features rich, beautiful oak floors, a stunning rock fireplace, gorgeous picture windows that fill the space with natural light, and a wonderful covered deck ideal for outdoor relaxation. Downstairs, the spacious walk-out basement includes a generous rec room, a large laundry room, a dedicated mechanical/storage room, and a comfortable bedroom. Home offers a newer composition roof. Outside, the property boasts an exceptional yard complete with beautiful landscaping, mature trees, fruit trees, a dedicated garden area, a covered carport, and a couple of handy storage outbuildings. Additionally, the property includes a separate adjacent lot, offering fantastic extra space and potential.
Contact an agent
Home facts
- Year built:1964
- Listing ID #:30078611
- Added:13 day(s) ago
- Updated:October 01, 2026 at 03:01 PM
Rooms and interior
- Bedrooms:3
- Total bathrooms:2
- Full bathrooms:1
- Kitchen Description:Dishwasher, Range, Refrigerator
- Basement:Yes
- Basement Description:Finished, Walk Out Access
- Living area:2,112 sq. ft.
Heating and cooling
- Heating:Forced Air
Structure and exterior
- Roof:Composition
- Year built:1964
- Building area:2,112 sq. ft.
- Lot area:0.53 Acres
- Foundation Description:Poured
Finances and disclosures
- Price:$410,000
- Price per sq. ft.:$194.13
- Tax amount:$2,344 (2025)
Features and amenities
- Appliances:Range, Refrigerator, Washer
- Laundry features:Washer
- Amenities:Washer
Parking
- Garage:Yes
- Garage spaces:2

New listings near 520 Maple Street
- New
 $1,050,000Active2 beds 2 baths1,456 sq. ft.
36 Allen Lane, Thompson Falls, MT 59873
MLS# 30078096Listed by: REALTY NORTHWEST - New
 $167,400Active2.01 Acres
NHN Old Barn Lane #Lot 2, Thompson Falls, MT 59873
MLS# 30078601Listed by: REALTY NORTHWEST - New
 $172,800Active2.89 Acres
NHN Old Barn Lane #Lot 22, Thompson Falls, MT 59873
MLS# 30078603Listed by: REALTY NORTHWEST - New
 $172,800Active3.01 Acres
NHN Old Barn Lane #Lot 5-A, Thompson Falls, MT 59873
MLS# 30078605Listed by: REALTY NORTHWEST - New
 $425,000Active10.51 Acres
851 Prospect Creek Road, Thompson Falls, MT 59873
MLS# 30078602Listed by: CLEARWATER MONTANA PROPERTIES - TROUT CREEK - New
 $415,800Active2.97 Acres
NHN Parkland Drive #Lot 14-A, Thompson Falls, MT 59873
MLS# 30078609Listed by: REALTY NORTHWEST 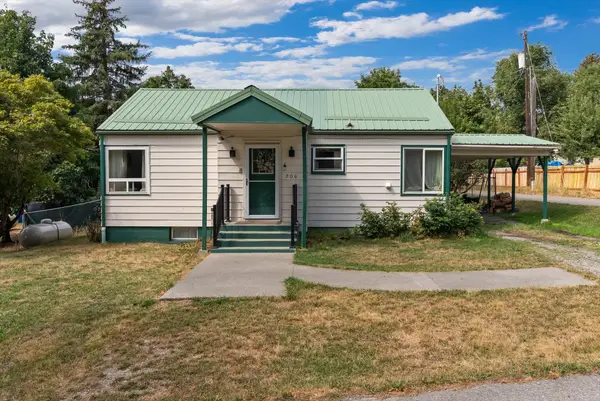 $275,000Active2 beds 2 baths1,664 sq. ft.
206 S Madison Street, Thompson Falls, MT 59873
MLS# 30076716Listed by: PERFORMANCE REAL ESTATE, INC. $969,000Active4 beds 4 baths2,964 sq. ft.
3 Craws Nest Loop, Thompson Falls, MT 59873
MLS# 30077797Listed by: CLEARWATER MONTANA PROPERTIES - NOXON $193,000Active1 beds 2 baths848 sq. ft.
108 Cedar Street, Thompson Falls, MT 59873
MLS# 30077891Listed by: CLEARWATER MONTANA PROPERTIES - PLAINS


Protect your home and budget from life's surprises with an Assurant Home Warranty, backed by a partner that supports you through every step of homeownership. Explore Plans.
© 2023 - 2026 ERA Franchise Systems LLC. All rights reserved. ERA Franchise Systems LLC fully supports the principles of the Fair Housing Act and the Equal Opportunity Act. ERA, ERA Real Estate powered, and their respective logos are registered service marks of ERA Franchise Systems LLC. Each office is independently owned and operated.