
13575 Crystal Mountain Road, Three Forks, MT 59752
Local realty services provided by:ERA Landmark Real Estate
13575 Crystal Mountain Road,Three Forks, MT 59752
$739,000
- 3 Beds
- 1 Baths
- 1,920 sq. ft.
- Single family
- Active
Listed by: barbara barber
Office: montana life real estate
MLS#:413017
Source:MT_BZM
Price summary
- Price:$739,000
- Price per sq. ft.:$384.9
About this home
Experience the best of Montana living on nearly 10 acres of breathtaking scenery, where panoramic mountain views, open skies, and peaceful privacy create the perfect setting to call home. This well maintained home features new central air, and heating system. A comfortable 3 bedroom home, a beautiful pond complete with a waterfall and aerator, and abundant wildlife right outside your door. Whether you're enjoying your morning coffee on the porch, spending the afternoon fishing, or watching sunsets over the mountains, every day feels like a getaway.
Designed for both work and play, the property features a heated 30' X 30' insulated shop, barn, hay storage, bunk house, workshop, and fenced pasture ready for horses or livestock. Additional features such as updated windows, a durable metal roof, well and septic, and a wood stove provide year round comfort and convenience. Located just a short drive from Three Forks (Montana's favorite small town), or 40 Minutes to Bozeman, this exceptional property offers the perfect blend of rural tranquility, functional improvements, and the Montana lifestyle you've been searching for. Call your favorite Realtor today to schedule a showing....
Contact an agent
Home facts
- Year built:2000
- Subdivision & Development:Ponderosa Pines
- Listing ID #:413017
- Added:57 day(s) ago
- Updated:September 06, 2026 at 03:40 PM
Rooms and interior
- Bedrooms:3
- Total bathrooms:1
- Full bathrooms:1
- Flooring:Hardwood
- Kitchen Description:Dishwasher, Range, Refrigerator, Stove
- Living area:1,920 sq. ft.
Heating and cooling
- Cooling:Central Air
- Heating:Heat Pump, Propane, Wall Furnace, Wood
- Central air:Yes
Structure and exterior
- Roof:Metal
- Year built:2000
- Building area:1,920 sq. ft.
- Lot area:9.74 Acres
- Lot Features:Adjacent To Public Land
- Architectural Style:Custom
- Construction Materials:Hardboard, Metal Siding
- Exterior Features:Covered, Deck, Porch
- Levels:2 Stories
Utilities
- Water:Water Available, Well
- Sewer:Septic Available
Finances and disclosures
- Price:$739,000
- Price per sq. ft.:$384.9
- Tax amount:$2,606 (2025)
Features and amenities
- Laundry features:Dryer, Washer
- Amenities:HeatDetector, Smoke Detectors
Parking
- Parking description:Garage
- Garage:Yes
- Garage spaces:2
New listings near 13575 Crystal Mountain Road
- New
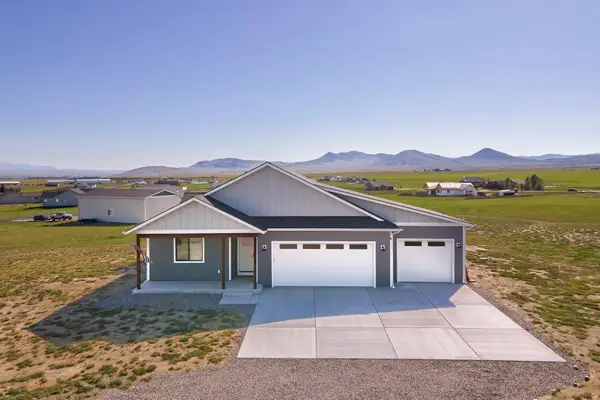 $564,990Active3 beds 2 baths1,896 sq. ft.
152 Wheatland Meadows Drive, Three Forks, MT 59752
MLS# 30077742Listed by: WINDERMERE GREAT DIVIDE BOZEMAN - New
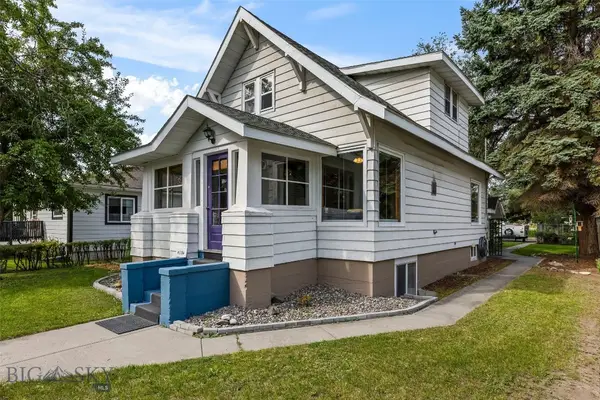 Listed by ERA$499,000Active3 beds 3 baths2,126 sq. ft.
518 1st Avenue E, Three Forks, MT 59752
MLS# 414490Listed by: ERA LANDMARK REAL ESTATE - New
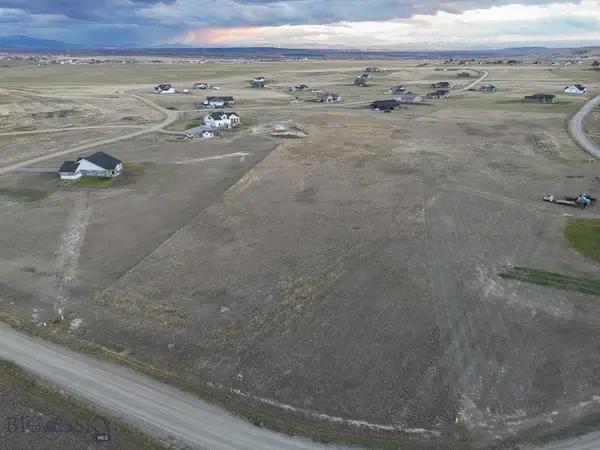 $120,000Active3.01 Acres
TBD Horizon Loop Lane, Three Forks, MT 59752
MLS# 414539Listed by: SMALL DOG REALTY - New
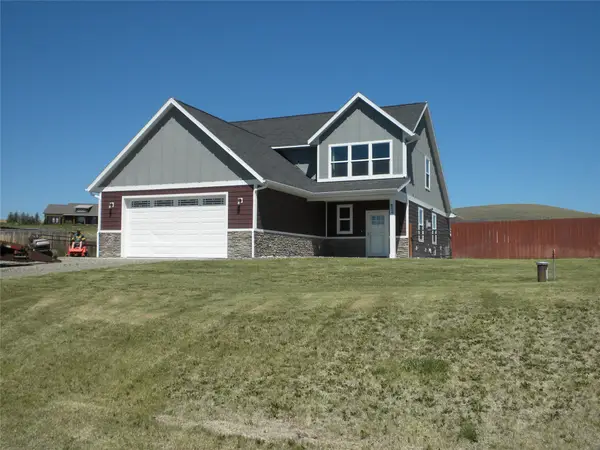 $355,000Active4 beds 3 baths2,239 sq. ft.
54 Western Larch Place, Three Forks, MT 59752
MLS# 30077135Listed by: MOUNTAIN VIEW REAL ESTATE - New
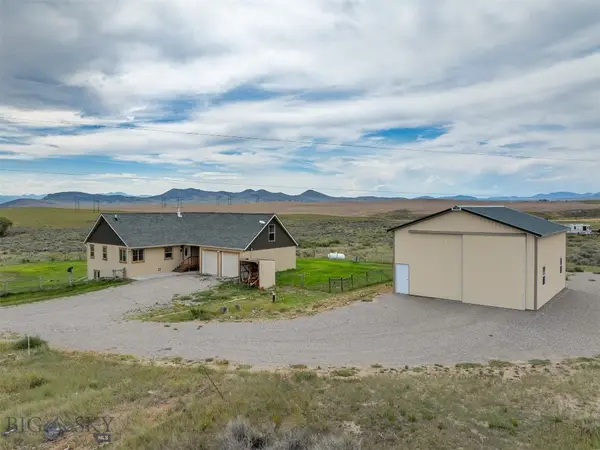 $850,000Active4 beds 3 baths3,222 sq. ft.
2899 Old Town Road, Three Forks, MT 59752
MLS# 414484Listed by: REALTY ONE GROUP PEAK 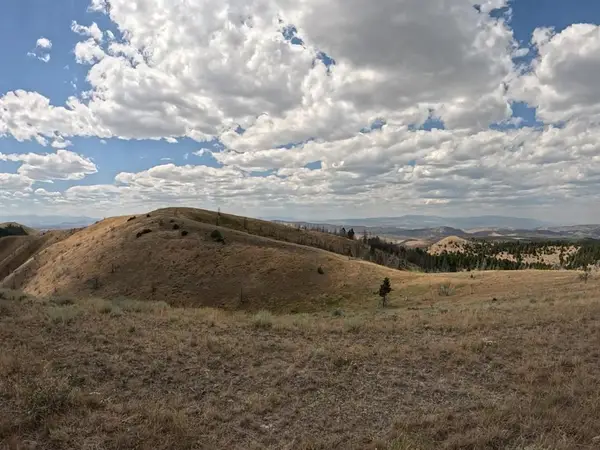 $74,950Active20.05 Acres
402 Lightning Ridge Trail, Three Forks, MT 59752
MLS# 30077391Listed by: MISSOULA REALTY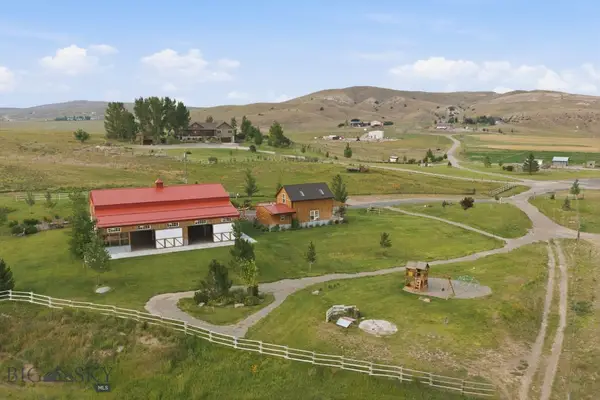 $2,956,000Active4 beds 4 baths3,424 sq. ft.
161 Price Road, Three Forks, MT 59752
MLS# 409761Listed by: AMERIMONT REAL ESTATE Listed by ERA$110,000Active3.01 Acres
TBD Lot 101 Crimson Trail, Three Forks, MT 59752
MLS# 414328Listed by: ERA LANDMARK REAL ESTATE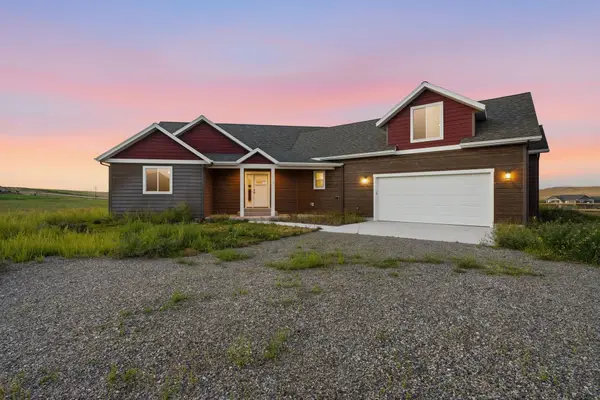 $675,000Active3 beds 3 baths2,300 sq. ft.
17 Durango Trail, Three Forks, MT 59752
MLS# 30077064Listed by: TAMARA WILLIAMS AND COMPANY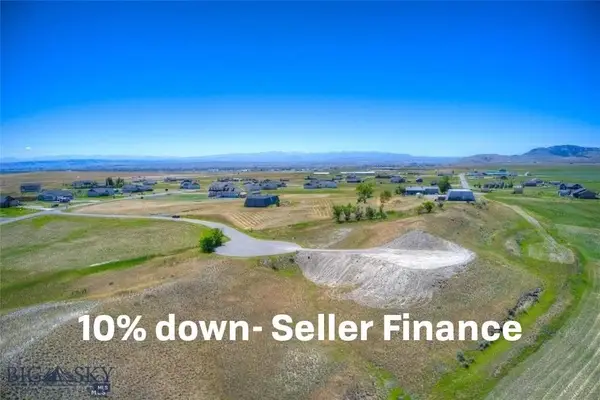 $75,000Active2.1 Acres
Lot 81 Tbd Wild Mint Court, Three Forks, MT 59752
MLS# 414282Listed by: AMERIMONT REAL ESTATE


Protect your home and budget from life's surprises with an Assurant Home Warranty, backed by a partner that supports you through every step of homeownership. Explore Plans.
© 2023 - 2026 ERA Franchise Systems LLC. All rights reserved. ERA Franchise Systems LLC fully supports the principles of the Fair Housing Act and the Equal Opportunity Act. ERA, ERA Real Estate powered, and their respective logos are registered service marks of ERA Franchise Systems LLC. Each office is independently owned and operated.