
30 Blue Stem Way, Three Forks, MT 59752
Local realty services provided by:ERA Landmark Real Estate
30 Blue Stem Way,Three Forks, MT 59752
$565,000
- 3 Beds
- 2 Baths
- 1,554 sq. ft.
- Single family
- Active
Listed by: michele broker
Office: keller williams montana realty
MLS#:415395
Source:MT_BZM
Price summary
- Price:$565,000
- Price per sq. ft.:$363.58
- Monthly HOA dues:$45
About this home
Beautifully maintained, single-level home offering 3 bedrooms, 2 bathrooms, and 1,554 sq. ft. of comfortable living space on just over an acre in the desirable Village of Elk Ridge. Enjoy the community’s walking trails, two parks, and welcoming neighborhood setting.
The open-concept kitchen, dining, and living areas create an inviting space for both everyday living and entertaining. The kitchen features stainless steel appliances, granite countertops, and ample workspace, while luxury vinyl plank flooring flows throughout the main living areas. A beautiful stone-surround gas fireplace provides a warm focal point in the living room.
The spacious primary suite offers dual vanities for added convenience. Built in 2022, the home includes forced-air heating and central air conditioning for year-round comfort.
Outside, the fully fenced backyard provides plenty of room for pets, play, gardening, or simply enjoying the outdoors. An attached 2-car garage adds convenience and storage, while HOA-maintained snow removal helps make winter maintenance easier.
A well-maintained, move-in-ready home offering the combination of space, comfort, and low-maintenance living in a desirable community.
Buyer to verify square footage and all information....
Contact an agent
Home facts
- Year built:2022
- Subdivision & Development:Village at Elk Ridge
- Listing ID #:415395
- Added:1 day(s) ago
- Updated:October 08, 2026 at 04:35 PM
Rooms and interior
- Bedrooms:3
- Total bathrooms:2
- Full bathrooms:2
- Flooring:Laminate, Partially Carpeted
- Kitchen Description:Dishwasher, Disposal, Microwave, Range, Refrigerator, Stove
- Living area:1,554 sq. ft.
Heating and cooling
- Cooling:Ceiling Fans, Central Air
- Heating:Forced Air, Propane
- Central air:Yes
Structure and exterior
- Year built:2022
- Building area:1,554 sq. ft.
- Lot area:1.02 Acres
- Levels:1 Story
Utilities
- Water:Water Available, Well
- Sewer:Septic Available
Finances and disclosures
- Price:$565,000
- Price per sq. ft.:$363.58
- Tax amount:$2,371 (2025)
Features and amenities
- Laundry features:Dryer, Washer
- Amenities:Fireplace, WalkInClosets
Parking
- Parking description:Garage
- Garage:Yes
- Garage spaces:2
New listings near 30 Blue Stem Way
- New
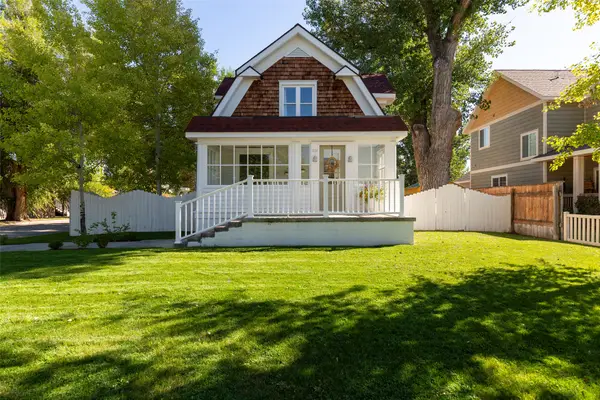 $489,000Active3 beds 1 baths1,694 sq. ft.
701 1st Avenue E, Three Forks, MT 59752
MLS# 30079049Listed by: SHERLEY REAL ESTATE - New
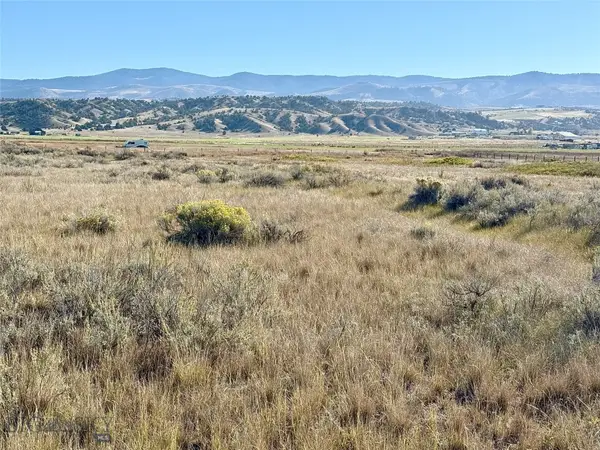 $140,000Active10 Acres
Lot 928 Tbd Clarkston Road, Three Forks, MT 59752
MLS# 415360Listed by: REALTY ONE GROUP PEAK - New
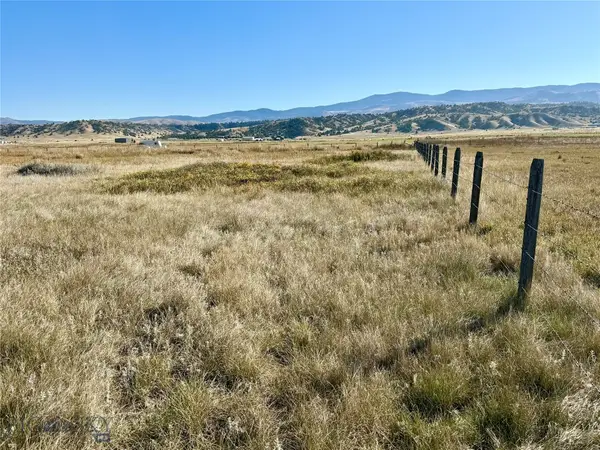 $140,000Active10.01 Acres
Lot 929 Tbd Clarkston Road, Three Forks, MT 59752
MLS# 415362Listed by: REALTY ONE GROUP PEAK - New
 $275,000Active20.01 Acres
Lot 928 and Lot 929 Tbd Clarkston Road, Three Forks, MT 59752
MLS# 415364Listed by: REALTY ONE GROUP PEAK - New
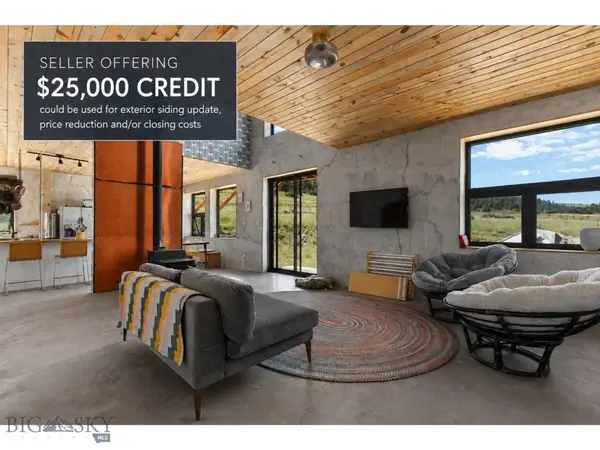 $599,900Active4 beds 3 baths2,896 sq. ft.
11893 Antelope Valley Road, Three Forks, MT 59752
MLS# 415276Listed by: BOZEMAN REAL ESTATE GROUP - New
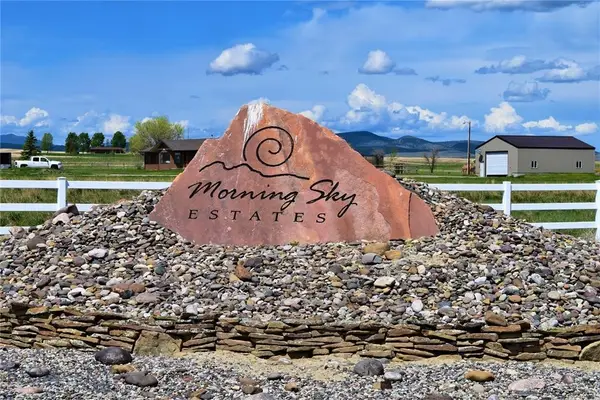 Listed by ERA$145,000Active3.02 Acres
38 Horizon Loop, Three Forks, MT 59752
MLS# 415243Listed by: ERA LANDMARK REAL ESTATE - New
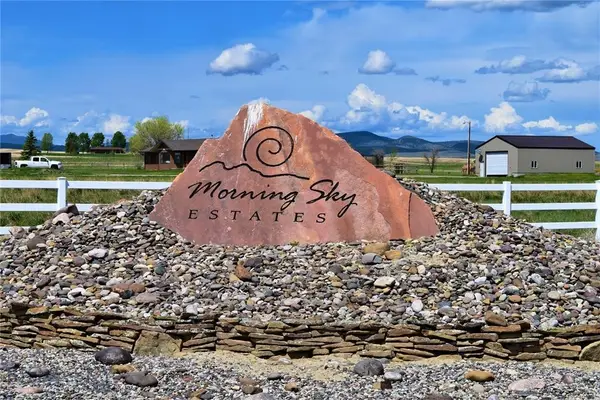 Listed by ERA$125,000Active3 Acres
TBD Lot 6 Horizon Loop, Three Forks, MT 59752
MLS# 415244Listed by: ERA LANDMARK REAL ESTATE  $687,500Pending3 beds 2 baths1,588 sq. ft.
92 Vandolah Road, Three Forks, MT 59752
MLS# 415096Listed by: VENTURE WEST REALTY $665,000Active3 beds 2 baths2,288 sq. ft.
12192 Old Coach Road, Three Forks, MT 59752
MLS# 415107Listed by: WINDERMERE GREAT DIVIDE-BOZEMAN


Protect your home and budget from life's surprises with an Assurant Home Warranty, backed by a partner that supports you through every step of homeownership. Explore Plans.
© 2023 - 2026 ERA Franchise Systems LLC. All rights reserved. ERA Franchise Systems LLC fully supports the principles of the Fair Housing Act and the Equal Opportunity Act. ERA, ERA Real Estate powered, and their respective logos are registered service marks of ERA Franchise Systems LLC. Each office is independently owned and operated.