
10 Mountainair Lane, Townsend, MT 59644
Local realty services provided by:ERA Landmark Real Estate
10 Mountainair Lane,Townsend, MT 59644
$1,055,000
- 3 Beds
- 3 Baths
- 2,592 sq. ft.
- Single family
- Pending
Listed by: susie dixson
Office: coldwell banker distinctive properties
MLS#:413242
Source:MT_BZM
Price summary
- Price:$1,055,000
- Price per sq. ft.:$407.02
About this home
Experience the best of Montana lake living with breathtaking panoramic views of Canyon Ferry Lake from nearly every angle and comes partially furnished as well. Thoughtfully positioned to capture the beauty of the surrounding mountains and shimmering water, the expansive windows frame unforgettable scenery, while the covered back patio invites you to relax with your morning coffee or unwind as the sun sets over the lake. With over 2,500 square feet of single-level living, this home offers the comfort and convenience of no stairs, making everyday living effortless. Privately tucked behind a custom black iron security fence with a gated entrance requiring an access code, the property provides both peace of mind and privacy. Inside, an open and inviting floor plan is filled with natural light, and a premium Sonos sound system with indoor and outdoor speaker help create the perfect atmosphere whether you're spending the day on the water or simply soaking in the spectacular views from your patio, this property embodies the Montana lifestyle. Located just one hour from Bozeman and approximately 30 minutes from Helena, this remarkable home offers the perfect balance of peaceful lake living with convenient access to dining, shopping, airports, and everyday amenities. Some homes impress you. This one invites you to stay. From the moment you arrive, you'll understand why it's so hard to leave. Whether you're watching the changing colors dance across Canyon Ferry Lake, listening to your favorite music on the patio, or simply enjoying the quiet, this is a place where life naturally slows down and every day feels like a retreat....
Contact an agent
Home facts
- Year built:2018
- Subdivision & Development:Foster Park
- Listing ID #:413242
- Added:97 day(s) ago
- Updated:October 20, 2026 at 08:10 AM
Rooms and interior
- Bedrooms:3
- Total bathrooms:3
- Full bathrooms:2
- Half bathrooms:1
- Flooring:Engineered Hardwood, Partially Carpeted, Tile
- Bathrooms Description:Jetted Tub
- Kitchen Description:Dishwasher, Microwave, Range, Refrigerator
- Living area:2,592 sq. ft.
Heating and cooling
- Cooling:Central Air
- Heating:Forced Air, Natural Gas
- Central air:Yes
Structure and exterior
- Roof:Asphalt, Shingle
- Year built:2018
- Building area:2,592 sq. ft.
- Lot area:1.21 Acres
- Lot Features:Landscaped, Lawn, Sprinklers In Ground
- Architectural Style:Craftsman, Ranch
- Exterior Features:Blacktop Driveway, Covered, Deck, Landscaping, Patio
- Levels:1 Story
Utilities
- Water:Water Available, Well
- Sewer:Septic Available
Finances and disclosures
- Price:$1,055,000
- Price per sq. ft.:$407.02
- Tax amount:$2,025 (2025)
Features and amenities
- Laundry features:Washer
- Amenities:Fireplace, VaultedCeilings, WalkInClosets
Parking
- Parking description:Garage, Garage Door Opener
- Garage:Yes
- Garage spaces:4
New listings near 10 Mountainair Lane
- New
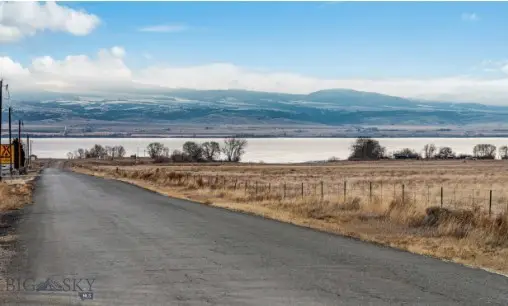 $449,750Active3.73 Acres
55 Silos Road, Townsend, MT 59644
MLS# 415218Listed by: REALTY EXECUTIVES - New
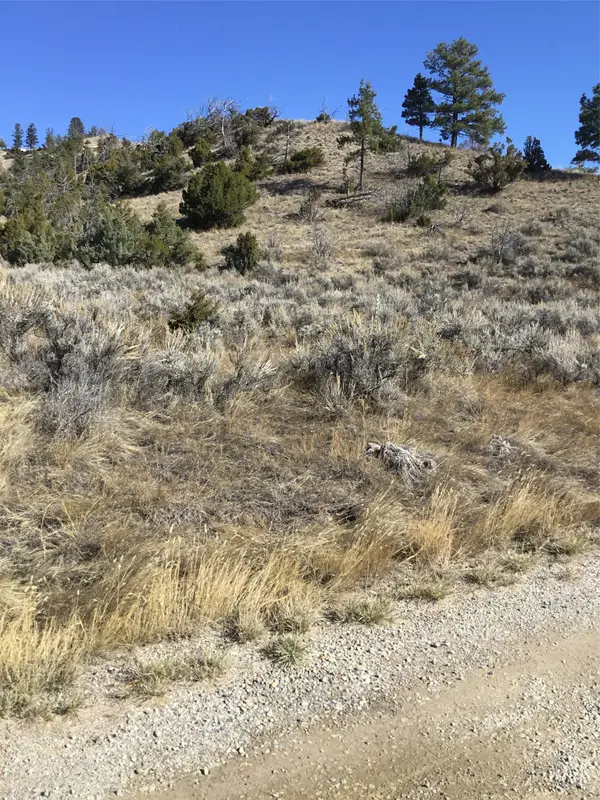 $295,000Active14 Acres
Unknown Hwy 12 E, Townsend, MT 59644
MLS# 30080004Listed by: BROADWATER REALTY 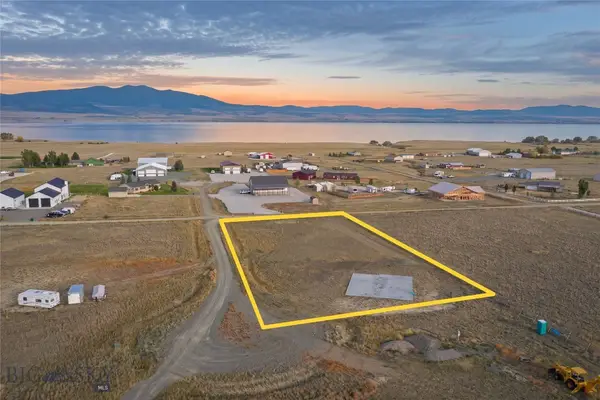 $205,000Active1.25 Acres
341 Beaver Drive, Townsend, MT 59644
MLS# 415402Listed by: EXP REALTY, LLC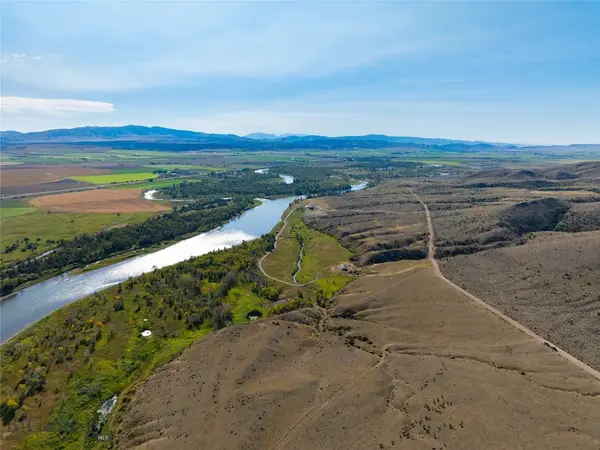 $4,200,000Active3 beds 2 baths3,362 sq. ft.
623 River Road, Townsend, MT 59644
MLS# 414815Listed by: NEXTHOME DESTINATION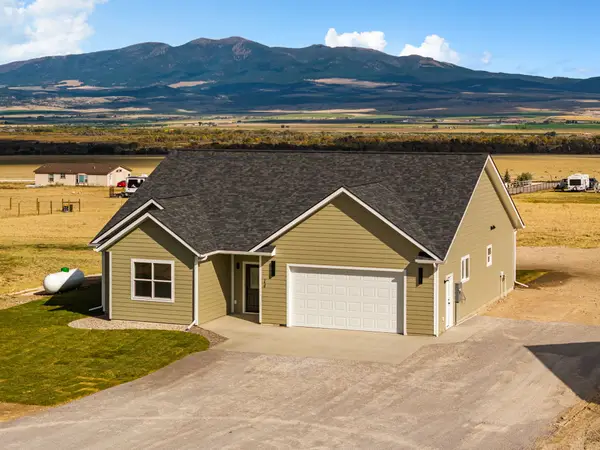 $529,000Active3 beds 2 baths1,702 sq. ft.
14 Nez Perce Trail, Townsend, MT 59644
MLS# 30079363Listed by: KELLER WILLIAMS MONTANA REALTY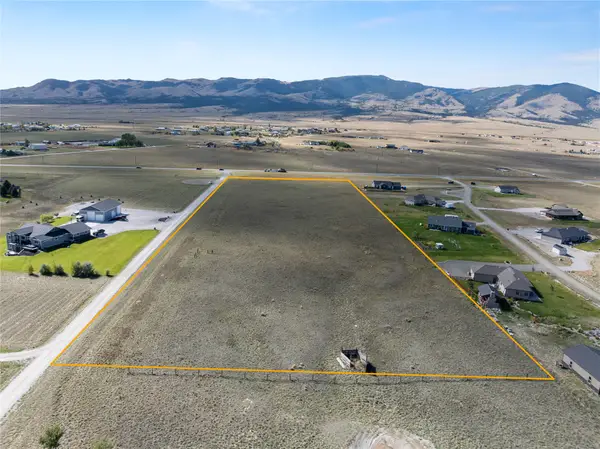 $499,000Active8 Acres
7187 Us Hwy 287, Townsend, MT 59644
MLS# 30079339Listed by: EXP REALTY - HELENA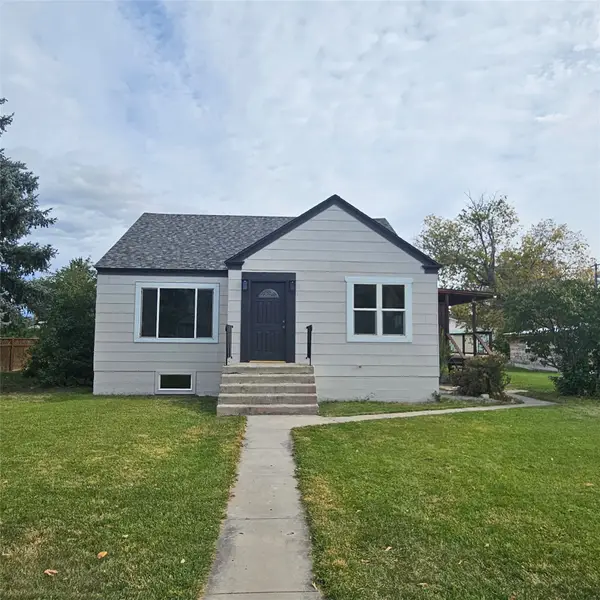 $459,900Active5 beds 2 baths2,028 sq. ft.
210 N Oak Street, Townsend, MT 59644
MLS# 30079297Listed by: CROSSCURRENT REAL ESTATE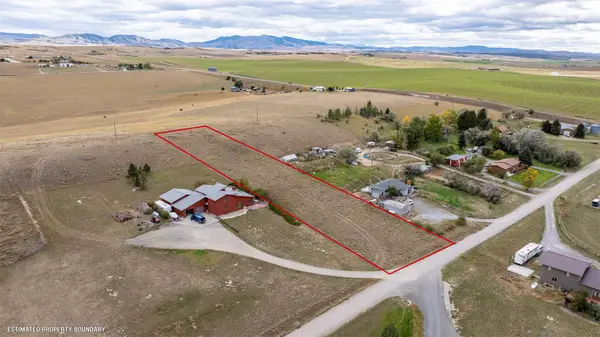 $119,900Active1.24 Acres
TBD Sullivan Ridge Way, Townsend, MT 59644
MLS# 30079302Listed by: CROSSCURRENT REAL ESTATE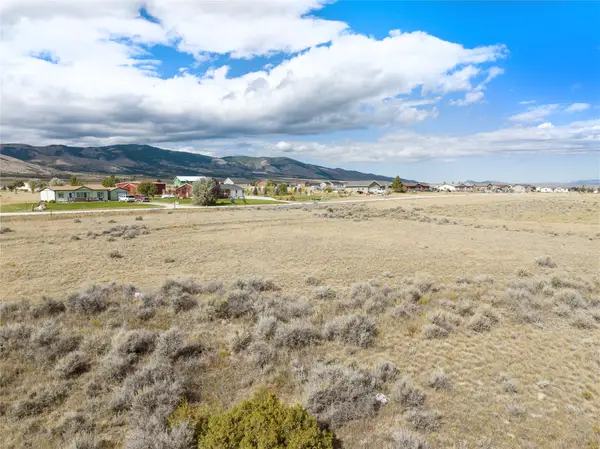 $310,000Active20.03 Acres
TBD Tract 1 Desert Drive, Townsend, MT 59644
MLS# 30079247Listed by: EXP REALTY - HELENA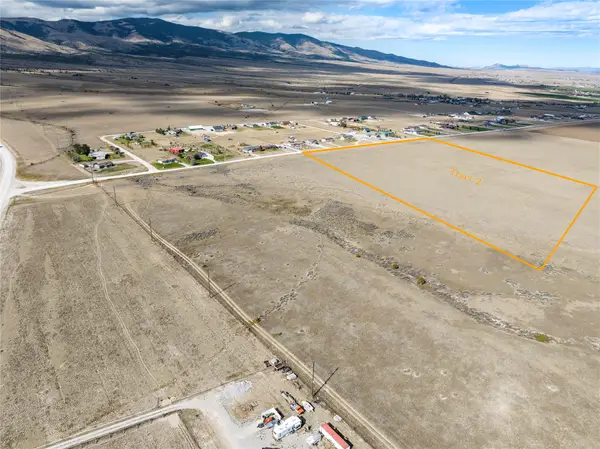 $310,000Active20 Acres
Tract 2 Desert Drive, Townsend, MT 59644
MLS# 30079248Listed by: EXP REALTY - HELENA


Protect your home and budget from life's surprises with an Assurant Home Warranty, backed by a partner that supports you through every step of homeownership. Explore Plans.
© 2023 - 2026 ERA Franchise Systems LLC. All rights reserved. ERA Franchise Systems LLC fully supports the principles of the Fair Housing Act and the Equal Opportunity Act. ERA, ERA Real Estate powered, and their respective logos are registered service marks of ERA Franchise Systems LLC. Each office is independently owned and operated.