
219 Big Sky Drive, Townsend, MT 59644
Local realty services provided by:ERA Landmark Real Estate
219 Big Sky Drive,Townsend, MT 59644
$545,000
- 3 Beds
- 3 Baths
- 2,300 sq. ft.
- Single family
- Active
Listed by: tim holm, austin holm
Office: mountain states realty
MLS#:415783
Source:MT_BZM
Price summary
- Price:$545,000
- Price per sq. ft.:$236.96
About this home
Stunning Custom-Built Home with Breathtaking Mountain Views
This stunning, custom-built 3-bedroom, 2.5-bath home has been meticulously cared for and thoughtfully designed with the perfect floor plan. Enjoy the convenience of single-level living on the main floor, with a fully finished lower level offering additional space and versatility.
The views are truly spectacular, with the Elkhorn Mountains to the west, the Big Belt Mountains to the east, and beautiful Canyon Ferry Lake just a few miles away.
Nestled in a quiet neighborhood with wonderful neighbors, this exceptional home offers the perfect blend of comfort, quality craftsmanship, and peaceful Montana living. A rare opportunity to enjoy beautiful surroundings and a home that has been lovingly maintained!
Contact an agent
Home facts
- Year built:2004
- Subdivision & Development:Other
- Listing ID #:415783
- Added:1 day(s) ago
- Updated:November 01, 2026 at 02:58 AM
Rooms and interior
- Bedrooms:3
- Total bathrooms:3
- Full bathrooms:2
- Half bathrooms:1
- Flooring:Laminate
- Kitchen Description:Dishwasher, Range, Refrigerator
- Basement:Yes
- Basement Description:Bedroom
- Living area:2,300 sq. ft.
Heating and cooling
- Heating:Forced Air, Wood
Structure and exterior
- Roof:Shingle
- Year built:2004
- Building area:2,300 sq. ft.
- Lot area:0.61 Acres
- Lot Features:Landscaped
- Architectural Style:Ranch
- Exterior Features:Covered, Gravel Driveway, Landscaping, Porch
- Levels:1 Story
Utilities
- Water:Water Available, Well
- Sewer:Septic Available
Finances and disclosures
- Price:$545,000
- Price per sq. ft.:$236.96
- Tax amount:$1,964 (2026)
Features and amenities
- Amenities:HeatDetector, Smoke Detectors
Parking
- Parking description:Garage, Gravel Driveway
- Garage:Yes
- Garage spaces:2
New listings near 219 Big Sky Drive
- New
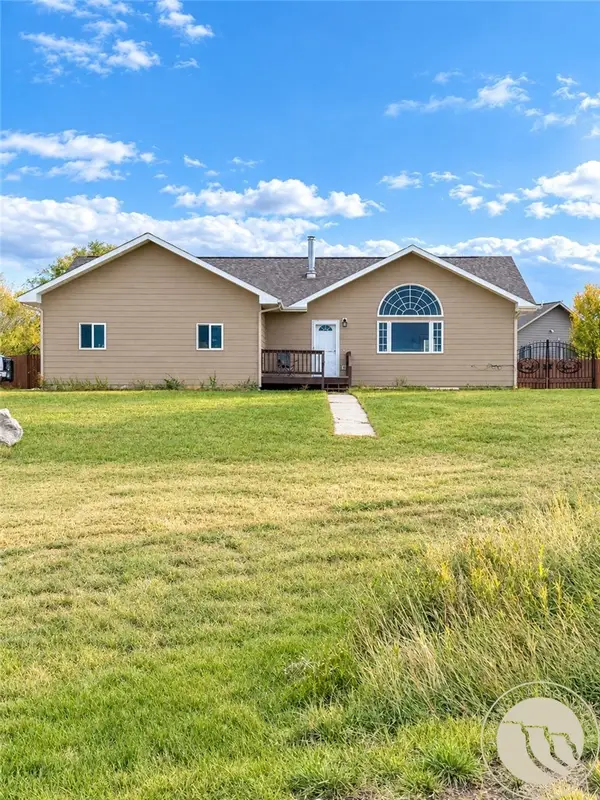 $545,000Active3 beds 4 baths3,312 sq. ft.
216 Big Sky Drive, Townsend, MT 59644
MLS# 362559Listed by: MOUNTAIN STATES REALTY, LLC - New
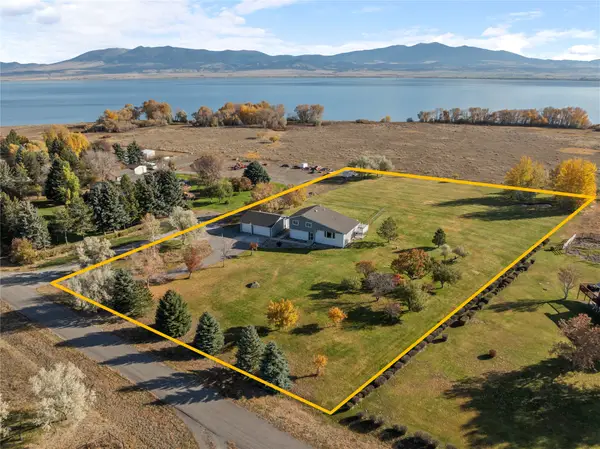 $813,950Active4 beds 2 baths2,064 sq. ft.
86 Manor Drive, Townsend, MT 59644
MLS# 30080520Listed by: EXP REALTY - HELENA 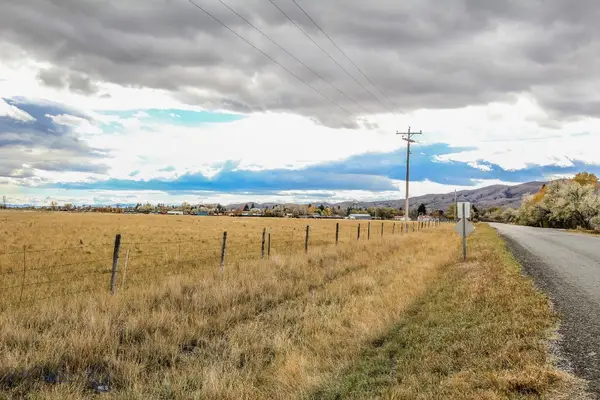 $320,000Pending8 Acres
TBD Canton, Townsend, MT 59644
MLS# 415779Listed by: URSUS MONTANA REALTY LLC- New
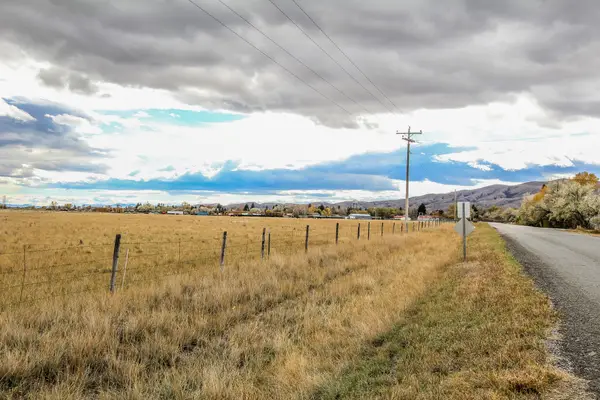 $320,000Active8 Acres
TBD Canton Lane, Townsend, MT 59644
MLS# 30080367Listed by: URSUS MONTANA REALTY LLC - New
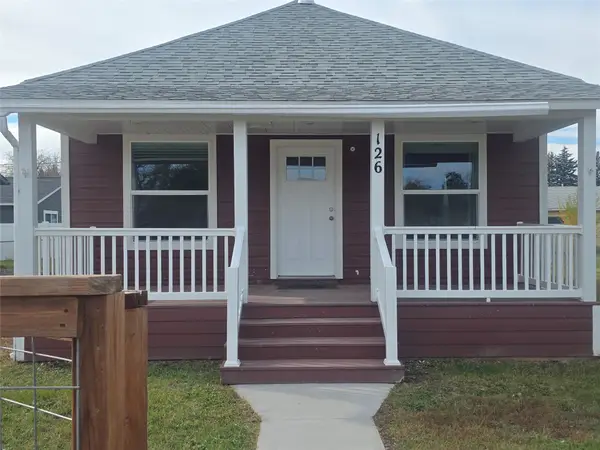 $340,000Active2 beds 1 baths912 sq. ft.
126 S Maple Street, Townsend, MT 59644
MLS# 30080338Listed by: KELLER WILLIAMS CAPITAL REALTY 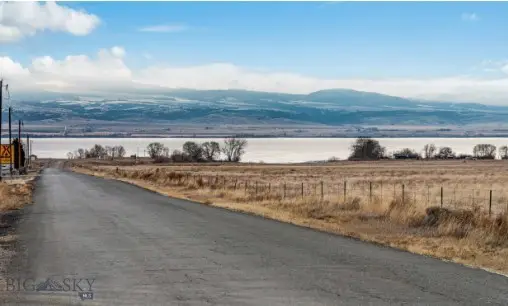 $449,750Active3.73 Acres
55 Silos Road, Townsend, MT 59644
MLS# 415218Listed by: REALTY EXECUTIVES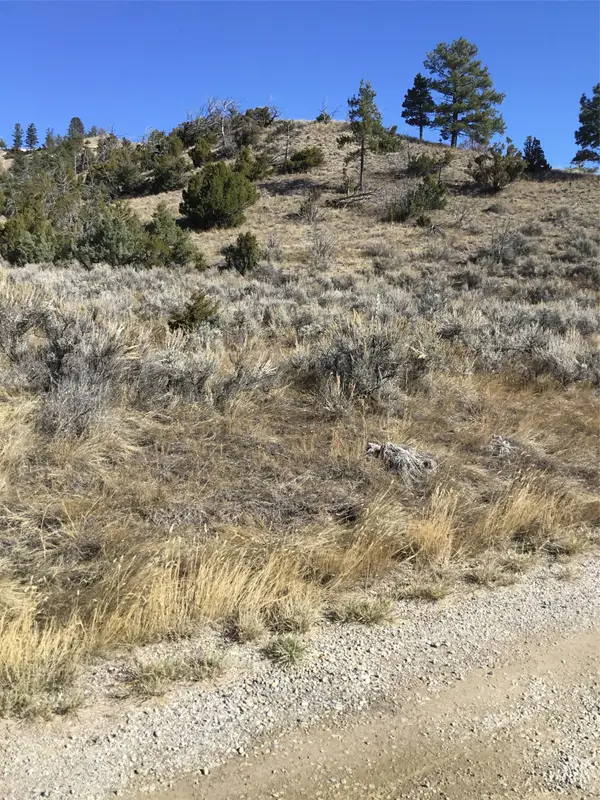 $295,000Active14 Acres
Unknown Hwy 12 E, Townsend, MT 59644
MLS# 30080004Listed by: BROADWATER REALTY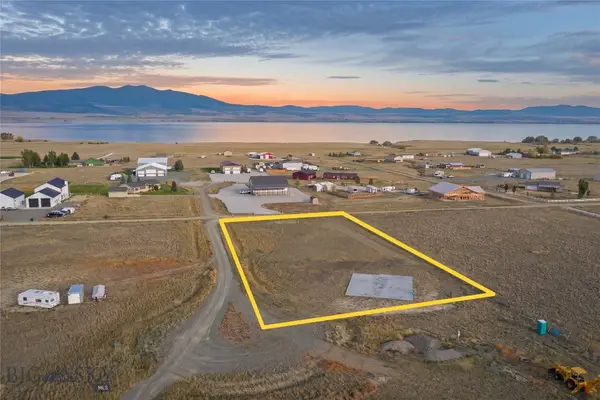 $205,000Active1.25 Acres
341 Beaver Drive, Townsend, MT 59644
MLS# 415402Listed by: EXP REALTY, LLC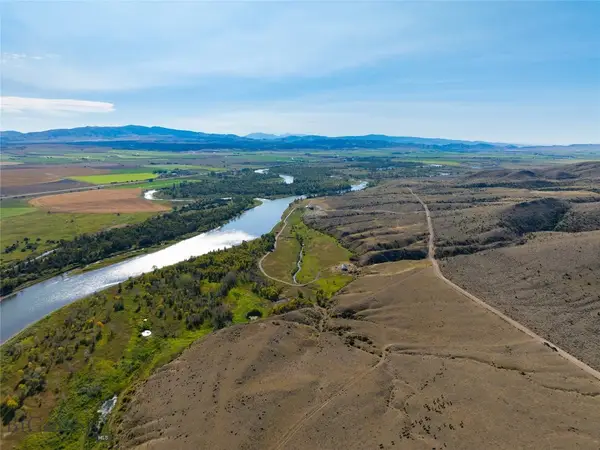 $4,200,000Active3 beds 2 baths3,362 sq. ft.
623 River Road, Townsend, MT 59644
MLS# 414815Listed by: NEXTHOME DESTINATION


Protect your home and budget from life's surprises with an Assurant Home Warranty, backed by a partner that supports you through every step of homeownership. Explore Plans.
© 2023 - 2026 ERA Franchise Systems LLC. All rights reserved. ERA Franchise Systems LLC fully supports the principles of the Fair Housing Act and the Equal Opportunity Act. ERA, ERA Real Estate powered, and their respective logos are registered service marks of ERA Franchise Systems LLC. Each office is independently owned and operated.