
408 S Walnut Street, Townsend, MT 59644
Local realty services provided by:ERA Lambros Real Estate
408 S Walnut Street,Townsend, MT 59644
$489,000
- 4 Beds
- 2 Baths
- 2,340 sq. ft.
- Single family
- Active
Listed by: jenni fellenz
Office: most wanted real estate
MLS#:30076576
Source:MT_NMAR
Price summary
- Price:$489,000
- Price per sq. ft.:$208.97
About this home
Welcome home to 408 South Walnut Street! This beautifully clean and updated 4 bedroom, 2 bathroom, 2340+- sq ft home shines with pride in ownership.
This open floor plan ranch style home features a large kitchen with backyard views over the sink and a large island ready for entertaining. The formal dining room boasts 2nd story high ceilings and a patio door for extra sunshine, yard views and deck/hot tub access.
The open living room is heated with a beautiful gas fireplace and views of the neighboring park. The large picture window is perfect for sunrises & natural lighting. The laundry, a full bathroom, 3 bedrooms, kitchen, formal dining and an open living room are all on the main floor with extra closets for storage.
The master suite is privately on the 2nd level with a grand walk-in closet and a picture window overlooking the backyard and soaking in natural light. The large master bathroom offers ample storage.
The lower-level basement area offers an extra living room, currently being used as a sewing studio. There is also a clean utility room and a concreted crawl space storage. The basement is heated with a propane free standing heater.
The finished 2 stall heated garage also has a propane free standing heater and is ready for the toys!
Many updates have been done recently, Including, but not limited to, a new roof in 2026, new flooring, painting inside and outside, electrical ran out to the shed, landscaping and yard maintenance. This home has been very well taken care of and is ready for its new owners.
This home sits on .275+- acres with 2 large storage sheds, room for RV parking, a hot tub, a full sprinkler system, flower beds & mature trees. Halloway park is directly across the street - which provides a beautiful open space helping with views and offering a shaded picnic area. This splendid property is ready for you to move in and enjoy!...
Contact an agent
Home facts
- Year built:1978
- Listing ID #:30076576
- Added:51 day(s) ago
- Updated:October 01, 2026 at 03:02 PM
Rooms and interior
- Bedrooms:4
- Total bathrooms:2
- Full bathrooms:2
- Kitchen Description:Microwave, Range, Refrigerator
- Basement:Yes
- Basement Description:Finished
- Living area:2,340 sq. ft.
Heating and cooling
- Heating:Fireplaces, Gas, Propane, Stove
Structure and exterior
- Year built:1978
- Building area:2,340 sq. ft.
- Lot area:0.28 Acres
- Exterior Features:Deck, Hot Tub Spa, Patio, Storage
- Levels:2 Story
Finances and disclosures
- Price:$489,000
- Price per sq. ft.:$208.97
- Tax amount:$1,041 (2025)
Features and amenities
- Appliances:Microwave, Range, Refrigerator
Parking
- Parking description:Garage, Garage Door Opener
- Garage:Yes
- Garage spaces:2

New listings near 408 S Walnut Street
- New
 $399,000Active3 beds 1 baths1,970 sq. ft.
410 S Spruce Street, Townsend, MT 59644
MLS# 30079205Listed by: EXP REALTY - HELENA - New
 $373,000Active3 beds 1 baths980 sq. ft.
510 S Cherry Street, Townsend, MT 59644
MLS# 30078964Listed by: EXP REALTY - HELENA - New
 $450,000Active3 beds 2 baths1,188 sq. ft.
13 Desert Drive, Townsend, MT 59644
MLS# 30078899Listed by: CENTURY 21 HERITAGE REALTY - HELENA - New
 $89,000Active0.21 Acres
19 John Wayne Lane, Townsend, MT 59644
MLS# 415108Listed by: EXP REALTY, LLC - New
 $89,000Active0.21 Acres
19 John Wayne Lane, Townsend, MT 59644
MLS# 30078962Listed by: EXP REALTY - HELENA - New
 $1,250,000Active4 beds 4 baths4,000 sq. ft.
35 Skyview Lane, Townsend, MT 59644
MLS# 30078931Listed by: REALTY ONE GROUP PEAK - New
 $325,000Active2 beds 1 baths660 sq. ft.
601 Whites Gulch Road, Townsend, MT 59644
MLS# 30078672Listed by: BIG SKY BROKERS, LLC  $534,000Active3 beds 2 baths1,702 sq. ft.
60 Nez Perce Trail, Townsend, MT 59644
MLS# 30078506Listed by: KELLER WILLIAMS MONTANA REALTY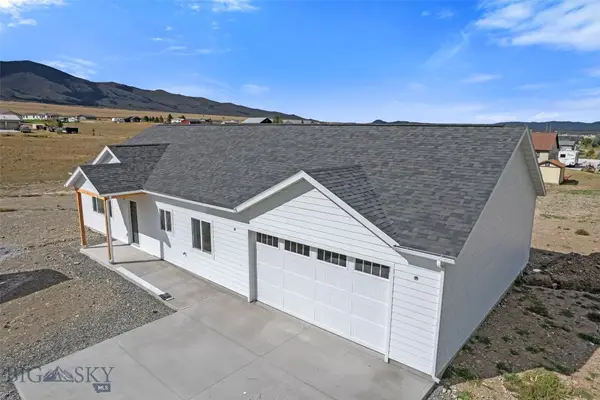 $465,000Active3 beds 2 baths1,344 sq. ft.
8 Prickly Pear Drive, Townsend, MT 59644
MLS# 414885Listed by: EXP REALTY, LLC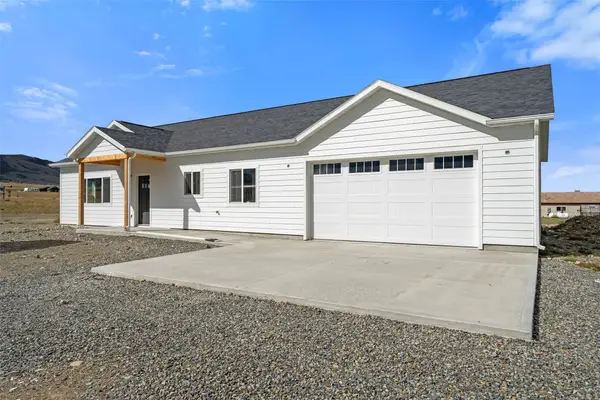 $465,000Active3 beds 2 baths1,344 sq. ft.
8 Prickley Pear Drive, Townsend, MT 59644
MLS# 30078485Listed by: EXP REALTY - HELENA


Protect your home and budget from life's surprises with an Assurant Home Warranty, backed by a partner that supports you through every step of homeownership. Explore Plans.
© 2023 - 2026 ERA Franchise Systems LLC. All rights reserved. ERA Franchise Systems LLC fully supports the principles of the Fair Housing Act and the Equal Opportunity Act. ERA, ERA Real Estate powered, and their respective logos are registered service marks of ERA Franchise Systems LLC. Each office is independently owned and operated.