
66 Diamond Gulch, Townsend, MT 59644
Local realty services provided by:ERA Lambros Real Estate
66 Diamond Gulch,Townsend, MT 59644
$549,000
- 3 Beds
- 2 Baths
- 1,755 sq. ft.
- Single family
- Active
Listed by: jeannie steele
Office: exp realty - helena
MLS#:30077475
Source:MT_NMAR
Price summary
- Price:$549,000
- Price per sq. ft.:$312.82
- Monthly HOA dues:$8.33
About this home
What if the life you've been working toward has less traffic, more mountains, and a whole lot more sky? Welcome to 66 Diamond Gulch in Townsend, Montana, a brand-new 2026 ranch-style home built for those who want modern comfort without giving up the freedom of the outdoors. Set on approximately 2 acres outside city limits, this 3-bedroom, 2-bath home offers single-level living, an attached garage, 9-foot ceilings, and phenomenal windows that fill the home with natural light while framing the surrounding Montana landscape. Warm wood cabinetry, crisp finishes, black hardware, generous storage, a well-appointed laundry room, and a spacious primary closet bring function and character to the clean, contemporary interior. But the real luxury begins outside your door. Townsend places you near Canyon Ferry Lake and between the Elkhorn and Big Belt Mountains, opening the door to boating, fishing, hiking, biking, wildlife, hunting, camping, and year-round outdoor adventure. When winter arrives, skiing is within reach too. This isn't simply a new house on 2 acres. It's an opportunity to trade congestion for open country, crowded weekends for mountain trails, and someday for right now. If you've been looking for a new construction home near Townsend where you can slow down, spread out, and make Montana part of your everyday life, 66 Diamond Gulch is ready. Come for the house. Stay for the life outside it....
Contact an agent
Home facts
- Year built:2026
- Subdivision & Development:Deep Creek Estates
- Listing ID #:30077475
- Added:55 day(s) ago
- Updated:October 22, 2026 at 02:19 PM
Rooms and interior
- Bedrooms:3
- Total bathrooms:2
- Full bathrooms:2
- Kitchen Description:Dishwasher, Microwave, Range, Refrigerator
- Basement:Yes
- Basement Description:Crawl Space
- Living area:1,755 sq. ft.
Heating and cooling
- Cooling:Central Air
- Heating:Forced Air, Propane
- Central air:Yes
Structure and exterior
- Roof:Composition
- Year built:2026
- Building area:1,755 sq. ft.
- Lot area:2 Acres
- Architectural Style:Ranch
- Exterior Features:Propane Tank Leased
- Foundation Description:Poured
Utilities
- Water:Well
Finances and disclosures
- Price:$549,000
- Price per sq. ft.:$312.82
- Tax amount:$182 (2025)
Features and amenities
- Appliances:Microwave, Range, Refrigerator
Parking
- Parking description:Garage, Garage Door Opener
- Garage:Yes
- Garage spaces:2

New listings near 66 Diamond Gulch
- New
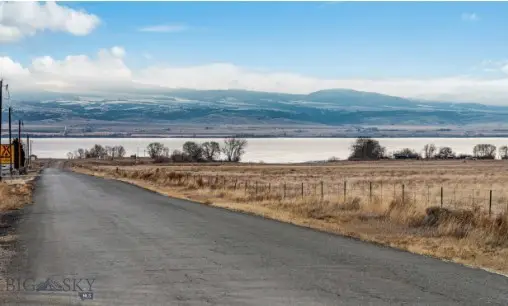 $449,750Active3.73 Acres
55 Silos Road, Townsend, MT 59644
MLS# 415218Listed by: REALTY EXECUTIVES - New
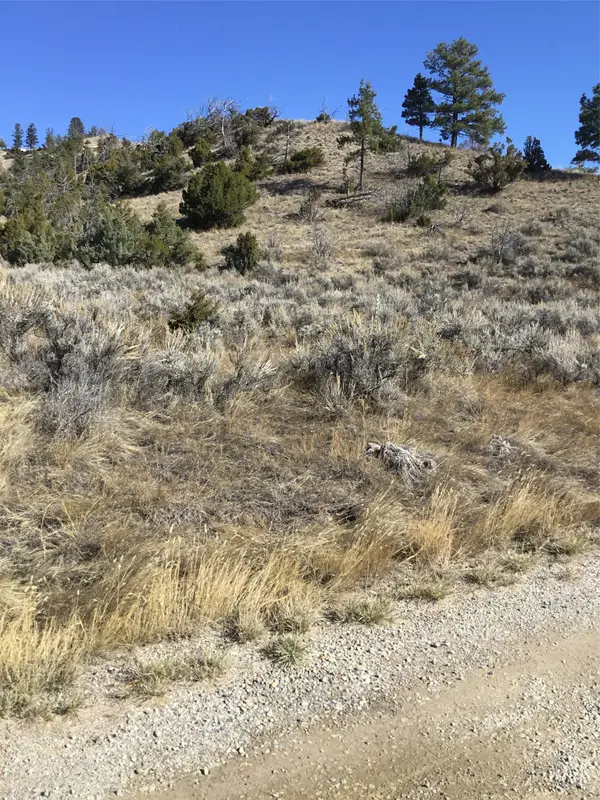 $295,000Active14 Acres
Unknown Hwy 12 E, Townsend, MT 59644
MLS# 30080004Listed by: BROADWATER REALTY 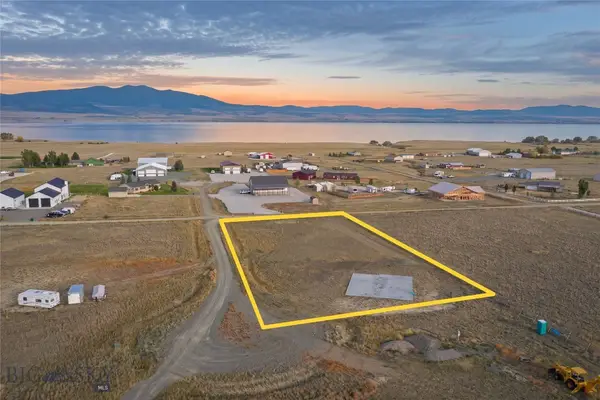 $205,000Active1.25 Acres
341 Beaver Drive, Townsend, MT 59644
MLS# 415402Listed by: EXP REALTY, LLC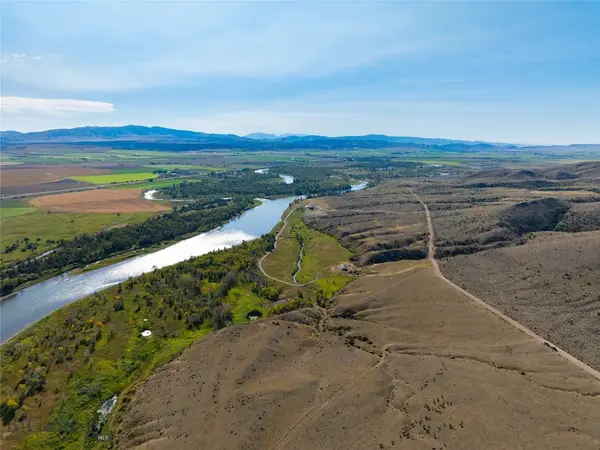 $4,200,000Active3 beds 2 baths3,362 sq. ft.
623 River Road, Townsend, MT 59644
MLS# 414815Listed by: NEXTHOME DESTINATION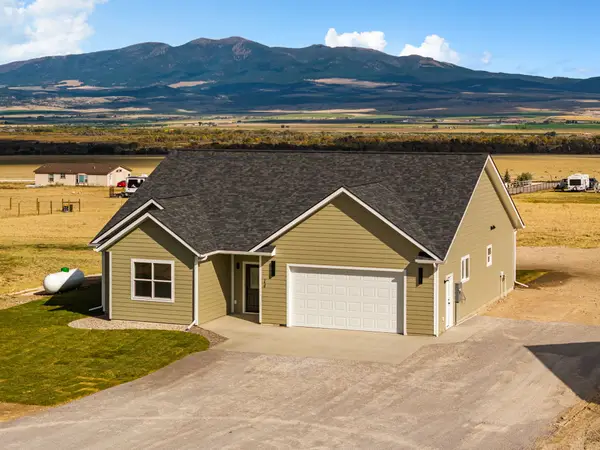 $529,000Active3 beds 2 baths1,702 sq. ft.
14 Nez Perce Trail, Townsend, MT 59644
MLS# 30079363Listed by: KELLER WILLIAMS MONTANA REALTY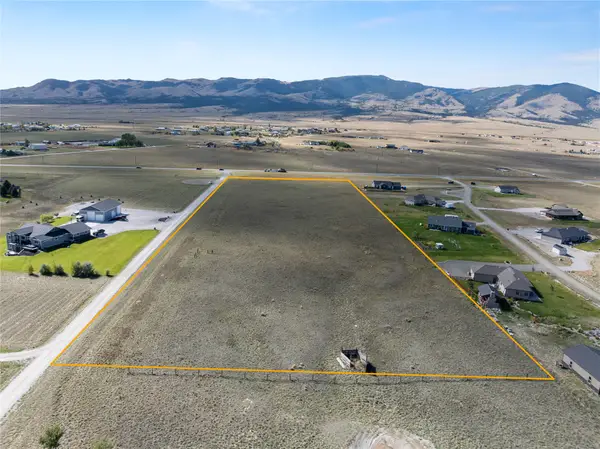 $499,000Active8 Acres
7187 Us Hwy 287, Townsend, MT 59644
MLS# 30079339Listed by: EXP REALTY - HELENA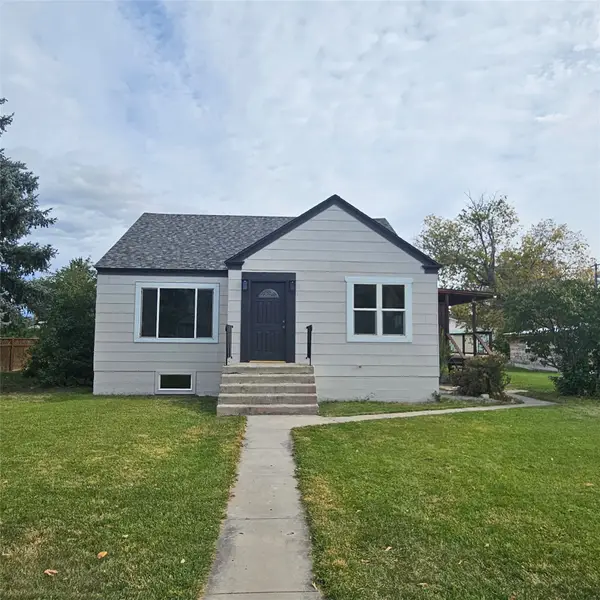 $459,900Active5 beds 2 baths2,028 sq. ft.
210 N Oak Street, Townsend, MT 59644
MLS# 30079297Listed by: CROSSCURRENT REAL ESTATE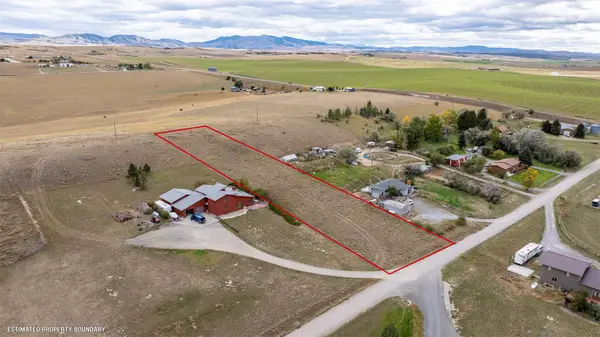 $119,900Active1.24 Acres
TBD Sullivan Ridge Way, Townsend, MT 59644
MLS# 30079302Listed by: CROSSCURRENT REAL ESTATE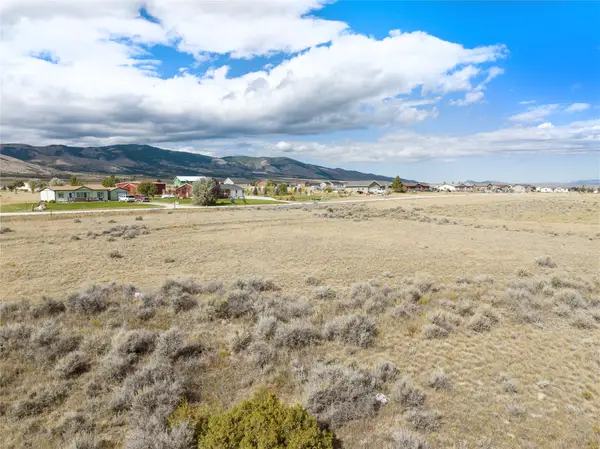 $310,000Active20.03 Acres
TBD Tract 1 Desert Drive, Townsend, MT 59644
MLS# 30079247Listed by: EXP REALTY - HELENA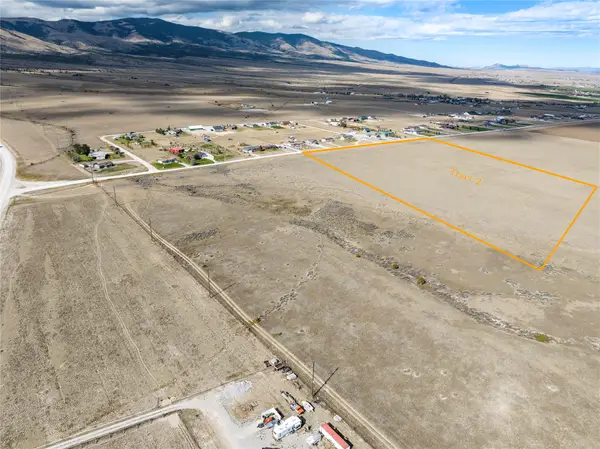 $310,000Active20 Acres
Tract 2 Desert Drive, Townsend, MT 59644
MLS# 30079248Listed by: EXP REALTY - HELENA


Protect your home and budget from life's surprises with an Assurant Home Warranty, backed by a partner that supports you through every step of homeownership. Explore Plans.
© 2023 - 2026 ERA Franchise Systems LLC. All rights reserved. ERA Franchise Systems LLC fully supports the principles of the Fair Housing Act and the Equal Opportunity Act. ERA, ERA Real Estate powered, and their respective logos are registered service marks of ERA Franchise Systems LLC. Each office is independently owned and operated.