
69 Sautter Lane, Townsend, MT 59644
Local realty services provided by:ERA Lambros Real Estate
69 Sautter Lane,Townsend, MT 59644
$799,000
- 6 Beds
- 4 Baths
- 3,774 sq. ft.
- Single family
- Active
Listed by: jeannie steele
Office: exp realty - helena
MLS#:30077031
Source:MT_NMAR
Price summary
- Price:$799,000
- Price per sq. ft.:$211.71
About this home
WHAT IF MORE SPACE CAME WITH A BETTER VIEW?
Picture the end of the day.
The clubs are back in the garage. The Montana sun is dropping behind the mountains. Dinner is on the grill, the hot tub is heating up, and instead of staring into another backyard, you’re looking out across the kind of wide-open landscape people move to Montana hoping to find.
That’s life at 69 Sautter Lane in Townsend.
Set on 1.634 acres, this home gives you something increasingly hard to find. Room for your life to get bigger. Six bedrooms (3 non-conforming) and four full bathrooms mean there’s space for family, guests, a home office, hobbies, or simply the luxury of not having to compromise every square foot.
Inside, the kitchen is built around a substantial center island and flows into spaces made for gathering. Multiple living areas give everyone somewhere to land, while the fireplace features bring warmth and character when Montana winter arrives.
And downstairs? This isn’t an afterthought. The 1,412-square-foot finished full basement dramatically expands how you can use the home. Movie nights. Game days. Guests. A home gym. Whatever your life needs next, you already have the room for it.
Then there’s the garage. At approximately 976 square feet, there’s serious space for vehicles, golf clubs, outdoor gear, projects, and the toys that tend to come with living in Montana.
But the real luxury here isn’t measured in square feet.
It’s stepping outside after a long day and sinking into the included hot tub beneath a Montana sky. It’s waking up to mountain and valley views. It’s having more than an acre and a half around you. It’s living near golf and having access to the outdoor recreation that makes Townsend such a compelling place to call home.
You can buy bedrooms almost anywhere.
What’s harder to buy is space, scenery, recreation, privacy, and a home big enough to enjoy all of it together.
69 Sautter Lane delivers the whole package....
Contact an agent
Home facts
- Year built:2001
- Subdivision & Development:Baldy View
- Listing ID #:30077031
- Added:45 day(s) ago
- Updated:October 04, 2026 at 02:17 PM
Rooms and interior
- Bedrooms:6
- Total bathrooms:4
- Full bathrooms:4
- Kitchen Description:Dishwasher, Microwave, Range, Refrigerator, Trash Compactor
- Basement:Yes
- Basement Description:Full
- Living area:3,774 sq. ft.
Heating and cooling
- Heating:Radiant Floor
Structure and exterior
- Roof:Composition
- Year built:2001
- Building area:3,774 sq. ft.
- Lot area:1.63 Acres
- Lot Features:Landscaped
- Exterior Features:Patio, Porch
- Foundation Description:Poured
Utilities
- Water:Well
Finances and disclosures
- Price:$799,000
- Price per sq. ft.:$211.71
- Tax amount:$3,124 (2026)
Features and amenities
- Appliances:Microwave, Range, Refrigerator, TrashCompactor, Washer
- Laundry features:Washer
- Amenities:Trash Compactor, Washer
Parking
- Parking description:Garage, Garage Door Opener
- Garage:Yes
- Garage spaces:3

New listings near 69 Sautter Lane
- New
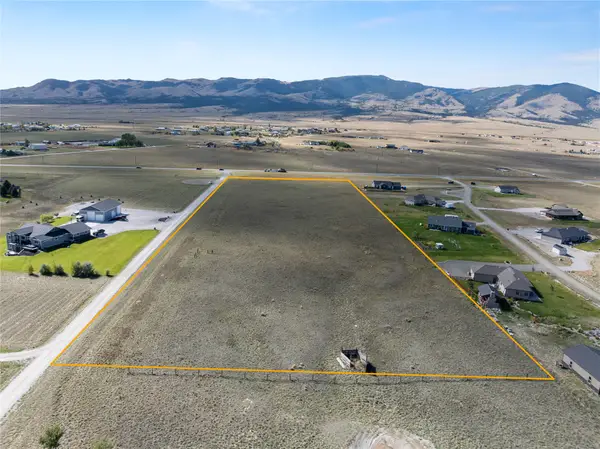 $499,000Active8 Acres
7187 Us Highway 287, Townsend, MT 59644
MLS# 30079339Listed by: EXP REALTY - HELENA - New
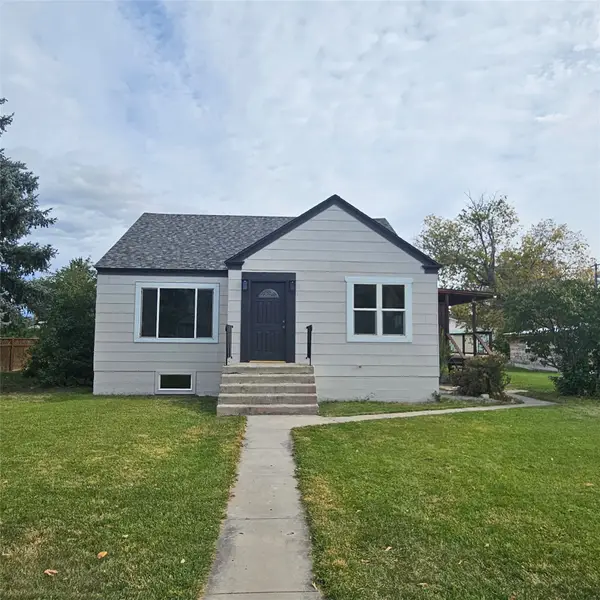 $459,900Active5 beds 2 baths2,028 sq. ft.
210 N Oak Street, Townsend, MT 59644
MLS# 30079297Listed by: CROSSCURRENT REAL ESTATE - New
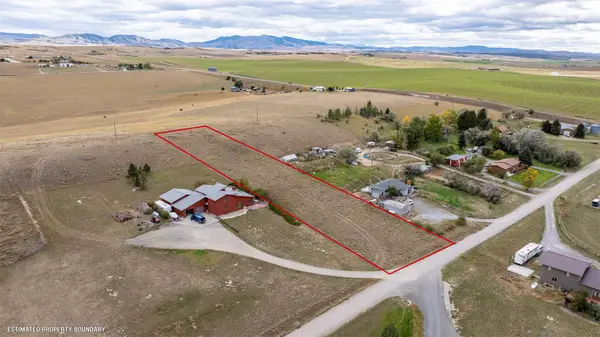 $119,900Active1.24 Acres
TBD Sullivan Ridge Way, Townsend, MT 59644
MLS# 30079302Listed by: CROSSCURRENT REAL ESTATE - New
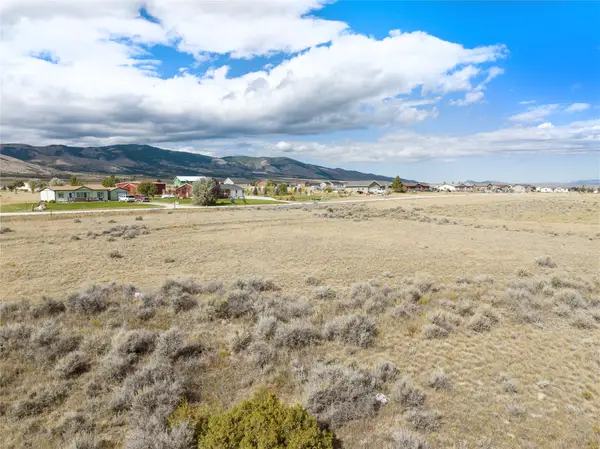 $310,000Active20.03 Acres
TBD Tract 1 Desert Drive, Townsend, MT 59644
MLS# 30079247Listed by: EXP REALTY - HELENA - New
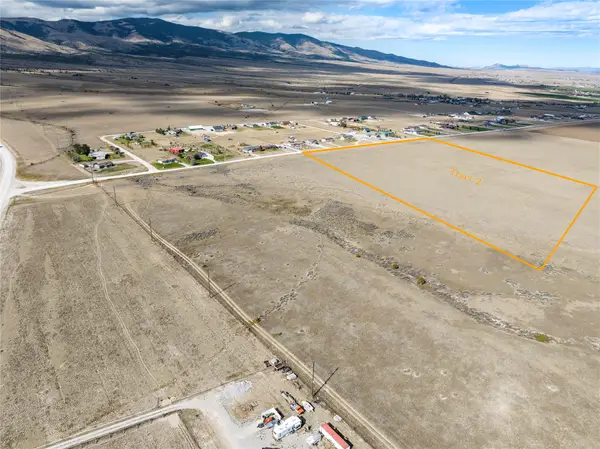 $310,000Active20 Acres
Tract 2 Desert Drive, Townsend, MT 59644
MLS# 30079248Listed by: EXP REALTY - HELENA - New
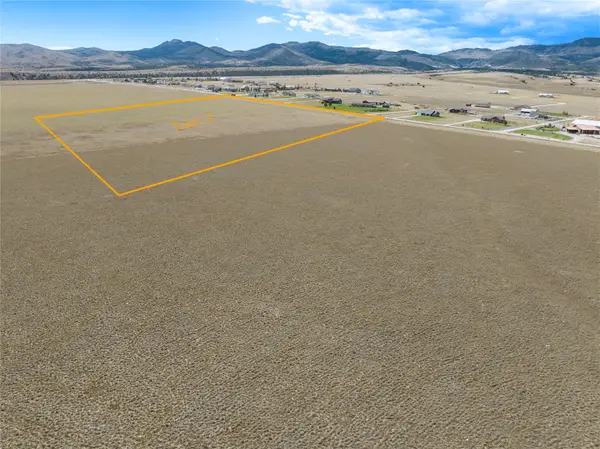 $310,000Active20 Acres
Tract 3 Desert Drive, Townsend, MT 59644
MLS# 30079251Listed by: EXP REALTY - HELENA - New
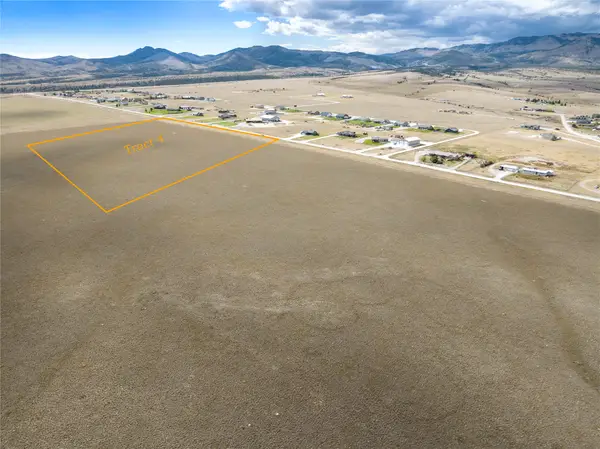 $310,000Active20 Acres
Tract 4 Desert Drive, Townsend, MT 59644
MLS# 30079252Listed by: EXP REALTY - HELENA - New
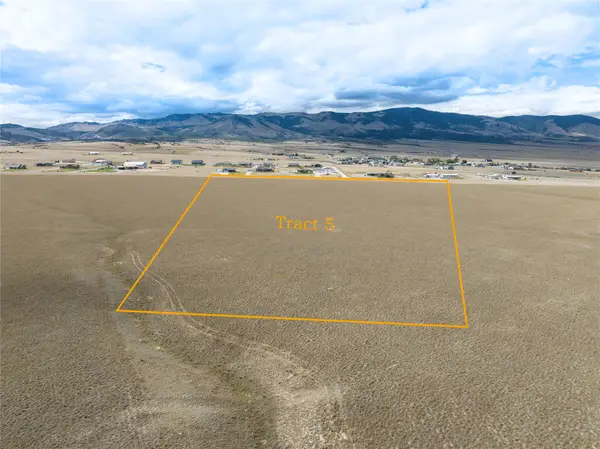 $310,000Active20 Acres
Tract 5 Desert Drive, Townsend, MT 59644
MLS# 30079253Listed by: EXP REALTY - HELENA - New
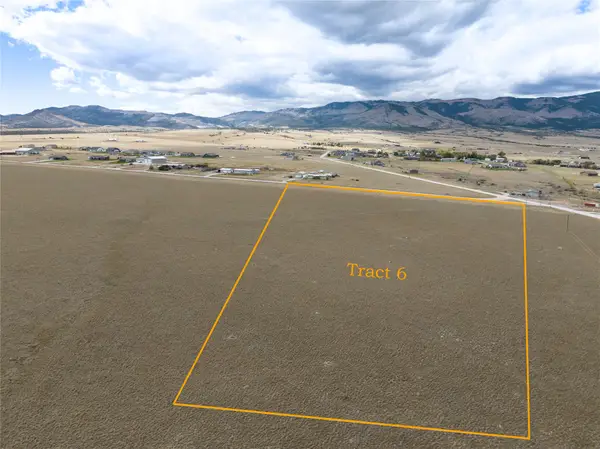 $310,000Active20 Acres
Tract 6 Desert Drive, Townsend, MT 59644
MLS# 30079254Listed by: EXP REALTY - HELENA - New
 $399,000Active4 beds 1 baths1,970 sq. ft.
410 S Spruce Street, Townsend, MT 59644
MLS# 30079205Listed by: EXP REALTY - HELENA


Protect your home and budget from life's surprises with an Assurant Home Warranty, backed by a partner that supports you through every step of homeownership. Explore Plans.
© 2023 - 2026 ERA Franchise Systems LLC. All rights reserved. ERA Franchise Systems LLC fully supports the principles of the Fair Housing Act and the Equal Opportunity Act. ERA, ERA Real Estate powered, and their respective logos are registered service marks of ERA Franchise Systems LLC. Each office is independently owned and operated.