
70 S 51 Ranch Drive, Townsend, MT 59644
Local realty services provided by:ERA Lambros Real Estate
70 S 51 Ranch Drive,Townsend, MT 59644
$1,249,500
- 3 Beds
- 3 Baths
- 2,485 sq. ft.
- Single family
- Active
Listed by: jenni fellenz
Office: most wanted real estate
MLS#:30077617
Source:MT_NMAR
Price summary
- Price:$1,249,500
- Price per sq. ft.:$502.82
About this home
EXCEPTIONAL MONTANA CUSTOM HOME ON 20.68+- ACRES WITH PANORAMIC VIEWS!
SELLER IS OFFERING UP TO $10,000 TOWARD AN INTEREST RATE BUYDOWN! SELLER INTEREST RATE BUYDOWN CONCESSION TO BE APPLIED AT CLOSING, SUBJECT TO LENDER APPROVAL AND ACCEPTABLE OFFER TERMS.
Welcome to an extraordinary Montana retreat where luxury, privacy, and breathtaking scenery come together. This brand-new custom-built home offers 2,485 square feet of thoughtfully designed living space, all on one level, with high-end finishes and expansive picture windows framing the spectacular Montana landscape overlooking Canyon Ferry Reservoir.
The open ranch-style floor plan creates a warm, inviting flow throughout the home, with abundant natural light pouring through the large custom picture Marvin windows. Designed to take full advantage of it's incredible setting, the home showcases sweeping panoramic views of Canyon Ferry Reservoir, the Elkhorn Mountain Range, and Mount Baldy.
Featuring three spacious bedrooms, two beautifully appointed full bathrooms, and one half bath the home also offers generous walk-in closets and an impressive combination of comfort, style, and functionality. The open-concept living areas provide an ideal space for everyday living as well as entertaining.
With central air conditioning and forced-air propane heat, and a beautiful gas stove the home is designed for year-round comfort. A substantial 1,065+- square-foot attached garage provides abundant space for vehicles, recreational equipment, storage, and Montana toys.
Set on 20.68+- acres, this exceptional property offers the space and privacy to experience the Montana lifestyle while enjoying some truly remarkable views. Whether you're relaxing inside surrounded by natural light, entertaining beneath expansive windows, or taking in the mountains and reservoir from your own acreage, this is a rare opportunity to own a new luxury Montana custom home in an unforgettable setting. PROPERTY HIGHLIGHTS:
- New custom-built home
- Aoo-one-level ranch-style floor plan
- 2,485+- sq. ft. of living space
- 1,065+- sq. ft. attached and heated garage
- 20.68+- acres
- 3 spacious bedrooms
- Walk-in closets
- 2 large full bathrooms
- 1 half bath
- Soaking tub
- Walk-in tiled shower
- Large laundry room
- Beautifully spacious pantry
- Large custom picture windows
- Abundant natural light
- Panoramic Montana views
- Canyon Ferry Reservoir views
- Elkhorn Mountain Range views
- Mount Baldy views
- Central air conditioning
- Forced-air propane heat
- Beautiful propane heating stove
- Exceptional privacy and open space
- Critters allowed
- Centrally located between Townsend and Helena
- Surrounded by thousands of acres of public access land and recreational opportunities
- The Missouri River and Canyon Ferry Reservoir within minutes
Centrally located being approximately 10 minutes from Townsend and 20 minutes from Helena. Surrounded by thousands of acres of recreational opportunities and public access land with the Missouri River within minutes....
Contact an agent
Home facts
- Year built:2026
- Listing ID #:30077617
- Added:52 day(s) ago
- Updated:October 22, 2026 at 02:19 PM
Rooms and interior
- Bedrooms:3
- Total bathrooms:3
- Full bathrooms:2
- Half bathrooms:1
- Kitchen Description:Dishwasher, Microwave, Range, Refrigerator
- Basement:Yes
- Basement Description:Crawl Space
- Living area:2,485 sq. ft.
Heating and cooling
- Cooling:Central Air
- Heating:Forced Air, Gas, Propane
- Central air:Yes
Structure and exterior
- Year built:2026
- Building area:2,485 sq. ft.
- Lot area:20.68 Acres
- Exterior Features:Patio
- Foundation Description:Poured
- Levels:1 Story
Finances and disclosures
- Price:$1,249,500
- Price per sq. ft.:$502.82
Features and amenities
- Appliances:Microwave, Range, Refrigerator, Washer
- Laundry features:Washer
- Amenities:Washer
Parking
- Garage:Yes
- Garage spaces:2

New listings near 70 S 51 Ranch Drive
- New
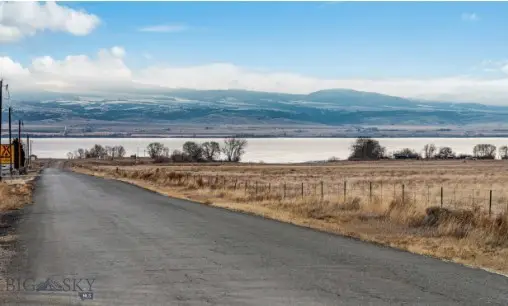 $449,750Active3.73 Acres
55 Silos Road, Townsend, MT 59644
MLS# 415218Listed by: REALTY EXECUTIVES - New
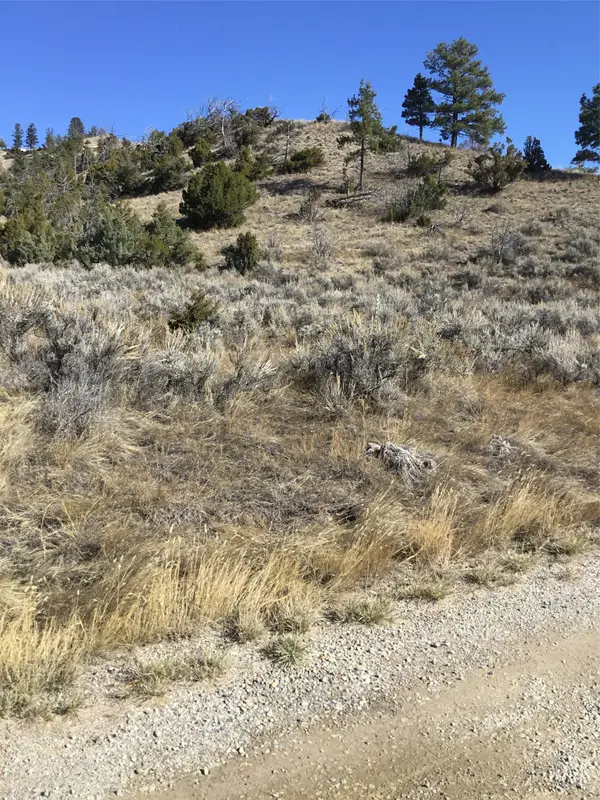 $295,000Active14 Acres
Unknown Hwy 12 E, Townsend, MT 59644
MLS# 30080004Listed by: BROADWATER REALTY 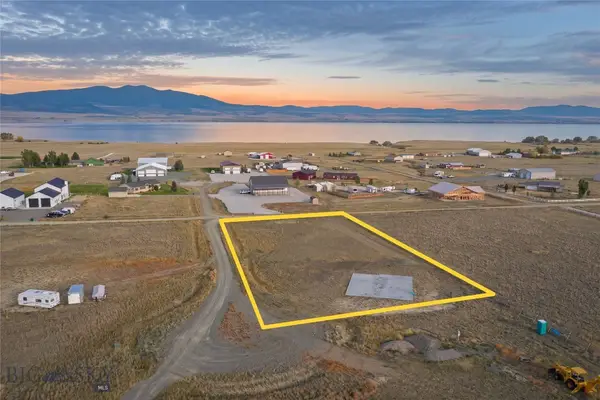 $205,000Active1.25 Acres
341 Beaver Drive, Townsend, MT 59644
MLS# 415402Listed by: EXP REALTY, LLC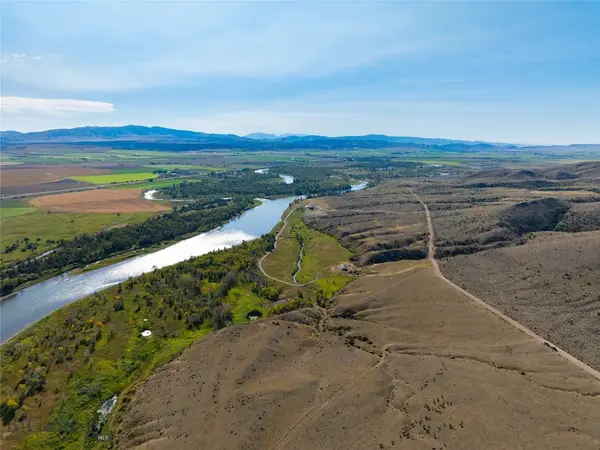 $4,200,000Active3 beds 2 baths3,362 sq. ft.
623 River Road, Townsend, MT 59644
MLS# 414815Listed by: NEXTHOME DESTINATION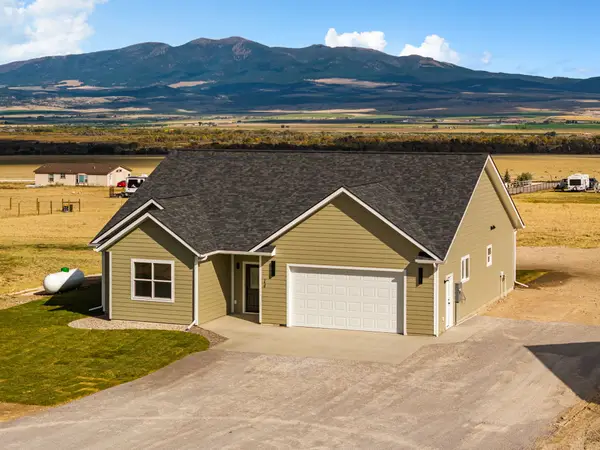 $529,000Active3 beds 2 baths1,702 sq. ft.
14 Nez Perce Trail, Townsend, MT 59644
MLS# 30079363Listed by: KELLER WILLIAMS MONTANA REALTY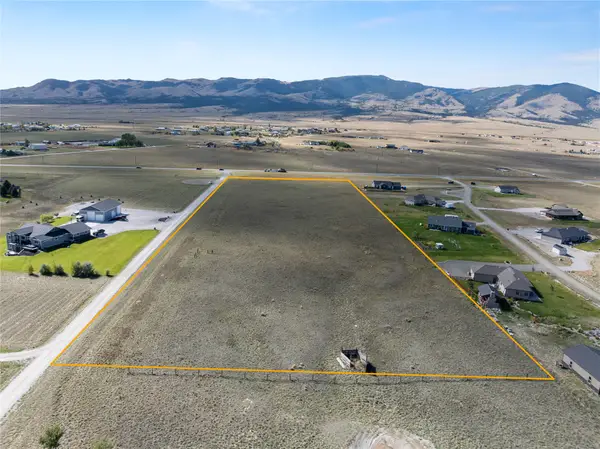 $499,000Active8 Acres
7187 Us Hwy 287, Townsend, MT 59644
MLS# 30079339Listed by: EXP REALTY - HELENA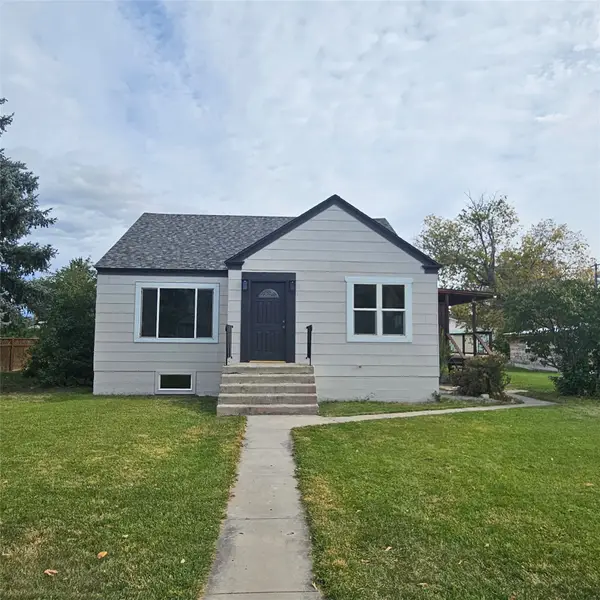 $459,900Active5 beds 2 baths2,028 sq. ft.
210 N Oak Street, Townsend, MT 59644
MLS# 30079297Listed by: CROSSCURRENT REAL ESTATE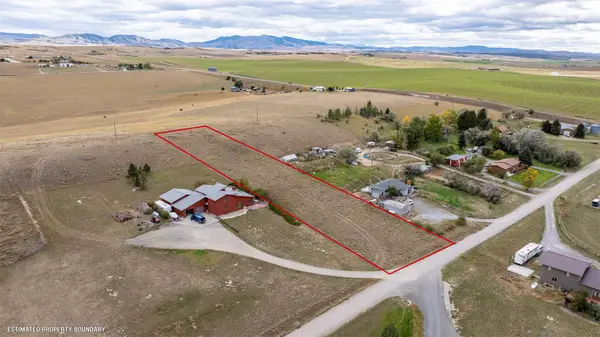 $119,900Active1.24 Acres
TBD Sullivan Ridge Way, Townsend, MT 59644
MLS# 30079302Listed by: CROSSCURRENT REAL ESTATE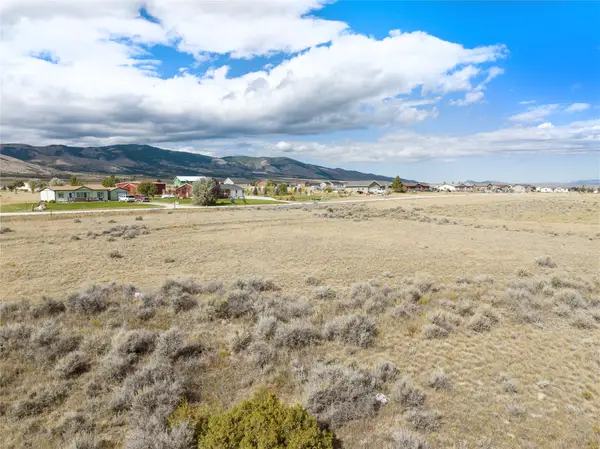 $310,000Active20.03 Acres
TBD Tract 1 Desert Drive, Townsend, MT 59644
MLS# 30079247Listed by: EXP REALTY - HELENA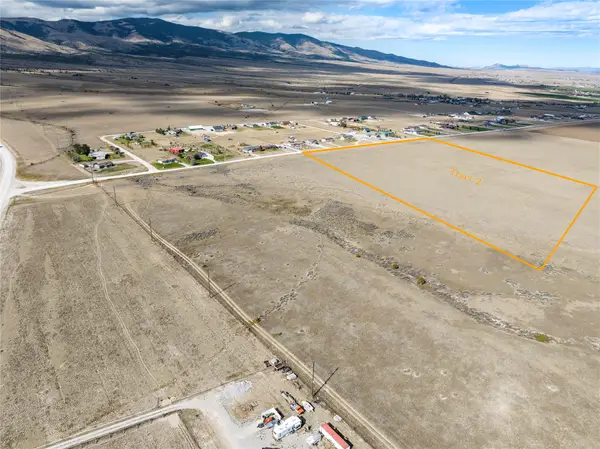 $310,000Active20 Acres
Tract 2 Desert Drive, Townsend, MT 59644
MLS# 30079248Listed by: EXP REALTY - HELENA


Protect your home and budget from life's surprises with an Assurant Home Warranty, backed by a partner that supports you through every step of homeownership. Explore Plans.
© 2023 - 2026 ERA Franchise Systems LLC. All rights reserved. ERA Franchise Systems LLC fully supports the principles of the Fair Housing Act and the Equal Opportunity Act. ERA, ERA Real Estate powered, and their respective logos are registered service marks of ERA Franchise Systems LLC. Each office is independently owned and operated.