
729 Us Hwy 12 E, Townsend, MT 59644
Local realty services provided by:ERA Landmark Real Estate
729 Us Hwy 12 E,Townsend, MT 59644
$674,900
- 3 Beds
- 2 Baths
- 1,408 sq. ft.
- Single family
- Active
Listed by: jacob cartwright
Office: crosscurrent real estate
MLS#:414489
Source:MT_BZM
Price summary
- Price:$674,900
- Price per sq. ft.:$479.33
About this home
Cozy home on over 31 acres with beautiful views. Built in 2021, this 3-bedroom, 2-bathroom property features a wood-fired stove, a propane furnace, and central A/C. Perfect as a full-time residence or a getaway cabin, it offers ample space for horses and frequent visits from local wildlife. While private, the property is conveniently located just 7 miles from Townsend, close to amenities and recreation. Nearby public lands provide access to thousands of acres of U.S. Forest Service grounds, and both the Helena Regional Airport and Bozeman Yellowstone International Airport are within an hour's drive. Schedule a showing today.
Contact an agent
Home facts
- Year built:2021
- Subdivision & Development:Other
- Listing ID #:414489
- Added:48 day(s) ago
- Updated:October 20, 2026 at 03:39 PM
Rooms and interior
- Bedrooms:3
- Total bathrooms:2
- Full bathrooms:2
- Flooring:Laminate
- Kitchen Description:Dishwasher, Microwave, Range, Refrigerator
- Basement:Yes
- Living area:1,408 sq. ft.
Heating and cooling
- Cooling:Central Air
- Heating:Forced Air, Propane, Stove, Wood
- Central air:Yes
Structure and exterior
- Roof:Asphalt, Shingle
- Year built:2021
- Building area:1,408 sq. ft.
- Lot area:31.18 Acres
- Architectural Style:Cabin, Rustic
- Construction Materials:Wood Siding
- Exterior Features:Covered, Porch
- Levels:2 Stories
Utilities
- Water:Water Available, Well
- Sewer:Septic Available
Finances and disclosures
- Price:$674,900
- Price per sq. ft.:$479.33
- Tax amount:$1,988 (2025)
Features and amenities
- Laundry features:Dryer, Washer
- Amenities:VaultedCeilings
Parking
- Parking description:No Garage
New listings near 729 Us Hwy 12 E
- New
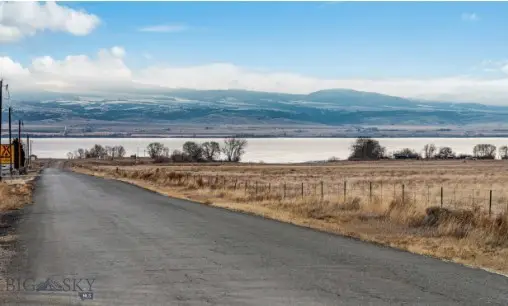 $449,750Active3.73 Acres
55 Silos Road, Townsend, MT 59644
MLS# 415218Listed by: REALTY EXECUTIVES - New
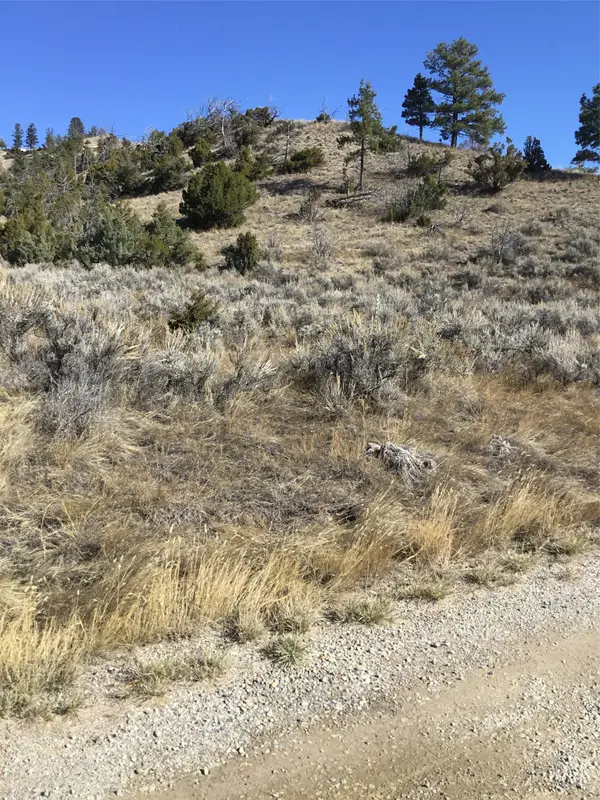 $295,000Active14 Acres
Unknown Hwy 12 E, Townsend, MT 59644
MLS# 30080004Listed by: BROADWATER REALTY - New
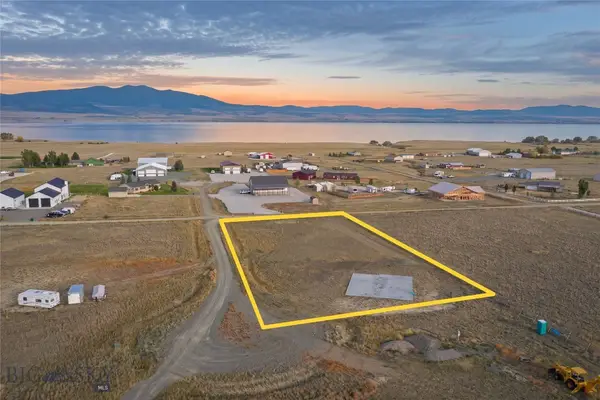 $205,000Active1.25 Acres
341 Beaver Drive, Townsend, MT 59644
MLS# 415402Listed by: EXP REALTY, LLC 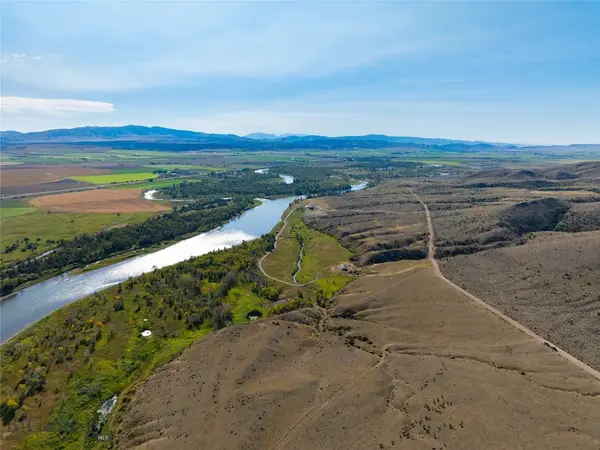 $4,200,000Active3 beds 2 baths3,362 sq. ft.
623 River Road, Townsend, MT 59644
MLS# 414815Listed by: NEXTHOME DESTINATION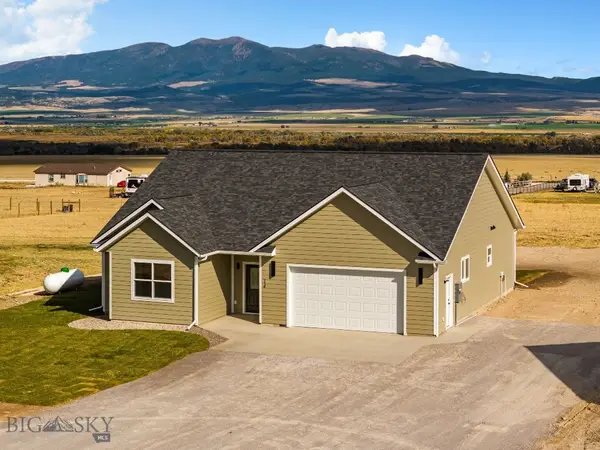 $529,000Active3 beds 2 baths1,702 sq. ft.
14 Nez Perce Trail, Townsend, MT 59644
MLS# 415310Listed by: KELLER WILLIAMS MONTANA REALTY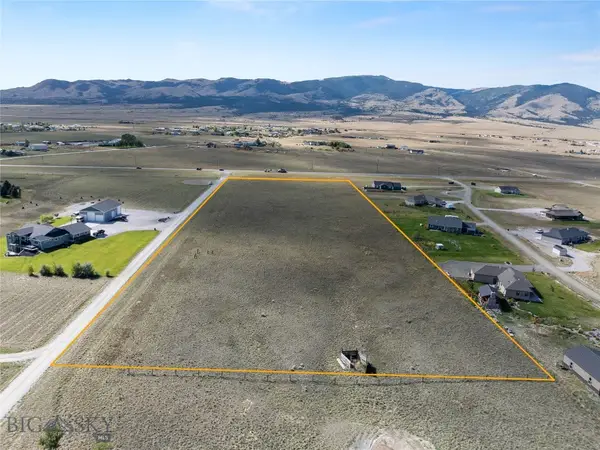 $499,000Active8 Acres
7187 Us Highway 287, Townsend, MT 59644
MLS# 415304Listed by: EXP REALTY, LLC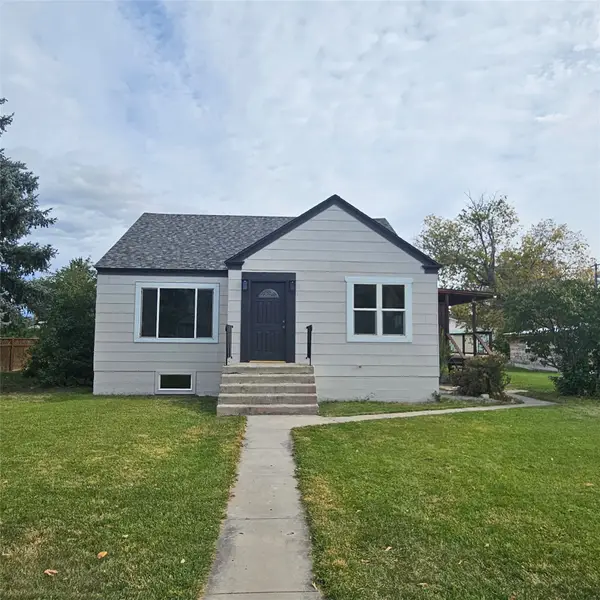 $459,900Active5 beds 2 baths2,028 sq. ft.
210 N Oak Street, Townsend, MT 59644
MLS# 30079297Listed by: CROSSCURRENT REAL ESTATE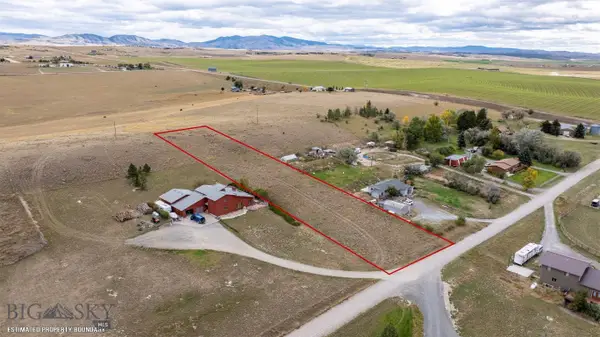 $119,900Active1.24 Acres
TBD Sullivan Ridge Way, Townsend, MT 59644
MLS# 415278Listed by: CROSSCURRENT REAL ESTATE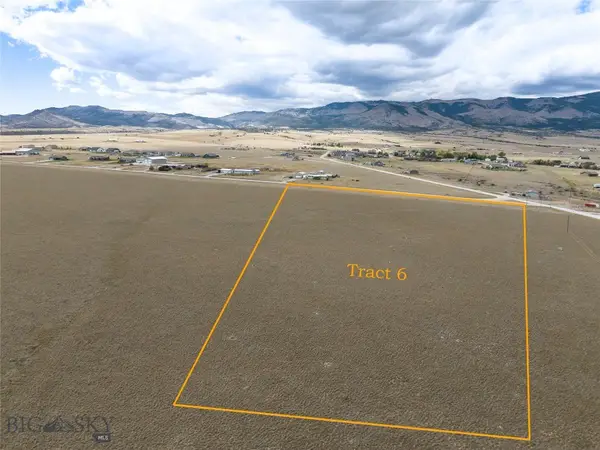 $310,000Active20 Acres
TBD tract 6. Desert. Drive, Townsend, MT 59644
MLS# 415259Listed by: EXP REALTY, LLC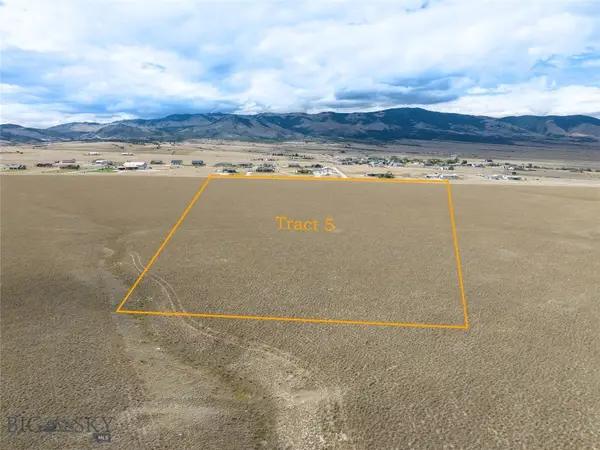 $310,000Active20 Acres
TBD tract 5. Desert Drive, Townsend, MT 59644
MLS# 415260Listed by: EXP REALTY, LLC


Protect your home and budget from life's surprises with an Assurant Home Warranty, backed by a partner that supports you through every step of homeownership. Explore Plans.
© 2023 - 2026 ERA Franchise Systems LLC. All rights reserved. ERA Franchise Systems LLC fully supports the principles of the Fair Housing Act and the Equal Opportunity Act. ERA, ERA Real Estate powered, and their respective logos are registered service marks of ERA Franchise Systems LLC. Each office is independently owned and operated.