
403 4th Avenue Ne, White Sulphur Springs, MT 59645
Local realty services provided by:ERA Landmark Real Estate
403 4th Avenue Ne,White Sulphur Springs, MT 59645
$450,000
- 2 Beds
- 2 Baths
- 1,190 sq. ft.
- Single family
- Active
Listed by: kari francisco
Office: engel & volkers - bozeman
MLS#:413162
Source:MT_BZM
Price summary
- Price:$450,000
- Price per sq. ft.:$378.15
About this home
Rare opportunity to own a charming Montana cabin on five city lots in White Sulphur Springs. This move-in-ready property blends rustic character with thoughtful updates, featuring an updated kitchen with quartz countertops, soft-close cabinetry, stainless steel appliances, a center island, vaulted ceilings, and a beautiful cast iron Freedom wood stove with a stunning stone surround that efficiently heats the home. The home offers two bedrooms, plus an additional third room which could be used as a bedroom, office or flex room, one full bath with a walk-in shower, a convenient half bath off the mudroom, updated electrical, PEX plumbing, and a durable metal roof. Outside, enjoy mountain views, mature trees, lilac bushes, and a covered front porch. Ample parking for all your toys with an attached two-car garage, covered carport, and a versatile barn/shop complete with 240-volt power, wood stove, electric heat, and an unfinished loft ready for your vision. The fully fenced property features multiple access gates and offers plenty of room for horses, livestock, gardening, future expansion, or simply enjoying the extra space. With no HOA or covenants and a proven history as a successful five-star short-term rental, this unique property offers endless possibilities for full-time living, recreation, or investment....
Contact an agent
Home facts
- Year built:1975
- Subdivision & Development:None
- Listing ID #:413162
- Added:56 day(s) ago
- Updated:September 16, 2026 at 03:46 PM
Rooms and interior
- Bedrooms:2
- Total bathrooms:2
- Full bathrooms:1
- Half bathrooms:1
- Flooring:Laminate
- Kitchen Description:Dishwasher, Microwave, Range, Refrigerator
- Basement:Yes
- Living area:1,190 sq. ft.
Heating and cooling
- Cooling:Ceiling Fans
- Heating:Wall Furnace, Wood
Structure and exterior
- Roof:Metal
- Year built:1975
- Building area:1,190 sq. ft.
- Lot area:0.42 Acres
- Lot Features:Landscaped
- Architectural Style:Bungalow, Cabin
- Construction Materials:Shake Siding, Wood Siding
- Exterior Features:Balcony, Deck, Landscaping
- Levels:1 Story
Utilities
- Water:Water Available
- Sewer:Sewer Available
Finances and disclosures
- Price:$450,000
- Price per sq. ft.:$378.15
- Tax amount:$2,057 (2025)
Features and amenities
- Laundry features:Dryer, Washer
- Amenities:Fireplace
Parking
- Parking description:Carport, Garage
- Garage:Yes
- Garage spaces:2
New listings near 403 4th Avenue Ne
- New
 $1,499,000Active4 beds 3 baths3,090 sq. ft.
8 Wall Street, Townsend, MT 59644
MLS# 30078202Listed by: SHERLEY REAL ESTATE - New
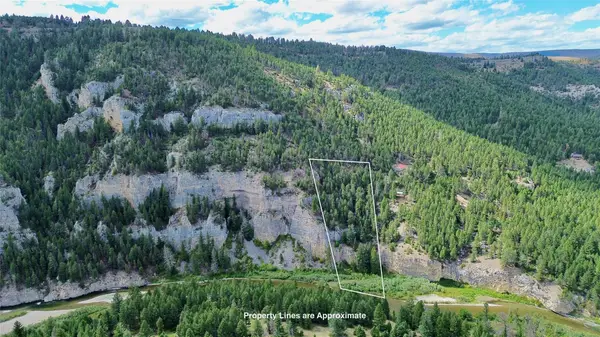 $220,000Active1.5 Acres
NHN Two Creeks Road, White Sulphur Springs, MT 59645
MLS# 30077822Listed by: CLEARWATER MONTANA PROPERTIES - WSS - New
 $199,000Active1 beds 1 baths512 sq. ft.
518 E Larime Street, White Sulphur Springs, MT 59645
MLS# 30077956Listed by: CLEARWATER MONTANA PROPERTIES - WSS  $449,000Active3 beds 2 baths1,248 sq. ft.
26 Mike Day Drive, White Sulphur Springs, MT 59645
MLS# 361576Listed by: CONGRESS REALTY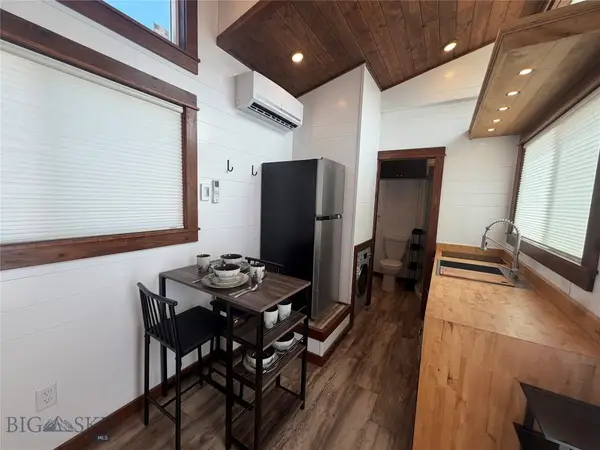 $199,000Active0.1 Acres
306 E Larime Street, White Sulphur Springs, MT 59645
MLS# 414161Listed by: BERKSHIRE HATHAWAY HOMESERVICE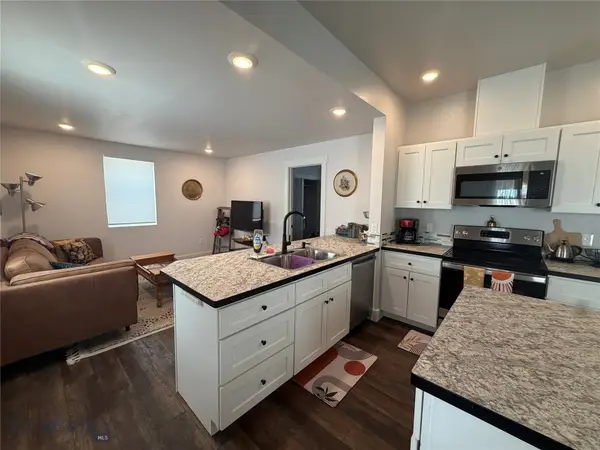 $299,000Active1 beds 1 baths896 sq. ft.
304 E Larime Street, White Sulphur Springs, MT 59645
MLS# 414152Listed by: BERKSHIRE HATHAWAY HOMESERVICE $2,199,000Active3 beds 2 baths2,846 sq. ft.
70 Sunset View Road, White Sulphur Springs, MT 59645
MLS# 361272Listed by: CLEARWATER MONTANA PROPERTIES $785,000Active5.39 Acres
NHN W Woodson Street, White Sulphur Springs, MT 59645
MLS# 414030Listed by: BERKSHIRE HATHAWAY HOMESERVICE $230,000Active1 beds 1 baths710 sq. ft.
400 E Larime Street, White Sulphur Springs, MT 59645
MLS# 30076513Listed by: CLEARWATER MONTANA PROPERTIES - WSS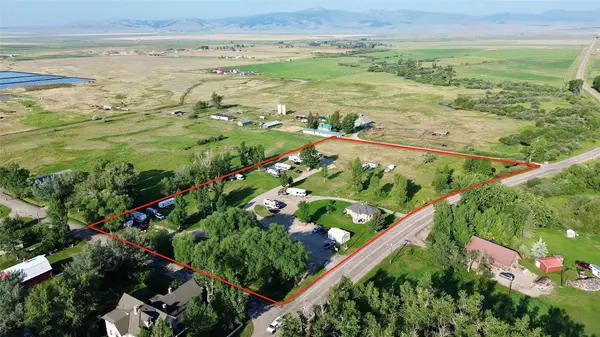 $1,200,000Active2 beds 1 baths2,096 sq. ft.
1004 Main Street, White Sulphur Springs, MT 59645
MLS# 30075593Listed by: CLEARWATER MONTANA PROPERTIES - FRENCHTOWN


Protect your home and budget from life's surprises with an Assurant Home Warranty, backed by a partner that supports you through every step of homeownership. Explore Plans.
© 2023 - 2026 ERA Franchise Systems LLC. All rights reserved. ERA Franchise Systems LLC fully supports the principles of the Fair Housing Act and the Equal Opportunity Act. ERA, ERA Real Estate powered, and their respective logos are registered service marks of ERA Franchise Systems LLC. Each office is independently owned and operated.