
1980 E Lakeshore Drive, Whitefish, MT 59937
Local realty services provided by:ERA Lambros Real Estate
1980 E Lakeshore Drive,Whitefish, MT 59937
$3,750,000
- 7 Beds
- 4 Baths
- 4,904 sq. ft.
- Single family
- Active
Listed by: lisa lorge
Office: national parks realty - whitefish
MLS#:30067107
Source:MT_NMAR
Price summary
- Price:$3,750,000
- Price per sq. ft.:$764.68
- Monthly HOA dues:$16.67
About this home
Lakefront living without the lakefront taxes. Set on .87 acres overlooking Whitefish Lake, this exceptional property offers sweeping lake views along with access to 57 feet of private beach and a shared boat dock enjoyed by only two other properties. Experience all the benefits of waterfront living without the premium tax burden. Surrounded by towering pines, the 4,904 square foot retreat features 7 bedrooms, 4 bathrooms, soaring ceilings, and a dramatic wall of glass that fills the home with natural light while framing the lake. The custom kitchen is anchored by a statement island and complemented by a spacious laundry room with a butler's pantry. An expansive partially covered deck and hot tub create the perfect setting to relax and take in the scenery. Enjoy year round adventure just 10 minutes from the Base Lodge at Whitefish Mountain Resort, approximately 30 miles from Glacier National Park, and with the Whitefish walking and biking path just outside your front door providing easy access to downtown Whitefish. This is Montana living at its finest....
Contact an agent
Home facts
- Year built:1997
- Listing ID #:30067107
- Added:99 day(s) ago
- Updated:October 04, 2026 at 02:17 PM
Rooms and interior
- Bedrooms:7
- Total bathrooms:4
- Full bathrooms:2
- Kitchen Description:Dishwasher, Disposal, Microwave, Range, Refrigerator
- Basement:Yes
- Basement Description:Finished
- Living area:4,904 sq. ft.
Heating and cooling
- Cooling:Central Air
- Heating:Forced Air, Gas
- Central air:Yes
Structure and exterior
- Year built:1997
- Building area:4,904 sq. ft.
- Lot area:0.87 Acres
- Lot Features:Landscaped, Level
- Construction Materials:Wood Frame, Wood Siding
- Exterior Features:Deck, Hot Tub Spa
- Foundation Description:Poured
- Levels:3 or More Stories
Finances and disclosures
- Price:$3,750,000
- Price per sq. ft.:$764.68
- Tax amount:$11,120 (2025)
Features and amenities
- Appliances:Generator, Microwave, Range, Refrigerator, Washer
- Laundry features:Washer
- Amenities:Washer
Parking
- Parking description:Garage, Garage Door Opener
- Garage:Yes
- Garage spaces:3

New listings near 1980 E Lakeshore Drive
- New
 $2,695,000Active3 beds 3 baths2,513 sq. ft.
30 Washington Avenue, Whitefish, MT 59937
MLS# 30078681Listed by: ROCKY MOUNTAIN REAL ESTATE - New
 $529,000Active2 beds 2 baths1,204 sq. ft.
6305 Locarno Drive #G, Whitefish, MT 59937
MLS# 30078866Listed by: PUREWEST REAL ESTATE - WHITEFISH - New
 $1,430,000Active4 beds 3 baths2,450 sq. ft.
736 Cottonwood Court, Whitefish, MT 59937
MLS# 30079024Listed by: REVEL REAL ESTATE, INC - New
 $850,000Active4 beds 2 baths1,660 sq. ft.
303 Somers Avenue, Whitefish, MT 59937
MLS# 30078670Listed by: GLACIER SOTHEBY'S INTERNATIONAL REALTY WHITEFISH - New
 $499,000Active2 beds 2 baths1,094 sq. ft.
219 Antelope Trail, Whitefish, MT 59937
MLS# 30079007Listed by: GLACIER SOTHEBY'S INTERNATIONAL REALTY WHITEFISH - New
 $1,845,000Active5 beds 4 baths3,197 sq. ft.
751 Cottonwood Court, Whitefish, MT 59937
MLS# 30079093Listed by: WINDERMERE REAL ESTATE WHITEFISH - New
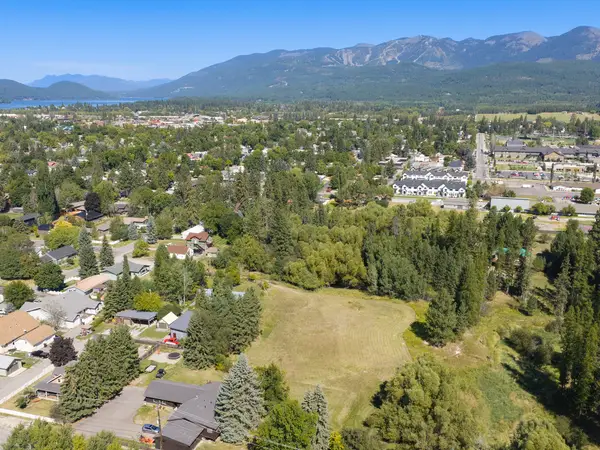 $585,000Active0.32 Acres
1037 Park Avenue, Whitefish, MT 59937
MLS# 30078673Listed by: GLACIER SOTHEBY'S INTERNATIONAL REALTY WHITEFISH - New
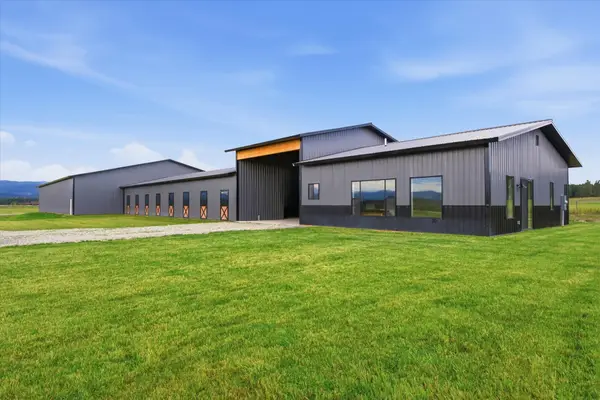 $3,150,000Active2 beds 3 baths1,440 sq. ft.
355 Songbird Lane, Whitefish, MT 59937
MLS# 30079063Listed by: GLACIER SOTHEBY'S INTERNATIONAL REALTY WHITEFISH - New
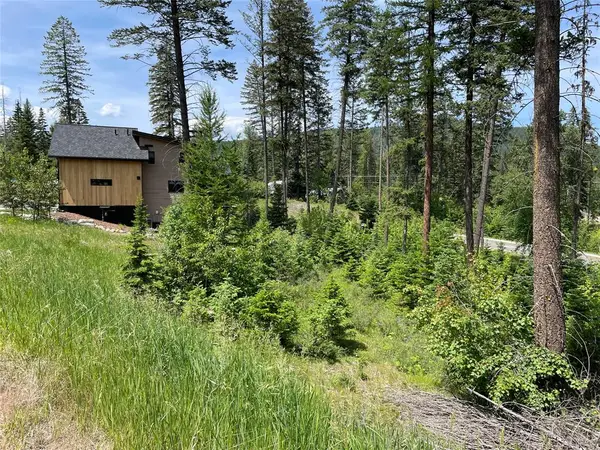 $310,000Active0.2 Acres
315 Rockridge Road, Whitefish, MT 59937
MLS# 30079143Listed by: REALTY MONTANA - New
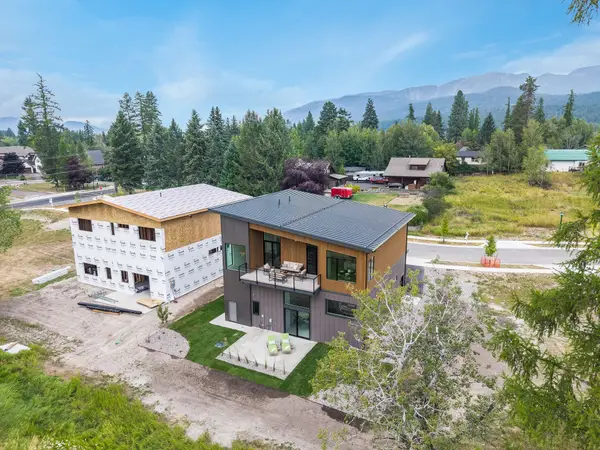 $1,799,000Active3 beds 5 baths3,841 sq. ft.
817 Colorado Avenue, Whitefish, MT 59937
MLS# 30079124Listed by: WINDERMERE REAL ESTATE WHITEFISH


Protect your home and budget from life's surprises with an Assurant Home Warranty, backed by a partner that supports you through every step of homeownership. Explore Plans.
© 2023 - 2026 ERA Franchise Systems LLC. All rights reserved. ERA Franchise Systems LLC fully supports the principles of the Fair Housing Act and the Equal Opportunity Act. ERA, ERA Real Estate powered, and their respective logos are registered service marks of ERA Franchise Systems LLC. Each office is independently owned and operated.