
343 Stumptown Loop, Whitefish, MT 59937
Local realty services provided by:ERA Lambros Real Estate
343 Stumptown Loop,Whitefish, MT 59937
$1,100,000
- 4 Beds
- 3 Baths
- 2,382 sq. ft.
- Single family
- Active
Listed by: rob stevens
Office: last chair realty, llc.
MLS#:30077392
Source:MT_NMAR
Price summary
- Price:$1,100,000
- Price per sq. ft.:$461.8
- Monthly HOA dues:$33.33
About this home
Beautifully updated and perfectly positioned to enjoy the Whitefish lifestyle, this 2,382 sq. ft. home combines mountain views, inviting living spaces, and an exceptional location close to downtown Whitefish, Whitefish Lake, Whitefish Lake State Park, and the golf course. Vaulted ceilings, exposed wood beams, and abundant natural light create a warm, treehouse-like setting, while the chef’s kitchen provides a great gathering space for family and friends.
The home offers a primary suite on the main level along with a second spacious suite on the lower level, providing excellent flexibility for guests or extended family. Two outdoor living areas make it easy to relax, entertain, take in the mountain views, or unwind in the hot tub. Two gas fireplaces add warmth and ambiance on cool Montana evenings, while air conditioning keeps things comfortable during the warmer summer months.
Low-maintenance landscaping means more time to enjoy everything Whitefish has to offer. The two-car garage provides plenty of room for vehicles, recreational gear.
A wonderful combination of location, character, updates, and Montana lifestyle—this Whitefish home is one you’ll want to see....
Contact an agent
Home facts
- Year built:2008
- Listing ID #:30077392
- Added:10 day(s) ago
- Updated:September 05, 2026 at 09:46 PM
Rooms and interior
- Bedrooms:4
- Total bathrooms:3
- Full bathrooms:3
- Kitchen Description:Dishwasher, Disposal, Microwave, Range, Refrigerator
- Basement:Yes
- Basement Description:Daylight, Finished, Walk Out Access
- Living area:2,382 sq. ft.
Heating and cooling
- Cooling:Central Air
- Heating:Forced Air, Gas
- Central air:Yes
Structure and exterior
- Year built:2008
- Building area:2,382 sq. ft.
- Lot area:0.13 Acres
- Exterior Features:Deck
- Foundation Description:Poured
Finances and disclosures
- Price:$1,100,000
- Price per sq. ft.:$461.8
- Tax amount:$3,548 (2026)
Features and amenities
- Appliances:Microwave, Range, Refrigerator, Washer
- Laundry features:Washer
- Amenities:Washer
Parking
- Garage:Yes
- Garage spaces:2

New listings near 343 Stumptown Loop
- New
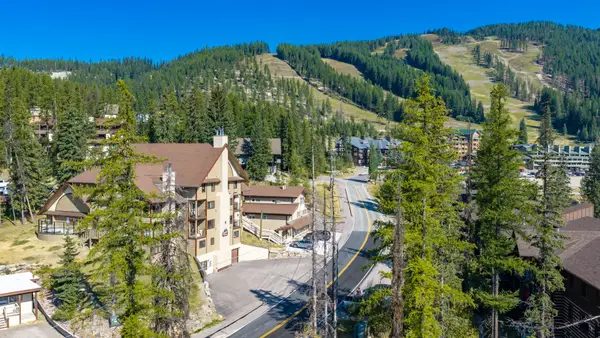 $859,000Active2 beds 2 baths1,225 sq. ft.
3840 Big Mountain Road #204, Whitefish, MT 59937
MLS# 30077894Listed by: PUREWEST REAL ESTATE - WHITEFISH  $3,350,000Active4 beds 5 baths6,954 sq. ft.
155 Rosewood Lane #Lot 9, Whitefish, MT 59937
MLS# 30053490Listed by: ENGEL & VLKERS WESTERN FRONTIER - WHITEFISH- New
 $12,000,000Active5 beds 6 baths3,686 sq. ft.
162 Blanchard Lake Drive, Whitefish, MT 59937
MLS# 30077007Listed by: GLACIER SOTHEBY'S INTERNATIONAL REALTY WHITEFISH - New
 $399,000Active1 beds 1 baths678 sq. ft.
30 Alder Way #2B, Whitefish, MT 59937
MLS# 30077841Listed by: ENGEL & VLKERS WESTERN FRONTIER - WHITEFISH - New
 $500,000Active2 beds 2 baths1,287 sq. ft.
53 Hickory Loop #B, Whitefish, MT 59937
MLS# 30077834Listed by: NATIONAL PARKS REALTY - WHITEFISH - New
 $2,395,000Active4 beds 4 baths3,826 sq. ft.
2315 Houston Point Drive, Whitefish, MT 59937
MLS# 30077680Listed by: PUREWEST REAL ESTATE - WHITEFISH - New
 $450,000Active5.09 Acres
365 Layton Road, Whitefish, MT 59937
MLS# 30077750Listed by: PUREWEST REAL ESTATE - WHITEFISH - New
 $715,000Active3 beds 3 baths2,650 sq. ft.
226 Goat Trail, Whitefish, MT 59937
MLS# 30077892Listed by: NATIONAL PARKS REALTY - WHITEFISH - New
 $7,750,000Active7 beds 7 baths3,782 sq. ft.
130 Roaring Creek Road, Whitefish, MT 59937
MLS# 30077492Listed by: PUREWEST REAL ESTATE - WHITEFISH - New
 $749,000Active3 beds 3 baths2,760 sq. ft.
4960 Whitefish Stage Road, Whitefish, MT 59937
MLS# 30077631Listed by: ENGEL & VLKERS WESTERN FRONTIER - WHITEFISH


Protect your home and budget from life's surprises with an Assurant Home Warranty, backed by a partner that supports you through every step of homeownership. Explore Plans.
© 2023 - 2026 ERA Franchise Systems LLC. All rights reserved. ERA Franchise Systems LLC fully supports the principles of the Fair Housing Act and the Equal Opportunity Act. ERA, ERA Real Estate powered, and their respective logos are registered service marks of ERA Franchise Systems LLC. Each office is independently owned and operated.