
3900 Big Mountain Road #B103, Whitefish, MT 59937
Local realty services provided by:ERA Lambros Real Estate
3900 Big Mountain Road #B103,Whitefish, MT 59937
$2,490,000
- 3 Beds
- 5 Baths
- 2,037 sq. ft.
- Condominium
- Active
Listed by: sean d averill, bethany h johnson
Office: purewest real estate whitefish
MLS#:30080402
Source:MT_NMAR
Price summary
- Price:$2,490,000
- Price per sq. ft.:$1,222.39
- Monthly HOA dues:$950
About this home
UNDER CONSTRUCTION WITH FURNISHINGS NEGOTIABLE and to be completed December 1st, 2026! RARE PRE-COMPLETED CONSTRUCTION 1031 ELIGIBILITY; inquire for details. Brand-new ski-in/ski-out luxury at Powder Peak Chalets, ideally situated just off Chair 2. Combining an exceptional location with thoughtful design and elevated finishes, these distinctive chalets offer an unparalleled mountain lifestyle. The Snow Ghost floor plan features 2,037 square feet of new living space, with three bedrooms, a bonus room, and three-and-a-half bathrooms. Enjoy effortless slope access, a private entrance, and a spacious outdoor deck with your own private hot tub, perfectly positioned to take in breathtaking views of the ski slopes and valley below. Inside, 10-foot ceilings and expansive windows create a bright, open feel, complemented by premium appliances and sophisticated finishes throughout. Additional luxurious features include a heated garage, heated driveway, and heated tile floors, all designed for year-round comfort. Experience the ultimate in mountain living, where exceptional ski-in/ski-out convenience meets modern luxury and the best of the alpine lifestyle. There is an optional elevator upgrade for each unit; inquire about the cost....
Contact an agent
Home facts
- Year built:2025
- Listing ID #:30080402
- Added:1 day(s) ago
- Updated:October 30, 2026 at 05:44 PM
Rooms and interior
- Bedrooms:3
- Total bathrooms:5
- Full bathrooms:3
- Half bathrooms:2
- Kitchen Description:Dishwasher, Microwave, Range, Refrigerator
- Basement:Yes
- Basement Description:Crawl Space
- Living area:2,037 sq. ft.
Heating and cooling
- Cooling:Central Air
- Central air:Yes
Structure and exterior
- Year built:2025
- Building area:2,037 sq. ft.
- Construction Materials:Wood Frame, Wood Siding
- Exterior Features:Deck, Hot Tub Spa
- Foundation Description:Poured
- Levels:3 or More Stories
Finances and disclosures
- Price:$2,490,000
- Price per sq. ft.:$1,222.39
Features and amenities
- Appliances:Microwave, Range, Refrigerator
Parking
- Parking description:Garage, Garage Door Opener
- Garage:Yes
- Garage spaces:1

New listings near 3900 Big Mountain Road #B103
- New
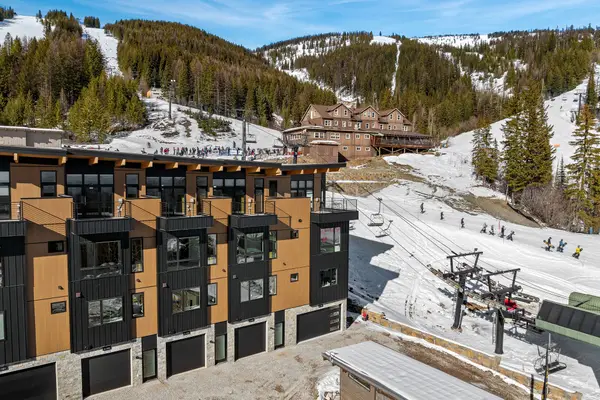 $2,490,000Active3 beds 4 baths2,037 sq. ft.
3900 Big Mountain Road #C103, Whitefish, MT 59937
MLS# 30080389Listed by: PUREWEST REAL ESTATE WHITEFISH - New
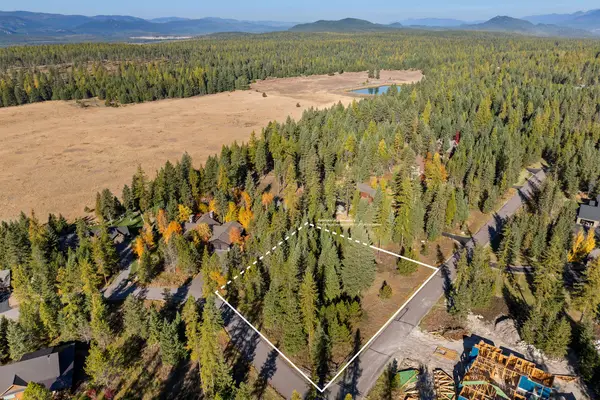 $399,000Active0.91 Acres
Nhn Bowdrie Trail, Whitefish, MT 59937
MLS# 30080392Listed by: WINDERMERE REAL ESTATE WHITEFISH - New
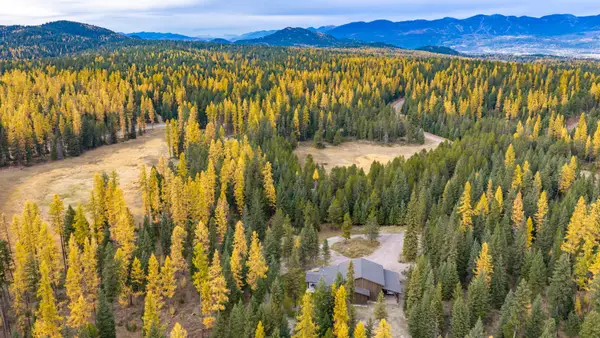 $1,695,000Active11.79 Acres
1148 Whitefish Ranch Road, Whitefish, MT 59937
MLS# 30079384Listed by: PUREWEST REAL ESTATE - WHITEFISH - New
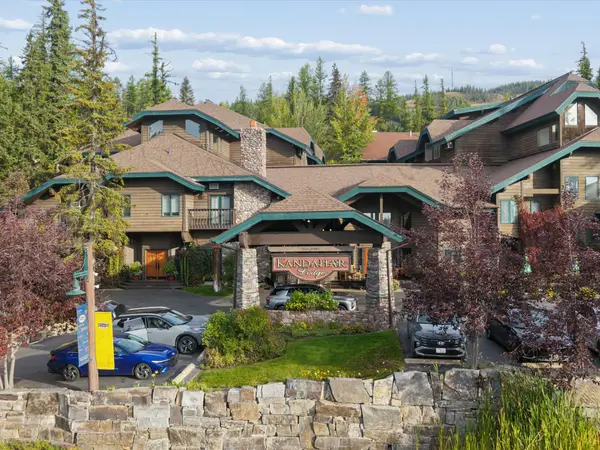 $280,000Active-- beds 1 baths390 sq. ft.
3824 Big Mountain Road #212, Whitefish, MT 59937
MLS# 30080372Listed by: GLACIER SOTHEBY'S INTERNATIONAL REALTY WHITEFISH - New
 $575,000Active1 beds 1 baths693 sq. ft.
3898 Big Mountain Road #203, Whitefish, MT 59937
MLS# 30080318Listed by: PUREWEST REAL ESTATE WHITEFISH - New
 $170,000Active1.55 Acres
NHN Beaver Lease Road #Lot 1, Whitefish, MT 59937
MLS# 30080211Listed by: GLACIER SOTHEBY'S INTERNATIONAL REALTY BIGFORK - New
 $1,199,900Active3 beds 3 baths2,156 sq. ft.
280 Mallard Loop, Whitefish, MT 59937
MLS# 30080233Listed by: PUREWEST REAL ESTATE WHITEFISH - New
 $499,000Active3 beds 3 baths1,571 sq. ft.
119 Oak Street, Whitefish, MT 59937
MLS# 30080117Listed by: PUREWEST REAL ESTATE WHITEFISH - New
 $1,250,000Active3 beds 2 baths1,392 sq. ft.
303 Texas Avenue, Whitefish, MT 59937
MLS# 30080151Listed by: HOMESMART REALTY PARTNERS


Protect your home and budget from life's surprises with an Assurant Home Warranty, backed by a partner that supports you through every step of homeownership. Explore Plans.
© 2023 - 2026 ERA Franchise Systems LLC. All rights reserved. ERA Franchise Systems LLC fully supports the principles of the Fair Housing Act and the Equal Opportunity Act. ERA, ERA Real Estate powered, and their respective logos are registered service marks of ERA Franchise Systems LLC. Each office is independently owned and operated.