
3965 Star Meadow Road, Whitefish, MT 59937
Local realty services provided by:ERA Lambros Real Estate
3965 Star Meadow Road,Whitefish, MT 59937
$7,500,000
- 7 Beds
- 8 Baths
- 7,912 sq. ft.
- Single family
- Active
Listed by: joy vance, deirdre a coit
Office: the agency bozeman
MLS#:30078173
Source:MT_NMAR
Price summary
- Price:$7,500,000
- Price per sq. ft.:$947.93
About this home
Tucked away at the threshold of endless National Forest wilderness near Whitefish, Montana, North + Pine is an enchanting 20.42-acre private mountain compound offering the ultimate multigenerational family retreat where rustic Big Sky charm meets refined luxury living. The estate centers around an expansive 4,140-square-foot log Main Lodge, crafted with warm timber detail, a spacious gourmet kitchen built for large family gatherings, inviting living spaces, a private outdoor hot tub, and a reinforced 900-square-foot partial basement bunker. Just steps away sits The Roost, a sunlit 2,300-square-foot secondary home featuring two luxurious main suites with heated bathroom floors, two additional guest bedrooms, three full baths, and a expansive wood deck ideal for taking in peaceful forest views. Beyond the primary residences, the compound offers exceptional guests enjoy beautifully appointed private accommodations at The Coop, a thoughtfully remodeled lodging house offering six climate-controlled queen suites with en-suite baths and individual kitchenettes, complemented by peaceful outdoor gathering porches wrapped in string lights. For those seeking an immersive wilderness experience, a serene wall-tent glamping site offers a secluded retreat set apart from the main lodgings. Designed for living, relaxing, and entertaining on a grand scale, the private acreage features a tranquil one-acre stockable trout pond with a custom open-air Boathouse deck, a standalone yoga and wellness studio, a climate-controlled library cabin, a retail mercantile space, a large greenhouse, a 100-yard shooting range, and an open-air timber pavilion framed by natural boulder formations and a massive stone fire pit. North + Pine is truly a magical spot and an absolute entertainment heaven, this deeply private sanctuary is a place where family and friends can escape the outside world and make memories that last a lifetime. This property consists of a main home with 3 bedrooms & 4.5 baths, a guest cabin (fully self contained) with 4 bedrooms & 3 baths inside as well as 2 baths with outside entrances, another building with 6 studio lodging units, a yoga studio which is 900 sq ft, and a 3000 sq ft event pavillion. Additionally, there is a large chicken coop, a lakeside boathouse with deck, a library with bathroom, a greenhouse, a glamping tent on a deck, a bunkhouse and a 1200 sq ft shop....
Contact an agent
Home facts
- Year built:1986
- Listing ID #:30078173
- Added:4 day(s) ago
- Updated:September 14, 2026 at 11:46 PM
Rooms and interior
- Bedrooms:7
- Total bathrooms:8
- Full bathrooms:7
- Half bathrooms:1
- Kitchen Description:Dishwasher, Disposal, Microwave, Refrigerator
- Basement:Yes
- Basement Description:Finished
- Living area:7,912 sq. ft.
Heating and cooling
- Heating:Electric, Forced Air
Structure and exterior
- Roof:Metal
- Year built:1986
- Building area:7,912 sq. ft.
- Lot area:20.42 Acres
- Lot Features:Landscaped, Level, Sprinklers In Ground
- Architectural Style:Cabin, Log Home
- Construction Materials:Log Siding, Metal Siding, Wood Siding
- Exterior Features:Courtyard, Deck, Hot Tub Spa, Patio, Propane Tank Owned
- Foundation Description:Slab
- Levels:2 Story
Utilities
- Water:Well
Finances and disclosures
- Price:$7,500,000
- Price per sq. ft.:$947.93
- Tax amount:$9,055 (2025)
Features and amenities
- Appliances:Microwave, Refrigerator, Washer
- Laundry features:Washer
- Amenities:Washer
Parking
- Garage:Yes
- Garage spaces:4
- Carport spaces:2

New listings near 3965 Star Meadow Road
- New
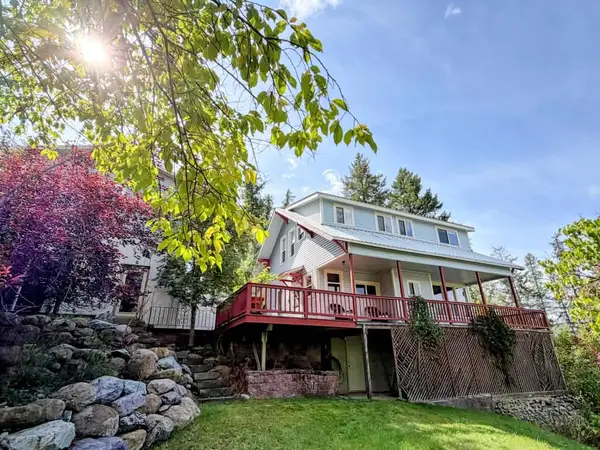 $1,525,000Active5 beds 3 baths2,931 sq. ft.
304 Skyles Place, Whitefish, MT 59937
MLS# 30078298Listed by: ROCKY MOUNTAIN REAL ESTATE - New
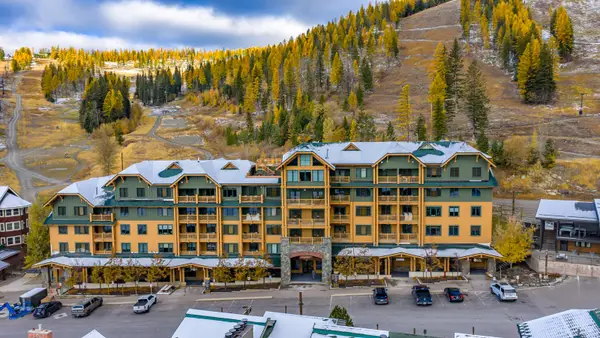 $539,000Active-- beds 1 baths418 sq. ft.
3893 Big Mountain Road #R110, Whitefish, MT 59937
MLS# 30077669Listed by: PUREWEST REAL ESTATE - WHITEFISH - New
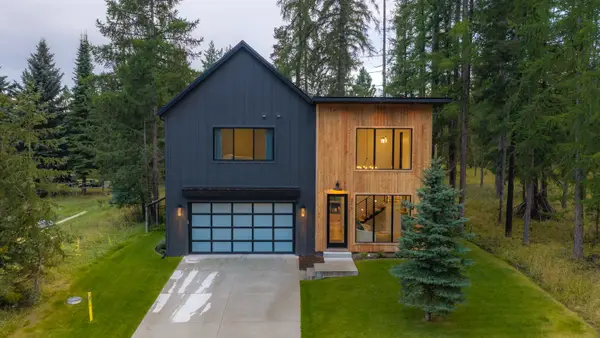 $1,800,000Active4 beds 3 baths3,147 sq. ft.
313 Sawtooth Drive, Whitefish, MT 59937
MLS# 30078029Listed by: PUREWEST REAL ESTATE - WHITEFISH - New
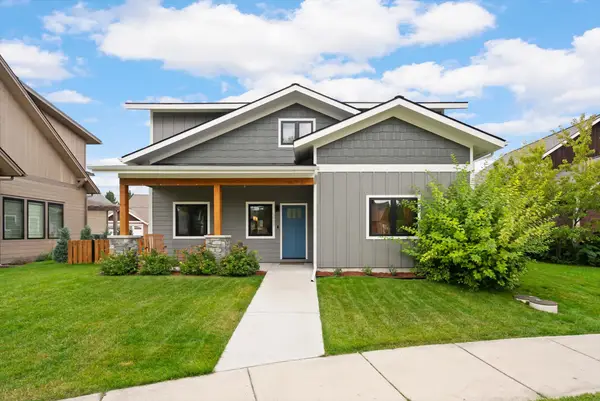 $1,100,000Active4 beds 3 baths2,256 sq. ft.
5098 Portage Way, Whitefish, MT 59937
MLS# 30078063Listed by: WINDERMERE REAL ESTATE WHITEFISH - New
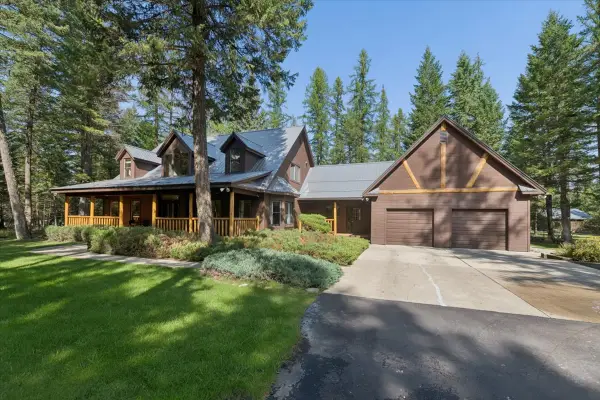 $1,798,000Active4 beds 5 baths3,010 sq. ft.
155 Stageline Drive, Whitefish, MT 59937
MLS# 30078224Listed by: CLEARWATER MONTANA PROPERTIES - WHITEFISH - New
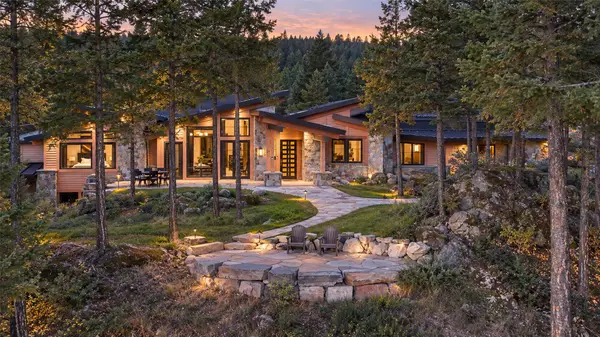 $17,500,000Active7 beds 8 baths7,596 sq. ft.
303 Whitefish Hills Loop, Whitefish, MT 59937
MLS# 30078039Listed by: NATIONAL PARKS REALTY - WHITEFISH - New
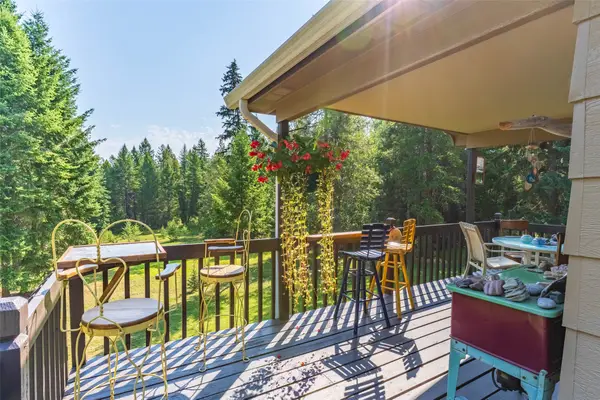 $999,000Active5 beds 2 baths2,448 sq. ft.
555 Hidden Valley Drive, Whitefish, MT 59937
MLS# 30077954Listed by: NATIONAL PARKS REALTY - WHITEFISH - New
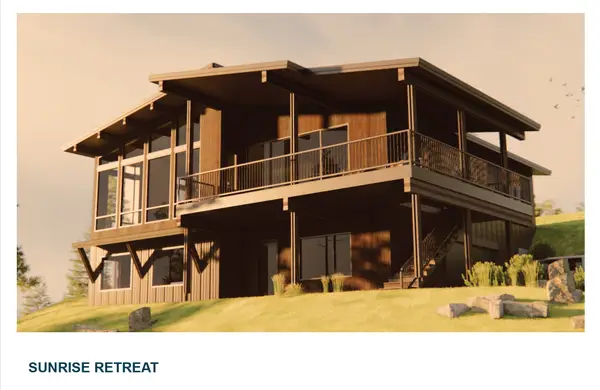 $995,000Active0.58 Acres
104 Sunrise Court, Whitefish, MT 59937
MLS# 30078164Listed by: CENTURY 21 DEATON AND COMPANY REAL ESTATE - New
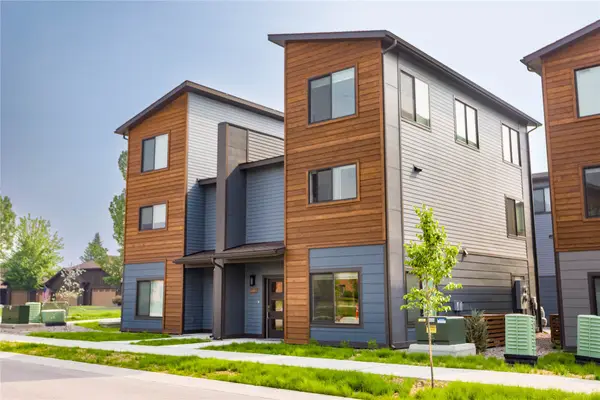 $495,000Active2 beds 2 baths1,378 sq. ft.
240 Elm Court #A, Whitefish, MT 59937
MLS# 30077941Listed by: NATIONAL PARKS REALTY - WHITEFISH


Protect your home and budget from life's surprises with an Assurant Home Warranty, backed by a partner that supports you through every step of homeownership. Explore Plans.
© 2023 - 2026 ERA Franchise Systems LLC. All rights reserved. ERA Franchise Systems LLC fully supports the principles of the Fair Housing Act and the Equal Opportunity Act. ERA, ERA Real Estate powered, and their respective logos are registered service marks of ERA Franchise Systems LLC. Each office is independently owned and operated.