
438 Ice House Terrace, Whitefish, MT 59937
Local realty services provided by:ERA Lambros Real Estate
438 Ice House Terrace,Whitefish, MT 59937
$1,599,000
- 3 Beds
- 3 Baths
- 2,775 sq. ft.
- Single family
- Active
Listed by: julie brown
Office: glacier sotheby's international realty whitefish
MLS#:30076633
Source:MT_NMAR
Price summary
- Price:$1,599,000
- Price per sq. ft.:$576.22
- Monthly HOA dues:$33.33
About this home
Big Mountain views and an exceptional Whitefish location set the stage for this spacious 2,775-square-foot home in the popular Old Town neighborhood just off State Park Road. From the living room, those iconic views are front and center, beautifully framed by the windows. With 3 bedrooms and 3 bathrooms, the home has plenty of space for everyday living. Just off the kitchen, an additional room could serve as a home office, homework or hobby area, playroom or cozy sitting space, while a walk-in pantry provides plenty of practical storage. Upstairs, a bonus room creates a comfortable second living area, and the laundry room is conveniently located on the same level as the bedrooms. The extra-deep, heated two-car garage has plenty of room for vehicles and gear, with a large mudroom just inside providing the perfect drop zone for backpacks, sports equipment and outdoor gear. A nearby powder room adds another practical touch. The backyard has plenty of space to enjoy the outdoors. A concrete patio, firepit and hot tub create an inviting place to gather, relax and unwind, while a large open grassy area with a built-in playhouse rounds out this wonderful outdoor space. And then there’s the location: Whitefish Lake and the State Park boat launch are just moments away. Whitefish Lake Golf Club is close enough to make taking the golf cart to the course part of the routine, while nearby access to the Whitefish Trail opens up miles of hiking and biking. Sidewalks make it easy to walk or bike to State Park, City Beach or downtown Whitefish. Whitefish Mountain Resort is just minutes from home, with Glacier National Park an easy drive for even more adventure. With Big Mountain views, room to spread out, inviting outdoor spaces and some of Whitefish’s best recreation close to home, this property brings everyday living and the Whitefish lifestyle together year-round....
Contact an agent
Home facts
- Year built:2010
- Subdivision & Development:Old Town
- Listing ID #:30076633
- Added:49 day(s) ago
- Updated:October 01, 2026 at 03:01 PM
Rooms and interior
- Bedrooms:3
- Total bathrooms:3
- Full bathrooms:2
- Half bathrooms:1
- Kitchen Description:Dishwasher, Disposal, Microwave, Range, Refrigerator
- Basement:Yes
- Basement Description:Crawl Space
- Living area:2,775 sq. ft.
Heating and cooling
- Cooling:Central Air
- Heating:Heat Pump, Zoned
- Central air:Yes
Structure and exterior
- Year built:2010
- Building area:2,775 sq. ft.
- Lot area:0.35 Acres
- Lot Features:Landscaped
- Construction Materials:Wood Frame
- Exterior Features:Hot Tub Spa, Patio, Porch
- Foundation Description:Poured
- Levels:2 Story
Finances and disclosures
- Price:$1,599,000
- Price per sq. ft.:$576.22
- Tax amount:$4,239 (2025)
Features and amenities
- Appliances:Microwave, Range, Refrigerator
Parking
- Parking description:Garage, Garage Door Opener, On Street
- Garage:Yes
- Garage spaces:2

New listings near 438 Ice House Terrace
- New
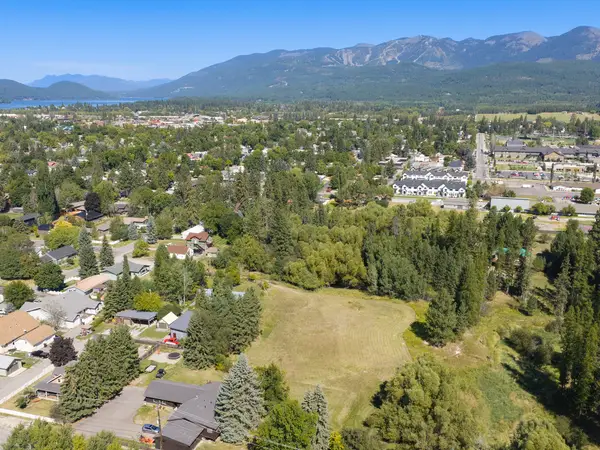 $585,000Active0.32 Acres
1037 Park Avenue, Whitefish, MT 59937
MLS# 30078673Listed by: GLACIER SOTHEBY'S INTERNATIONAL REALTY WHITEFISH - New
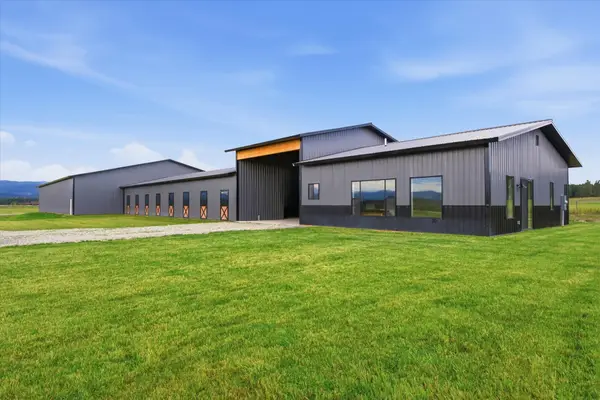 $3,150,000Active2 beds 3 baths1,440 sq. ft.
355 Songbird Lane, Whitefish, MT 59937
MLS# 30079063Listed by: GLACIER SOTHEBY'S INTERNATIONAL REALTY WHITEFISH - New
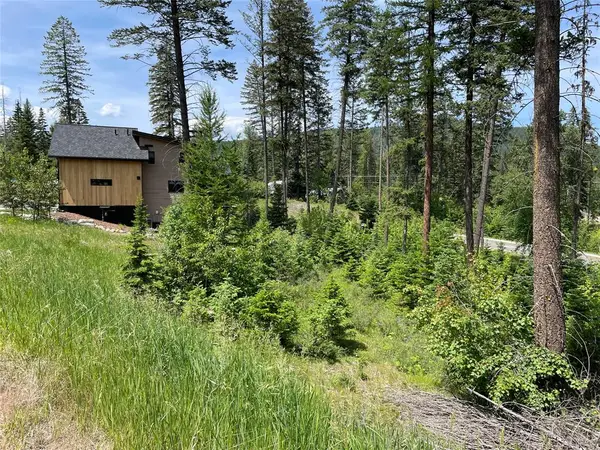 $310,000Active0.2 Acres
315 Rockridge Road, Whitefish, MT 59937
MLS# 30079143Listed by: REALTY MONTANA - New
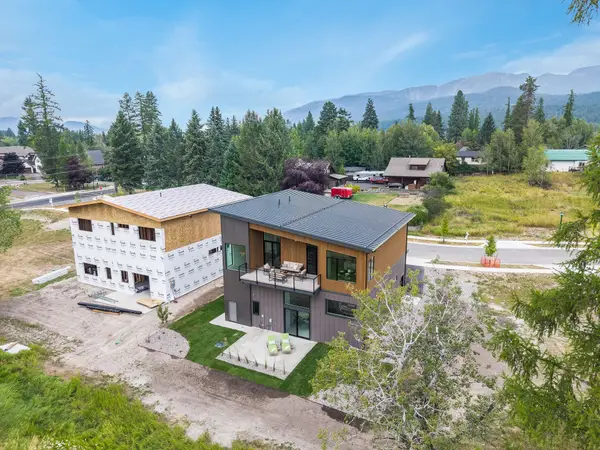 $1,799,000Active3 beds 5 baths3,841 sq. ft.
817 Colorado Avenue, Whitefish, MT 59937
MLS# 30079124Listed by: WINDERMERE REAL ESTATE WHITEFISH - New
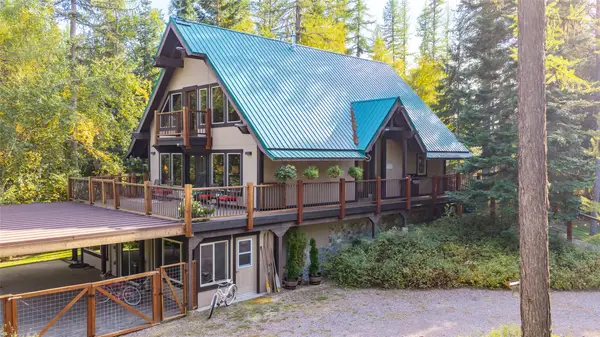 $2,398,000Active4 beds 3 baths3,856 sq. ft.
675 Beaver Lake Road, Whitefish, MT 59937
MLS# 30077924Listed by: NATIONAL PARKS REALTY - WHITEFISH - New
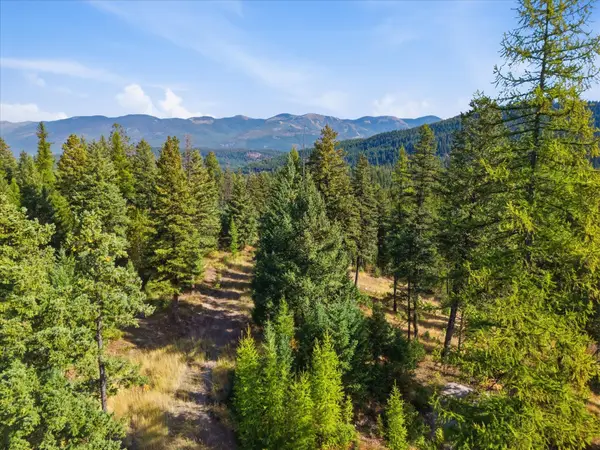 $925,000Active15.12 Acres
1215 Hideaway Lane, Whitefish, MT 59937
MLS# 30078970Listed by: RE/MAX WHITEFISH - New
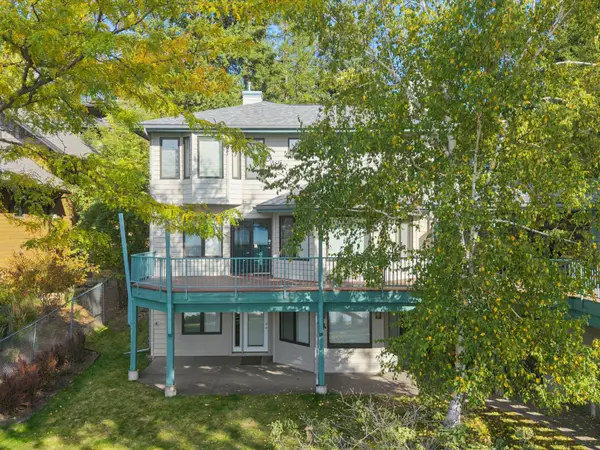 $3,349,000Active5 beds 3 baths2,730 sq. ft.
330 Dakota Avenue #B, Whitefish, MT 59937
MLS# 30079004Listed by: GLACIER SOTHEBY'S INTERNATIONAL REALTY WHITEFISH - New
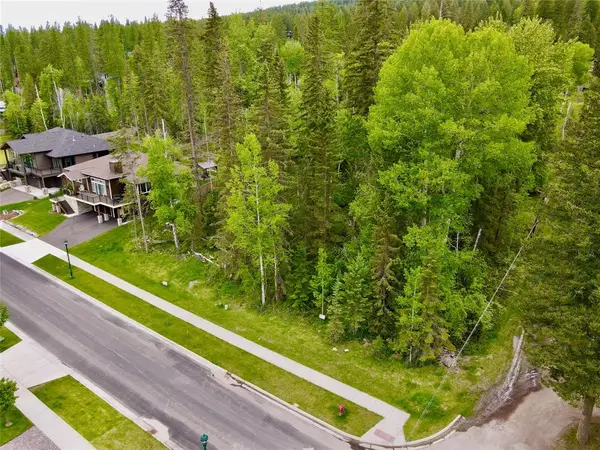 $349,000Active0.24 Acres
754 Ice House Road, Whitefish, MT 59937
MLS# 30079036Listed by: GLACIER SOTHEBY'S INTERNATIONAL REALTY WHITEFISH - New
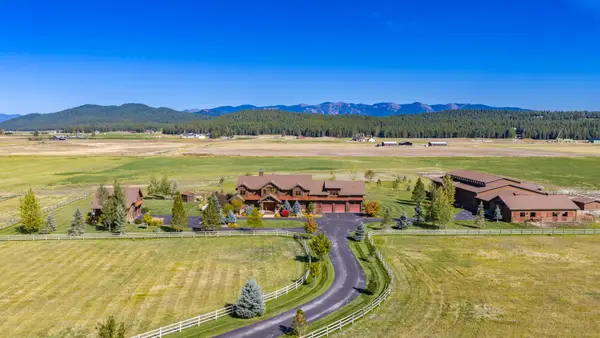 $6,894,000Active6 beds 6 baths7,812 sq. ft.
1729 Spring Prairie Ranch Road, Whitefish, MT 59937
MLS# 30078034Listed by: PUREWEST REAL ESTATE - WHITEFISH - New
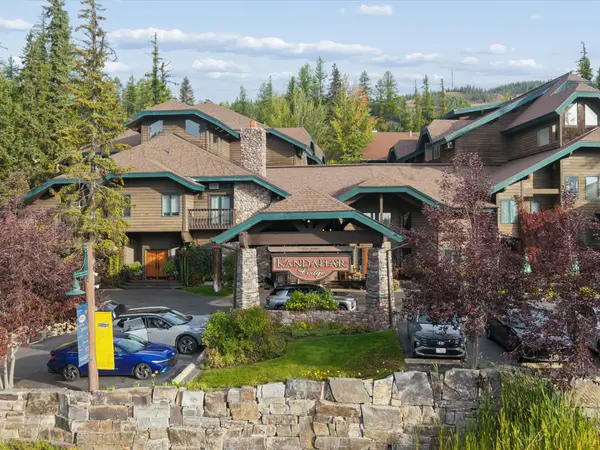 $325,000Active-- beds 1 baths390 sq. ft.
3824 Big Mountain Road #211, Whitefish, MT 59937
MLS# 30078711Listed by: GLACIER SOTHEBY'S INTERNATIONAL REALTY WHITEFISH


Protect your home and budget from life's surprises with an Assurant Home Warranty, backed by a partner that supports you through every step of homeownership. Explore Plans.
© 2023 - 2026 ERA Franchise Systems LLC. All rights reserved. ERA Franchise Systems LLC fully supports the principles of the Fair Housing Act and the Equal Opportunity Act. ERA, ERA Real Estate powered, and their respective logos are registered service marks of ERA Franchise Systems LLC. Each office is independently owned and operated.