
502 Silverleaf Drive, Whitefish, MT 59937
Local realty services provided by:ERA Lambros Real Estate
502 Silverleaf Drive,Whitefish, MT 59937
$575,000
- 3 Beds
- 3 Baths
- 1,661 sq. ft.
- Townhouse
- Active
Listed by: brian d nicodemus
Office: rocky mountain real estate
MLS#:30076651
Source:MT_NMAR
Price summary
- Price:$575,000
- Price per sq. ft.:$346.18
- Monthly HOA dues:$430
About this home
Beautiful 3-bedroom, 2.5-bath townhouse in the desirable Alta Views community! This well-maintained home features granite countertops, stainless steel kitchen appliances, a cozy gas fireplace, and a combination of solid wood and tile flooring. An attached, heated 2-car garage adds comfort and convenient access to the unit. The spacious primary suite offers a walk-in shower and relaxing jetted tub, while an upstairs office area provides the perfect space for working from home or creating a quiet study. Enjoy the exceptional community amenities, including an owners’ clubhouse with a pool table, fitness center, two outdoor hot tubs, and a welcoming great room with a fireplace and comfortable seating areas. HOA fees include water, sewer, refuse, common grounds maintenance, and clubhouse expenses. Conveniently located near Logan Health and just minutes from all that Whitefish has to offer, this townhouse offers a wonderful combination of comfort, convenience, and Montana living!
Contact an agent
Home facts
- Year built:2007
- Listing ID #:30076651
- Added:51 day(s) ago
- Updated:October 04, 2026 at 02:17 PM
Rooms and interior
- Bedrooms:3
- Total bathrooms:3
- Full bathrooms:2
- Half bathrooms:1
- Kitchen Description:Dishwasher, Disposal, Microwave, Range, Refrigerator
- Basement:Yes
- Living area:1,661 sq. ft.
Heating and cooling
- Cooling:Central Air
- Central air:Yes
Structure and exterior
- Year built:2007
- Building area:1,661 sq. ft.
- Lot area:0.1 Acres
- Foundation Description:Slab
Finances and disclosures
- Price:$575,000
- Price per sq. ft.:$346.18
- Tax amount:$2,209 (2025)
Features and amenities
- Appliances:Microwave, Range, Refrigerator, Washer
- Laundry features:Washer
- Amenities:Washer
Parking
- Garage:Yes
- Garage spaces:2

New listings near 502 Silverleaf Drive
- New
 $2,695,000Active3 beds 3 baths2,513 sq. ft.
30 Washington Avenue, Whitefish, MT 59937
MLS# 30078681Listed by: ROCKY MOUNTAIN REAL ESTATE - New
 $529,000Active2 beds 2 baths1,204 sq. ft.
6305 Locarno Drive #G, Whitefish, MT 59937
MLS# 30078866Listed by: PUREWEST REAL ESTATE - WHITEFISH - New
 $1,430,000Active4 beds 3 baths2,450 sq. ft.
736 Cottonwood Court, Whitefish, MT 59937
MLS# 30079024Listed by: REVEL REAL ESTATE, INC - New
 $850,000Active4 beds 2 baths1,660 sq. ft.
303 Somers Avenue, Whitefish, MT 59937
MLS# 30078670Listed by: GLACIER SOTHEBY'S INTERNATIONAL REALTY WHITEFISH - New
 $499,000Active2 beds 2 baths1,094 sq. ft.
219 Antelope Trail, Whitefish, MT 59937
MLS# 30079007Listed by: GLACIER SOTHEBY'S INTERNATIONAL REALTY WHITEFISH - New
 $1,845,000Active5 beds 4 baths3,197 sq. ft.
751 Cottonwood Court, Whitefish, MT 59937
MLS# 30079093Listed by: WINDERMERE REAL ESTATE WHITEFISH - New
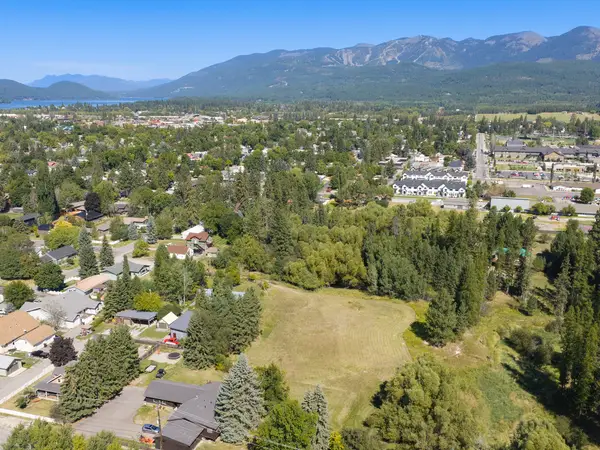 $585,000Active0.32 Acres
1037 Park Avenue, Whitefish, MT 59937
MLS# 30078673Listed by: GLACIER SOTHEBY'S INTERNATIONAL REALTY WHITEFISH - New
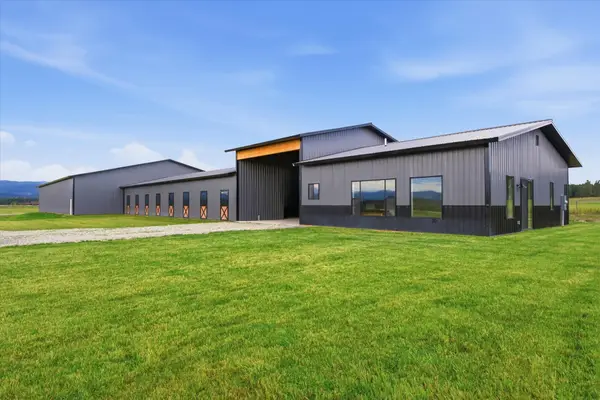 $3,150,000Active2 beds 3 baths1,440 sq. ft.
355 Songbird Lane, Whitefish, MT 59937
MLS# 30079063Listed by: GLACIER SOTHEBY'S INTERNATIONAL REALTY WHITEFISH - New
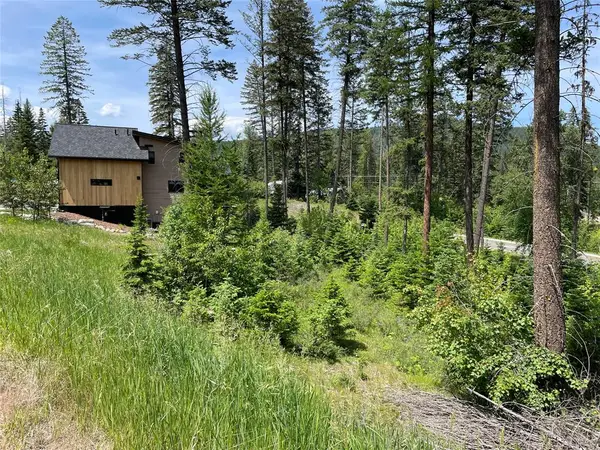 $310,000Active0.2 Acres
315 Rockridge Road, Whitefish, MT 59937
MLS# 30079143Listed by: REALTY MONTANA - New
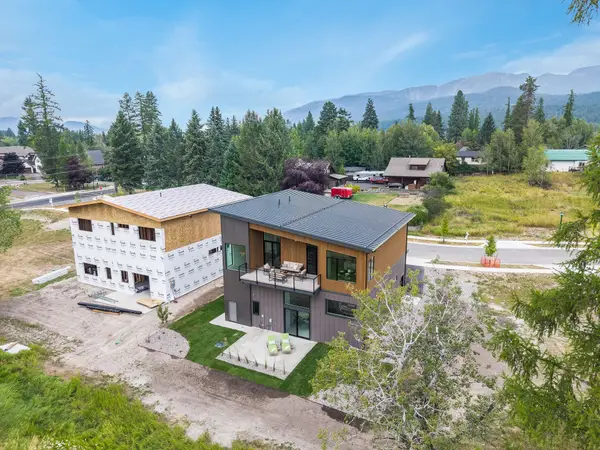 $1,799,000Active3 beds 5 baths3,841 sq. ft.
817 Colorado Avenue, Whitefish, MT 59937
MLS# 30079124Listed by: WINDERMERE REAL ESTATE WHITEFISH


Protect your home and budget from life's surprises with an Assurant Home Warranty, backed by a partner that supports you through every step of homeownership. Explore Plans.
© 2023 - 2026 ERA Franchise Systems LLC. All rights reserved. ERA Franchise Systems LLC fully supports the principles of the Fair Housing Act and the Equal Opportunity Act. ERA, ERA Real Estate powered, and their respective logos are registered service marks of ERA Franchise Systems LLC. Each office is independently owned and operated.