
610 Centennial Drive, Whitefish, MT 59937
Local realty services provided by:ERA Lambros Real Estate
610 Centennial Drive,Whitefish, MT 59937
$1,995,000
- 4 Beds
- 4 Baths
- 4,248 sq. ft.
- Single family
- Active
Listed by: amanda kelly
Office: windermere real estate whitefish
MLS#:30074567
Source:MT_NMAR
Price summary
- Price:$1,995,000
- Price per sq. ft.:$469.63
About this home
Tucked away on a private cul-de-sac overlooking the 4th fairway of Whitefish Lake Golf Club, this exceptional 4-bedroom, 4-bath home with a dedicated office offers 4,248 square feet of thoughtfully designed living space, framed by views of Whitefish Mountain Resort. With no HOA and no restrictive covenants, you'll enjoy a rare combination of privacy, flexibility, and golf course living—an opportunity that's increasingly difficult to find in Whitefish. Ideally located just minutes from downtown Whitefish and Whitefish Mountain Resort, this home offers the very best of Montana living.
Contact an agent
Home facts
- Year built:2003
- Listing ID #:30074567
- Added:1 day(s) ago
- Updated:July 21, 2026 at 03:45 PM
Rooms and interior
- Bedrooms:4
- Total bathrooms:4
- Full bathrooms:4
- Kitchen Description:Dishwasher, Microwave, Range, Refrigerator
- Basement:Yes
- Basement Description:Finished
- Living area:4,248 sq. ft.
Heating and cooling
- Heating:Forced Air, Gas
Structure and exterior
- Year built:2003
- Building area:4,248 sq. ft.
- Lot area:0.9 Acres
- Foundation Description:Poured
- Levels:2 Story
Finances and disclosures
- Price:$1,995,000
- Price per sq. ft.:$469.63
- Tax amount:$6,181 (2025)
Features and amenities
- Appliances:Microwave, Range, Refrigerator
Parking
- Garage:Yes
- Garage spaces:3

New listings near 610 Centennial Drive
- New
 $5,050,000Active5 beds 5 baths5,472 sq. ft.
26 Whitefish Ranch Court, Whitefish, MT 59937
MLS# 30074976Listed by: PUREWEST REAL ESTATE - WHITEFISH - New
 $1,495,000Active4 beds 3 baths2,940 sq. ft.
248 Pine Woods Court, Whitefish, MT 59937
MLS# 30074356Listed by: NATIONAL PARKS REALTY - WHITEFISH - New
 $6,495,000Active3 beds 3 baths2,635 sq. ft.
691 Lm Beach Lane, Whitefish, MT 59937
MLS# 30070468Listed by: PUREWEST REAL ESTATE - WHITEFISH - New
 $689,000Active0.55 Acres
2297 Houston Point Drive, Whitefish, MT 59937
MLS# 30075109Listed by: NATIONAL PARKS REALTY - WHITEFISH - New
 $649,000Active3 beds 2 baths1,320 sq. ft.
4260 Us Highway 93 W, Whitefish, MT 59937
MLS# 30073989Listed by: NATIONAL PARKS REALTY - WHITEFISH - New
 $5,995,000Active17 beds 15 baths9,442 sq. ft.
1331 Nelson Lane #C, E, F, G, J, K, Whitefish, MT 59937
MLS# 30074577Listed by: PUREWEST REAL ESTATE - WHITEFISH - New
 $1,035,000Active2 beds 2 baths1,287 sq. ft.
154 Railway Street #154, Whitefish, MT 59937
MLS# 30074743Listed by: GLACIER SOTHEBY'S INTERNATIONAL REALTY WHITEFISH - New
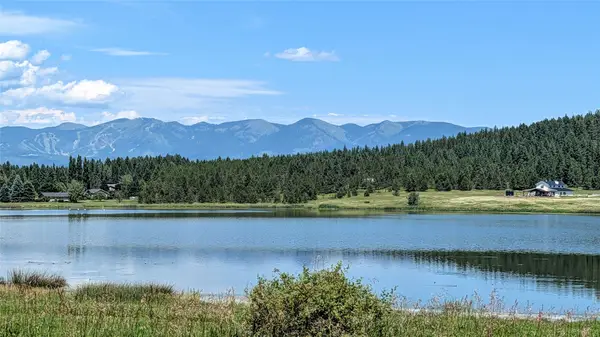 $1,700,000Active16.83 Acres
80 Wagon Wheel Road, Whitefish, MT 59937
MLS# 30074941Listed by: KELLER WILLIAMS REALTY NORTHWEST MONTANA - New
 $749,000Active2 beds 1 baths869 sq. ft.
215 Boulders Road #A7, Whitefish, MT 59937
MLS# 30074974Listed by: KELLER WILLIAMS REALTY NORTHWEST MONTANA


Protect your home and budget from life's surprises with an Assurant Home Warranty, backed by a partner that supports you through every step of homeownership. Explore Plans.
© 2023 - 2026 ERA Franchise Systems LLC. All rights reserved. ERA Franchise Systems LLC fully supports the principles of the Fair Housing Act and the Equal Opportunity Act. ERA, ERA Real Estate powered, and their respective logos are registered service marks of ERA Franchise Systems LLC. Each office is independently owned and operated.