
687 N Valley Drive, Whitefish, MT 59937
Local realty services provided by:ERA Lambros Real Estate
687 N Valley Drive,Whitefish, MT 59937
$3,197,000
- 5 Beds
- 6 Baths
- 6,096 sq. ft.
- Single family
- Active
Listed by: benjamin grider
Office: windermere real estate whitefish
MLS#:30078610
Source:MT_NMAR
Price summary
- Price:$3,197,000
- Price per sq. ft.:$524.44
About this home
Custom-built for the Montana mountain lifestyle, this exceptional 5.47-acre estate blends craftsmanship, privacy, flexibility, and effortless access to everything Whitefish has to offer. Lovingly maintained and thoughtfully upgraded since its completion in 2009, the property offers a rare combination of a beautifully appointed main residence and a newly constructed guesthouse, completed in 2024 and already generating impressive short-term rental income.
Set among mature woods with unparalleled privacy and sitting atop a newly paved winding drive, the property includes five bedrooms and six bathrooms across the main home and guest accommodations. The farmhouse-inspired main residence is designed for both everyday mountain living and memorable entertaining, with a spacious kitchen featuring a large island and granite countertops, warm French Oak floors with radiant heat throughout the main level, a cozy gas fireplace and a massive wraparound porch that invites long Montana evenings with friends and family.
The main house also includes a private guest apartment with full kitchen and laundry, offering exceptional flexibility for working space, visitors or extended stays. Four garage spaces provide abundant parking and storage, while additional finished space offers exciting potential for a workshop, home gym, or the ultimate gear headquarters.
Outdoor adventure begins right at home, with trail access from the property and room to enjoy the surrounding woods and mountain landscape. Despite the secluded setting, you're just minutes from downtown, the lake, and Whitefish Mountain Resort—making it easy to move from quiet mornings in the woods to dinner in town or a day on the slopes.
Recent upgrades include a new level 2 septic system (rated for 11 bedrooms), refreshed laundry/mudroom with custom bench, ductless A/C, solar array field, perimeter french drains, brand new studio guesthouse w/ private deck, driveway paving and the list goes on. Seller is offering apartment above garage and ADU/guesthouse partially furnished. Will provide detailed exclusion list upon inquiry....
Contact an agent
Home facts
- Year built:2009
- Subdivision & Development:Beck
- Listing ID #:30078610
- Added:1 day(s) ago
- Updated:October 07, 2026 at 04:48 AM
Rooms and interior
- Bedrooms:5
- Total bathrooms:6
- Full bathrooms:3
- Half bathrooms:1
- Kitchen Description:Dishwasher, Disposal, Microwave, Range, Refrigerator
- Basement:Yes
- Basement Description:Crawl Space
- Living area:6,096 sq. ft.
Heating and cooling
- Heating:Radiant Floor, Wall Furnace, Zoned
Structure and exterior
- Roof:Metal
- Year built:2009
- Building area:6,096 sq. ft.
- Lot area:5.47 Acres
- Lot Features:Landscaped
- Construction Materials:Metal Siding, Wood Frame
- Exterior Features:Deck, Hot Tub Spa, Propane Tank Leased, Storage
- Foundation Description:Poured, Slab
- Levels:2 Story
Utilities
- Water:Well
Finances and disclosures
- Price:$3,197,000
- Price per sq. ft.:$524.44
- Tax amount:$14,582 (2025)
Features and amenities
- Appliances:Generator, Microwave, Range, Refrigerator, Washer
- Laundry features:Washer
- Amenities:Propane Water Heater, Washer
Parking
- Parking description:Garage, Garage Door Opener
- Garage:Yes
- Garage spaces:4

New listings near 687 N Valley Drive
- New
 $460,000Active1 beds 2 baths1,238 sq. ft.
6007 St Moritz Drive #D, Whitefish, MT 59937
MLS# 30079163Listed by: ENGEL & VLKERS WESTERN FRONTIER - KALISPELL - New
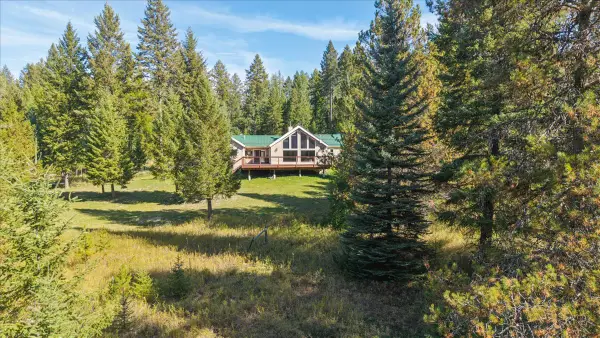 $999,000Active3 beds 2 baths2,524 sq. ft.
745 Hidden Valley Drive, Whitefish, MT 59937
MLS# 30078802Listed by: KELLER WILLIAMS REALTY NORTHWEST MONTANA - New
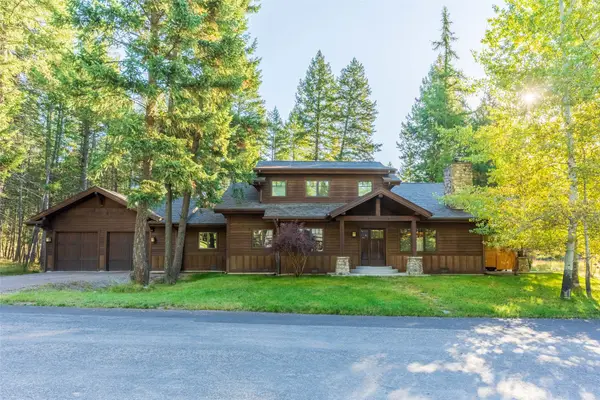 $1,450,000Active3 beds 3 baths2,632 sq. ft.
2095 Houston Drive, Whitefish, MT 59937
MLS# 30079178Listed by: NATIONAL PARKS REALTY - WHITEFISH - New
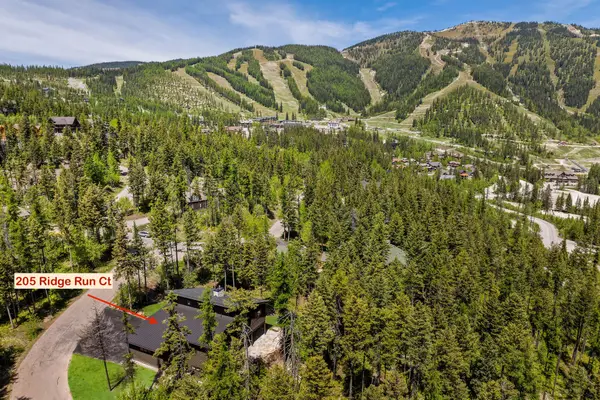 $3,375,000Active5 beds 3 baths3,308 sq. ft.
205 Ridge Run Court, Whitefish, MT 59937
MLS# 30079189Listed by: PUREWEST REAL ESTATE - WHITEFISH - New
 $2,695,000Active3 beds 3 baths2,513 sq. ft.
30 Washington Avenue, Whitefish, MT 59937
MLS# 30078681Listed by: ROCKY MOUNTAIN REAL ESTATE - New
 $529,000Active2 beds 2 baths1,204 sq. ft.
6305 Locarno Drive #G, Whitefish, MT 59937
MLS# 30078866Listed by: PUREWEST REAL ESTATE - WHITEFISH - New
 $1,430,000Active4 beds 3 baths2,450 sq. ft.
736 Cottonwood Court, Whitefish, MT 59937
MLS# 30079024Listed by: REVEL REAL ESTATE, INC - New
 $850,000Active4 beds 2 baths1,660 sq. ft.
303 Somers Avenue, Whitefish, MT 59937
MLS# 30078670Listed by: GLACIER SOTHEBY'S INTERNATIONAL REALTY WHITEFISH - New
 $499,000Active2 beds 2 baths1,094 sq. ft.
219 Antelope Trail, Whitefish, MT 59937
MLS# 30079007Listed by: GLACIER SOTHEBY'S INTERNATIONAL REALTY WHITEFISH


Protect your home and budget from life's surprises with an Assurant Home Warranty, backed by a partner that supports you through every step of homeownership. Explore Plans.
© 2023 - 2026 ERA Franchise Systems LLC. All rights reserved. ERA Franchise Systems LLC fully supports the principles of the Fair Housing Act and the Equal Opportunity Act. ERA, ERA Real Estate powered, and their respective logos are registered service marks of ERA Franchise Systems LLC. Each office is independently owned and operated.