
817 Colorado Avenue, Whitefish, MT 59937
Local realty services provided by:ERA Lambros Real Estate
817 Colorado Avenue,Whitefish, MT 59937
$3,225,000
- 4 Beds
- 6 Baths
- 7,551 sq. ft.
- Single family
- Active
Listed by: bill carter, nancy e strickland
Office: windermere real estate whitefish
MLS#:30045688
Source:MT_NMAR
Price summary
- Price:$3,225,000
- Price per sq. ft.:$427.1
About this home
Welcome to Apres Village ~
Designed to embrace the Montana lifestyle, this residence offers 4 luxurious bedroom suites—plus 2 additional powder rooms. An ADU w/loft provides flexible space. The generous garage boasts soaring 16ft ceilings & 14ft doors, spans 60 ft deep. Ideal for Class A motorhomes, boats, snowmobiles, etc. There is opportunity to tailor storage solutions or additional living space to suit your needs . With a total of 7,551 sq ft of useable space of interior living, expansive decks, and garage/flex space—this home was made for entertaining and year-round living. The crown jewel is a stunning rooftop entertainment room & deck that offers sweeping southern views. A full-sized elevator services all levels,
Note ~ attached renderings are for illustrative purposes only. The final home may vary.
Listing agent is also an owner.
Contact an agent
Home facts
- Year built:2025
- Subdivision & Development:Apres Village
- Listing ID #:30045688
- Added:540 day(s) ago
- Updated:October 01, 2026 at 03:01 PM
Rooms and interior
- Bedrooms:4
- Total bathrooms:6
- Full bathrooms:4
- Half bathrooms:2
- Kitchen Description:Dishwasher, Disposal, Microwave, Range, Refrigerator
- Basement:Yes
- Living area:7,551 sq. ft.
Heating and cooling
- Cooling:Central Air
- Heating:Forced Air
- Central air:Yes
Structure and exterior
- Roof:Metal
- Year built:2025
- Building area:7,551 sq. ft.
- Lot area:0.21 Acres
- Foundation Description:Poured
- Levels:3 or More Stories
Finances and disclosures
- Price:$3,225,000
- Price per sq. ft.:$427.1
- Tax amount:$6,984 (2024)
Features and amenities
- Appliances:Microwave, Range, Refrigerator, Washer
- Laundry features:Washer
- Amenities:Washer
Parking
- Garage:Yes
- Garage spaces:4

New listings near 817 Colorado Avenue
- New
 $850,000Active4 beds 2 baths1,660 sq. ft.
303 Somers Avenue, Whitefish, MT 59937
MLS# 30078670Listed by: GLACIER SOTHEBY'S INTERNATIONAL REALTY WHITEFISH - New
 $499,000Active2 beds 1 baths1,094 sq. ft.
219 Antelope Trail, Whitefish, MT 59937
MLS# 30079007Listed by: GLACIER SOTHEBY'S INTERNATIONAL REALTY WHITEFISH - New
 $1,845,000Active5 beds 4 baths3,197 sq. ft.
751 Cottonwood Court, Whitefish, MT 59937
MLS# 30079093Listed by: WINDERMERE REAL ESTATE WHITEFISH - New
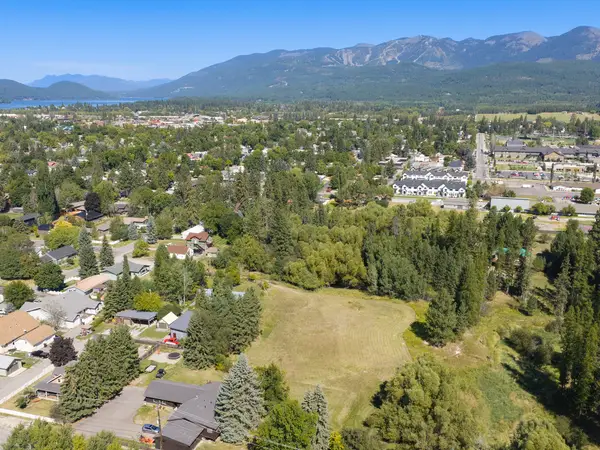 $585,000Active0.32 Acres
1037 Park Avenue, Whitefish, MT 59937
MLS# 30078673Listed by: GLACIER SOTHEBY'S INTERNATIONAL REALTY WHITEFISH - New
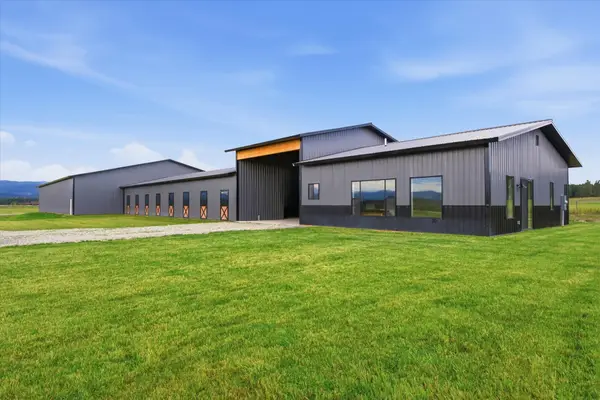 $3,150,000Active2 beds 3 baths1,440 sq. ft.
355 Songbird Lane, Whitefish, MT 59937
MLS# 30079063Listed by: GLACIER SOTHEBY'S INTERNATIONAL REALTY WHITEFISH - New
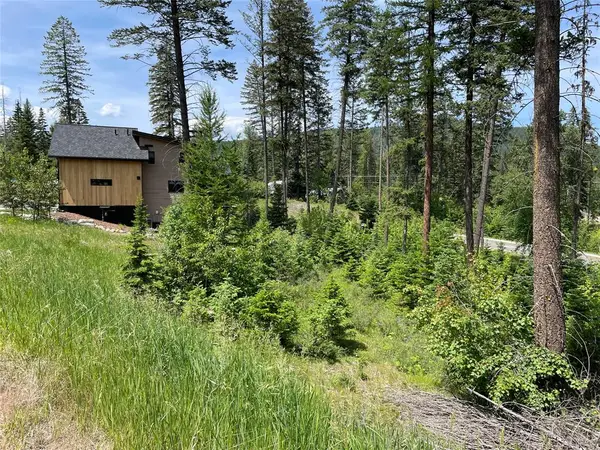 $310,000Active0.2 Acres
315 Rockridge Road, Whitefish, MT 59937
MLS# 30079143Listed by: REALTY MONTANA - New
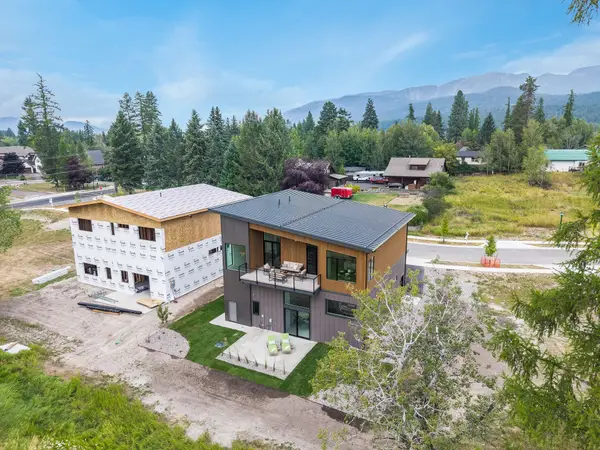 $1,799,000Active3 beds 5 baths3,841 sq. ft.
817 Colorado Avenue, Whitefish, MT 59937
MLS# 30079124Listed by: WINDERMERE REAL ESTATE WHITEFISH - New
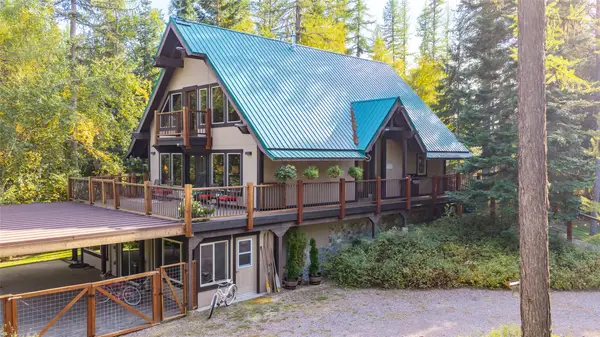 $2,398,000Active4 beds 3 baths3,856 sq. ft.
675 Beaver Lake Road, Whitefish, MT 59937
MLS# 30077924Listed by: NATIONAL PARKS REALTY - WHITEFISH - New
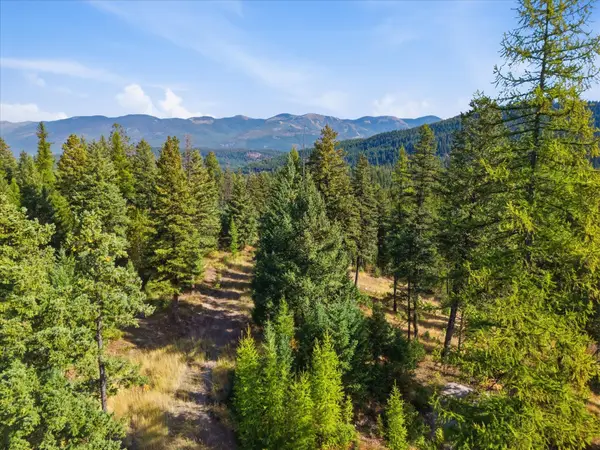 $925,000Active15.12 Acres
1215 Hideaway Lane, Whitefish, MT 59937
MLS# 30078970Listed by: RE/MAX WHITEFISH - New
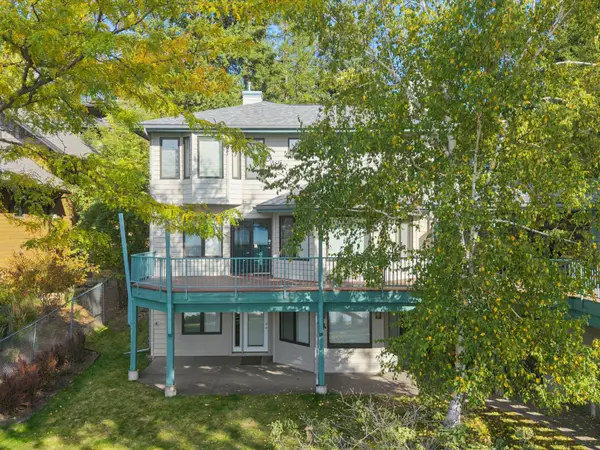 $3,349,000Active5 beds 3 baths2,730 sq. ft.
330 Dakota Avenue #B, Whitefish, MT 59937
MLS# 30079004Listed by: GLACIER SOTHEBY'S INTERNATIONAL REALTY WHITEFISH


Protect your home and budget from life's surprises with an Assurant Home Warranty, backed by a partner that supports you through every step of homeownership. Explore Plans.
© 2023 - 2026 ERA Franchise Systems LLC. All rights reserved. ERA Franchise Systems LLC fully supports the principles of the Fair Housing Act and the Equal Opportunity Act. ERA, ERA Real Estate powered, and their respective logos are registered service marks of ERA Franchise Systems LLC. Each office is independently owned and operated.