
2460 Kens Circle, Worden, MT 59088
Local realty services provided by:ERA American Real Estate
Upcoming open houses
- Sat, Oct 2411:00 am - 01:00 pm
- Sun, Oct 2501:30 pm - 03:30 pm
Listed by: ashley delp
Office: dream realty
MLS#:362378
Source:MT_BAR
Price summary
- Price:$400,000
- Price per sq. ft.:$256.41
About this home
Space for the hobbies and the toys. This single-level ranch in Worden sits on .56 acres with an attached garage, a second garage and a loafing shed. Vaulted ceilings and a peninsula kitchen open up the main living area, with 3 bedrooms, 2 baths and laundry all on one level. The fenced yard has underground sprinklers and room for pets, projects and gatherings. Plenty of parking for trucks, trailers and weekend gear. Storage is easy with the shed and two garages. Small-town Worden, wide-open space and room for every project.
Contact an agent
Home facts
- Year built:2005
- Subdivision & Development:Trask
- Listing ID #:362378
- Added:6 day(s) ago
- Updated:October 22, 2026 at 10:59 PM
Rooms and interior
- Bedrooms:3
- Total bathrooms:2
- Full bathrooms:2
- Rooms Total:6
- Kitchen Description:Range, Refrigerator
- Basement:Yes
- Basement Description:Crawl Space
- Living area:1,560 sq. ft.
Heating and cooling
- Cooling:Central Air
- Heating:Gas
- Central air:Yes
Structure and exterior
- Roof:Asphalt
- Year built:2005
- Building area:1,560 sq. ft.
- Lot area:0.56 Acres
- Lot Features:Sprinklers In Ground
- Architectural Style:Ranch
- Construction Materials:Cement Siding
- Levels:1 Story
Schools
- High school:Huntley Project
- Middle school:Huntley Project
- Elementary school:Huntley Project
Finances and disclosures
- Price:$400,000
- Price per sq. ft.:$256.41
- Tax amount:$1,779
Parking
- Parking description:Additional Parking, Attached, Detached, Garage Door Opener
- Garage:Yes
- Garage spaces:3
New listings near 2460 Kens Circle
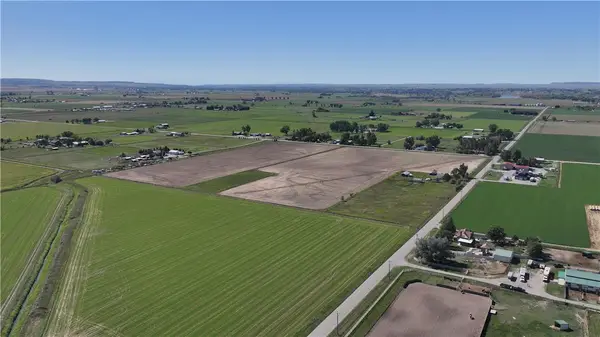 $585,000Active2 beds -- baths941 sq. ft.
924 W I Road, Worden, MT 59088
MLS# 362297Listed by: SONNY TODD REAL ESTATE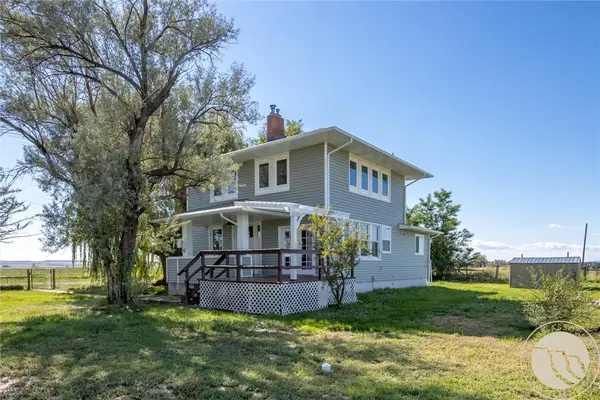 $344,900Active3 beds 2 baths1,512 sq. ft.
2504 N 14th Road, Worden, MT 59088
MLS# 362087Listed by: REAL ESTATE HUB LLLP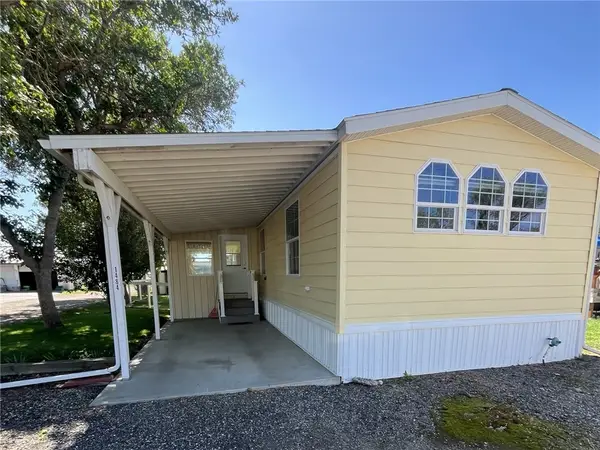 $84,900Active3 beds 2 baths1,216 sq. ft.
1484 Ash, Worden, MT 59088
MLS# 361829Listed by: CLEARWATER MONTANA PROPERTIES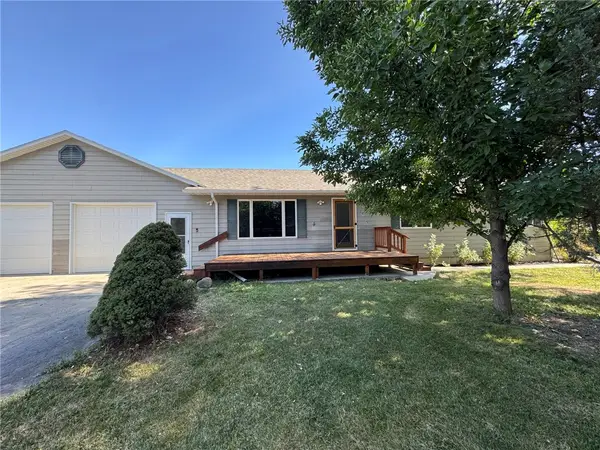 $365,000Active3 beds 2 baths1,400 sq. ft.
2475 2nd Street, Worden, MT 59088
MLS# 361769Listed by: METRO, REALTORS L.L.P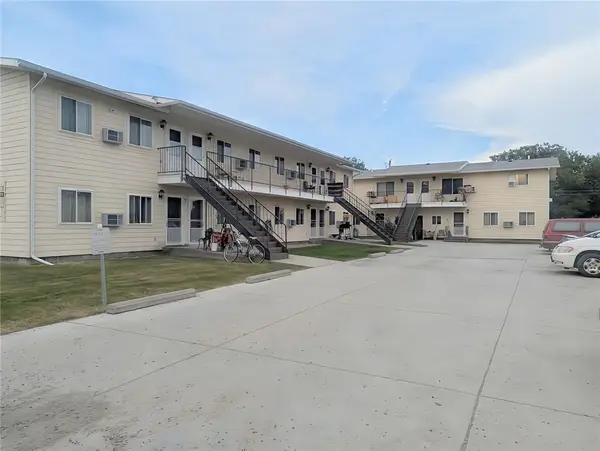 $1,130,000Active-- beds -- baths8,272 sq. ft.
2465 2nd Street, Worden, MT 59088
MLS# 361315Listed by: KELLER WILLIAMS YELLOWSTONE PR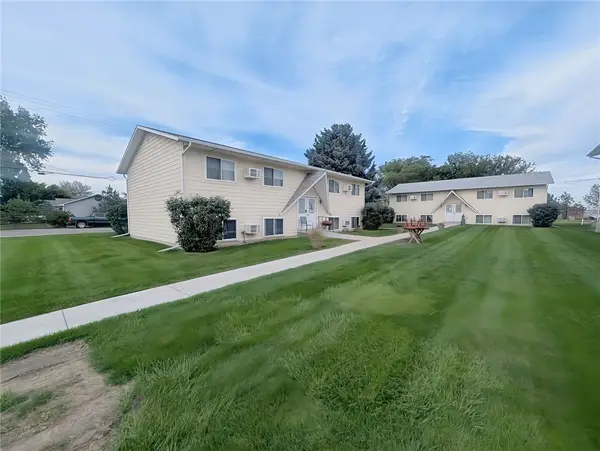 $700,000Active-- beds -- baths
2467 2nd Street, Worden, MT 59088
MLS# 361316Listed by: KELLER WILLIAMS YELLOWSTONE PR $875,000Active4 beds 3 baths3,340 sq. ft.
2606 N 17th Road, Worden, MT 59088
MLS# 30075273Listed by: MT RANCH AND HOME REAL ESTATE $343,000Pending3 beds 2 baths1,702 sq. ft.
1517 Clark Avenue, Worden, MT 59088
MLS# 347905Listed by: 406 OWN THIS $400,000Pending40 Acres
TBD Rd 20 N, Worden, MT 59088
MLS# 346718Listed by: REAL ESTATE HUB LLLP


Protect your home and budget from life's surprises with an Assurant Home Warranty, backed by a partner that supports you through every step of homeownership. Explore Plans.
© 2023 - 2026 ERA Franchise Systems LLC. All rights reserved. ERA Franchise Systems LLC fully supports the principles of the Fair Housing Act and the Equal Opportunity Act. ERA, ERA Real Estate powered, and their respective logos are registered service marks of ERA Franchise Systems LLC. Each office is independently owned and operated.