
1104 Proctor Street, 12 Rocky Mount, NC 27801
Local realty services provided by:ERA Strother Real Estate
1104 Proctor Street,Rocky Mount, NC 27801
$130,000
- 3 Beds
- 2 Baths
- 1,097 sq. ft.
- Single family
- Active
Listed by: benita scott, renee k smith
Office: the property shop
MLS#:100595197
Source:NC_CCAR
Price summary
- Price:$130,000
- Price per sq. ft.:$118.51
About this home
Recently renovated and full of potential, this 3-bedroom, 2-bath home is tucked away at the end of a street and offers a great opportunity for its next owner. Recent improvements include fresh paint, new windows, and new kitchen appliances, providing a solid foundation for comfortable living. The spacious yard offers plenty of room to enjoy the outdoors, entertain, garden, or simply relax. With many of the major updates already completed, this home presents an excellent opportunity for buyers to add their own finishing touches and make it their own.
Contact an agent
Home facts
- Year built:1960
- Subdivision & Development:Not In Subdivision
- Listing ID #:100595197
- Added:27 day(s) ago
- Updated:September 07, 2026 at 10:26 AM
Rooms and interior
- Bedrooms:3
- Total bathrooms:2
- Full bathrooms:2
- Rooms Total:5
- Flooring:Tile, Wood
- Bathrooms Description:Walk-in Shower
- Kitchen Description:Dishwasher
- Living area:1,097 sq. ft.
Heating and cooling
- Cooling:Central Air
- Heating:Electric, Heat Pump, Heating, Natural Gas
- Central air:Yes
Structure and exterior
- Roof:Shingle
- Year built:1960
- Building area:1,097 sq. ft.
- Construction Materials:Brick, Wood Siding
- Exterior Features:Covered
- Foundation Description:Crawl Space
- Levels:1 Story
Schools
- High school:Southwest Edgecombe
- Middle school:West Edgecombe
- Elementary school:GW Bulluck Elementary
Utilities
- Water:County Water
Finances and disclosures
- Price:$130,000
- Price per sq. ft.:$118.51
Features and amenities
- Appliances:Dishwasher
- Amenities:Ceiling Fan(s)
Parking
- Parking description:No Garage

New listings near 1104 Proctor Street
- Coming Soon
 $175,000Coming Soon3 beds 2 baths2,734 sq. ft.
612 Eastern Avenue, Rocky Mount, NC 27801
MLS# 10190316Listed by: JOBE REALTY GROUP - New
 $70,000Active-- beds -- baths
509 Atlantic Avenue, Rocky Mount, NC 27801
MLS# 10190678Listed by: COSTELLO REAL ESTATE & INVESTM 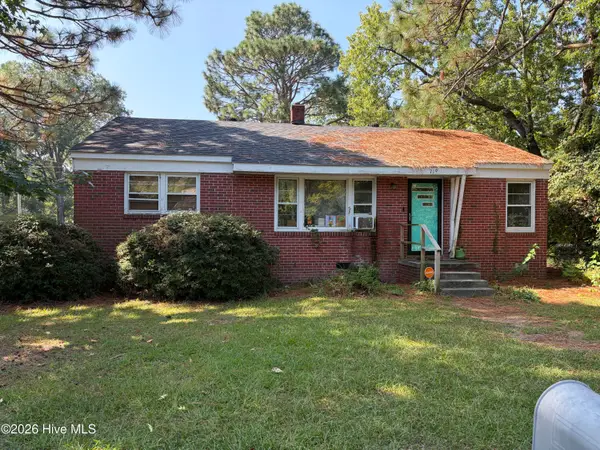 $75,000Pending3 beds 1 baths1,981 sq. ft.
719 Daughtridge Street, Rocky Mount, NC 27801
MLS# 100601285Listed by: TRUE LOCAL REALTY- New
 $199,000Active4 beds 2 baths2,253 sq. ft.
603 Hill Street, Rocky Mount, NC 27801
MLS# 10190533Listed by: FOOTE REAL ESTATE GROUP - New
 $125,000Active3 beds 1 baths1,369 sq. ft.
1141 Brownview Drive, Rocky Mount, NC 27801
MLS# 10190285Listed by: EXP REALTY, LLC - C - New
 $125,000Active3 beds 2 baths1,357 sq. ft.
1609 Vernon Road, Rocky Mount, NC 27801
MLS# 100600814Listed by: CHESSON AGENCY, EXP REALTY - New
 $168,500Active3 beds 2 baths1,344 sq. ft.
3007 Lewy Lane, Rocky Mount, NC 27801
MLS# 10190177Listed by: MOOREFIELD REAL ESTATE LLC - New
 $170,000Active3 beds 1 baths1,333 sq. ft.
2000 Rosewood Avenue, Rocky Mount, NC 27801
MLS# 10189933Listed by: RE/MAX SOUTHLAND REALTY II  $249,900Pending5 beds 3 baths1,910 sq. ft.
1205 Bermuda Road, Rocky Mount, NC 27801
MLS# 100600241Listed by: UNITED REAL ESTATE TRIANGLE- New
 $180,000Active3 beds 2 baths1,450 sq. ft.
329 Mallory Street, Rocky Mount, NC 27801
MLS# 100599988Listed by: MGD REALTY GROUP, LLC


Protect your home and budget from life's surprises with an Assurant Home Warranty, backed by a partner that supports you through every step of homeownership. Explore Plans.
© 2023 - 2026 ERA Franchise Systems LLC. All rights reserved. ERA Franchise Systems LLC fully supports the principles of the Fair Housing Act and the Equal Opportunity Act. ERA, ERA Real Estate powered, and their respective logos are registered service marks of ERA Franchise Systems LLC. Each office is independently owned and operated.