
335 Pennsylvania Avenue, 12 Rocky Mount, NC 27801
Local realty services provided by:ERA Parrish Realty Legacy Group
335 Pennsylvania Avenue,Rocky Mount, NC 27801
$214,000
- 4 Beds
- 2 Baths
- 2,203 sq. ft.
- Multi-family
- Pending
Listed by: india kershaw
Office: kershaw realty group llc.
MLS#:10181150
Source:RD
Price summary
- Price:$214,000
- Price per sq. ft.:$97.14
About this home
Say hello to this beautifully updated brick ranch where timeless and modern style meet in the most beautiful way! This spacious home is the perfect combination of warmth, functionality, and space, complete with an attached brick carport and a versatile bonus room ready to fit your lifestyle. As you enter the foyer you will enjoy the original hardwood floors which are throughout the main living areas and bedrooms which compliments the character of the home as well as the easy maintenance desired for today's living. The large windows in the living room allow the sun to fill the home with natural light, creating a warm and welcoming atmosphere. The bright and inviting kitchen will be sure to please, featuring brand-new white cabinetry, a large quartz countertop island for quick meals and prep. You will love the adorable built-in breakfast nook with bench seating and a generously sized pantry you will fall in love with that provides plenty of room to keep everything organized and within reach. With the primary bedroom suite conveniently located on the first floor along with two other bedrooms and a full bathroom, this home offers you first floor living plus the additional space you need on the second floor. The spacious bonus room upstairs offers endless possibilities as a home office, playroom, media room, workout space, or guest retreat. Outside, the sizable backyard is a blank canvas ready for your personal touch--whether you envision a garden, outdoor entertaining area or fire pit, it's ready for you to sprinkle your flavor on it! With thoughtful updates and plenty of room to grow into, this move-in-ready home is one you want to see! Schedule your private tour today and discover everything this beautiful home has to offer! Schedule your private tour today and discover everything this beautiful home has to offer!...
Contact an agent
Home facts
- Year built:1952
- Subdivision & Development:Not in a Subdivision
- Listing ID #:10181150
- Added:50 day(s) ago
- Updated:September 07, 2026 at 03:37 PM
Rooms and interior
- Bedrooms:4
- Total bathrooms:2
- Full bathrooms:2
- Rooms Total:7
- Flooring:Laminate, Tile, Wood
- Dining Description:Dining L, Eat-in Kitchen
- Bathrooms Description:Walk-In Shower
- Kitchen Description:Electric Oven, Electric Water Heater, Microwave, Range, Refrigerator, Stainless Steel Appliance(s), Water Heater
- Living area:2,203 sq. ft.
Heating and cooling
- Cooling:Central Air
- Heating:Gas Pack, Natural Gas
- Central air:Yes
Structure and exterior
- Roof:Shingle
- Year built:1952
- Building area:2,203 sq. ft.
- Lot area:0.19 Acres
- Architectural Style:Traditional
- Construction Materials:Brick
- Exterior Features:Porch
- Levels:Two
Schools
- High school:Edgecombe - North Edgecombe High
- Middle school:Edgecombe - J W Parker Middle
- Elementary school:Edgecombe - Fairview Elementary
Utilities
- Water:Public
- Sewer:Public Sewer
Finances and disclosures
- Price:$214,000
- Price per sq. ft.:$97.14
- Tax amount:$901
Features and amenities
- Laundry features:Laundry Room, Main Level
Parking
- Parking description:Attached Carport, Driveway
- Carport spaces:1
 Listings marked with a Doorify MLS icon are provided courtesy of the Doorify MLS, of North Carolina, Internet Data Exchange Database. Brokers make an effort to deliver accurate information, but buyers should independently verify any information on which they will rely in a transaction. The listing broker shall not be responsible for any typographical errors, misinformation, or misprints, and they shall be held totally harmless from any damages arising from reliance upon this data. This data is provided exclusively for consumers’ personal, non-commercial use. Copyright 2026 Doorify MLS of North Carolina. All rights reserved.
New listings near 335 Pennsylvania Avenue
- Coming Soon
 $175,000Coming Soon3 beds 2 baths2,734 sq. ft.
612 Eastern Avenue, Rocky Mount, NC 27801
MLS# 10190316Listed by: JOBE REALTY GROUP - New
 $70,000Active-- beds -- baths
509 Atlantic Avenue, Rocky Mount, NC 27801
MLS# 10190678Listed by: COSTELLO REAL ESTATE & INVESTM 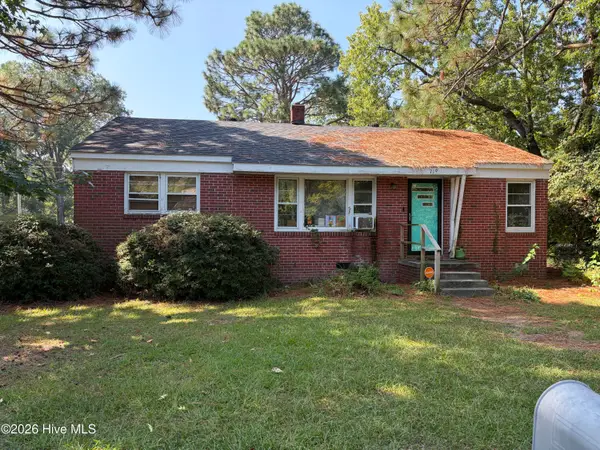 $75,000Pending3 beds 1 baths1,981 sq. ft.
719 Daughtridge Street, Rocky Mount, NC 27801
MLS# 100601285Listed by: TRUE LOCAL REALTY- New
 $199,000Active4 beds 2 baths2,253 sq. ft.
603 Hill Street, Rocky Mount, NC 27801
MLS# 10190533Listed by: FOOTE REAL ESTATE GROUP - New
 $125,000Active3 beds 1 baths1,369 sq. ft.
1141 Brownview Drive, Rocky Mount, NC 27801
MLS# 10190285Listed by: EXP REALTY, LLC - C - New
 $125,000Active3 beds 2 baths1,357 sq. ft.
1609 Vernon Road, Rocky Mount, NC 27801
MLS# 100600814Listed by: CHESSON AGENCY, EXP REALTY - New
 $168,500Active3 beds 2 baths1,344 sq. ft.
3007 Lewy Lane, Rocky Mount, NC 27801
MLS# 10190177Listed by: MOOREFIELD REAL ESTATE LLC - New
 $170,000Active3 beds 1 baths1,333 sq. ft.
2000 Rosewood Avenue, Rocky Mount, NC 27801
MLS# 10189933Listed by: RE/MAX SOUTHLAND REALTY II  $249,900Pending5 beds 3 baths1,910 sq. ft.
1205 Bermuda Road, Rocky Mount, NC 27801
MLS# 100600241Listed by: UNITED REAL ESTATE TRIANGLE- New
 $180,000Active3 beds 2 baths1,450 sq. ft.
329 Mallory Street, Rocky Mount, NC 27801
MLS# 100599988Listed by: MGD REALTY GROUP, LLC


Protect your home and budget from life's surprises with an Assurant Home Warranty, backed by a partner that supports you through every step of homeownership. Explore Plans.
© 2023 - 2026 ERA Franchise Systems LLC. All rights reserved. ERA Franchise Systems LLC fully supports the principles of the Fair Housing Act and the Equal Opportunity Act. ERA, ERA Real Estate powered, and their respective logos are registered service marks of ERA Franchise Systems LLC. Each office is independently owned and operated.