
541 N Daughtry Street, 12 Rocky Mount, NC 27801
Local realty services provided by:ERA Strother Real Estate
541 N Daughtry Street,Rocky Mount, NC 27801
$124,000
- 3 Beds
- 1 Baths
- 1,269 sq. ft.
- Single family
- Active
Listed by: craig tribus
Office: beycome brokerage realty llc.
MLS#:100613084
Source:NC_CCAR
Price summary
- Price:$124,000
- Price per sq. ft.:$97.71
About this home
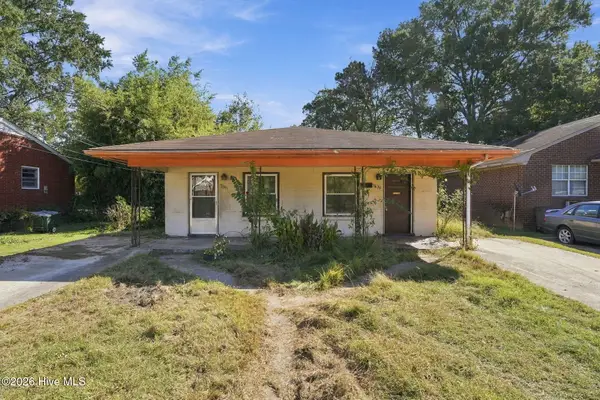
Welcome to this charming single-tribe house located at 541 N Daughtry St in the vibrant city of Rocky Mount, NC. This home accords three well-sized bedrooms and one full bathroom, appropriate for those seeking comfortable living space. With a generous living area of 1,244 square feet, there is plenty of room to accommodate your lifestyle needs. The property sits on a manageable lot, providing outdoor space without the burden of extensive maintenance. This home is waiting to be personalized and transformed into your own. The structure appears to be solid, offering a great foundation for updates or renovations to match your unique style. Situated in a convenient location, this residence provides easy access to the amenities and attractions that Rocky Mount has to accord.
Contact an agent
Home facts
- Year built:1944
- Subdivision & Development:Edgemont Terrace
- Listing ID #:100613084
- Added:1 day(s) ago
- Updated:October 28, 2026 at 11:58 PM
Rooms and interior
- Bedrooms:3
- Total bathrooms:1
- Full bathrooms:1
- Rooms Total:6
- Living area:1,269 sq. ft.
Heating and cooling
- Cooling:Heat Pump
- Heating:Electric, Gas Pack, Heat Pump, Heating, Natural Gas
Structure and exterior
- Roof:Composition, Shingle
- Year built:1944
- Building area:1,269 sq. ft.
- Lot area:0.18 Acres
- Lot Features:Level
- Construction Materials:Vinyl Siding, Wood Frame, Wood Siding
- Exterior Features:Open, Porch
- Foundation Description:Crawl Space
- Levels:1 Story
Schools
- High school:Southwest Edgecombe
- Middle school:Phillips
- Elementary school:GW Carver
Utilities
- Water:Water Connected
- Sewer:Sewer Connected
Finances and disclosures
- Price:$124,000
- Price per sq. ft.:$97.71
Features and amenities
- Amenities:Blinds/Shades
Parking
- Parking description:No Garage, Off Street

New listings near 541 N Daughtry Street
- New
 $59,000Active4 beds 2 baths1,800 sq. ft.
635 Carolina Avenue, Rocky Mount, NC 27801
MLS# 100613112Listed by: REAL BROKER LLC - New
 $31,900Active0.84 Acres
893 Cox Avenue, Rocky Mount, NC 27801
MLS# 100612910Listed by: WHITETAIL PROPERTIES REAL ESTATE, LLC - New
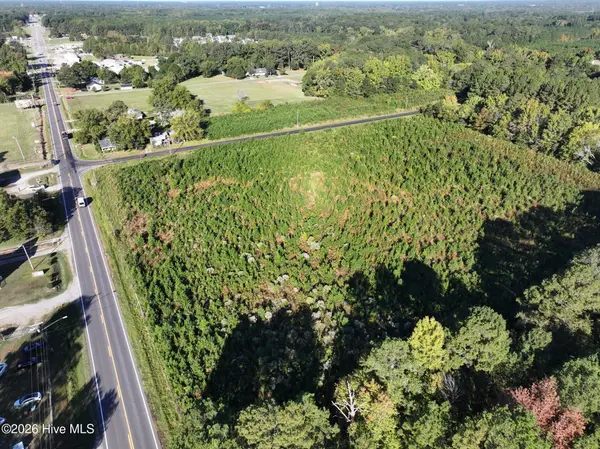 $46,900Active1.8 Acres
00 Us Hwu 64 Alt West, Rocky Mount, NC 27801
MLS# 100612918Listed by: WHITETAIL PROPERTIES REAL ESTATE, LLC - New
 $39,900Active1.39 Acres
00 Us Hwu 64 Alt West, Rocky Mount, NC 27801
MLS# 100612915Listed by: WHITETAIL PROPERTIES REAL ESTATE, LLC - New
 $99,900Active6.77 Acres
877 Cox Avenue, Rocky Mount, NC 27801
MLS# 100612905Listed by: WHITETAIL PROPERTIES REAL ESTATE, LLC - New
 $39,900Active1.32 Acres
00 Cox Avenue, Rocky Mount, NC 27801
MLS# 100612908Listed by: WHITETAIL PROPERTIES REAL ESTATE, LLC - New
 $188,500Active3 beds 3 baths2,280 sq. ft.
937 Sycamore Street, Rocky Mount, NC 27801
MLS# 100612781Listed by: CHAMPION REAL ESTATE - New
 $155,000Active4 beds 1 baths1,229 sq. ft.
909 Tyan Street, Rocky Mount, NC 27801
MLS# 100612021Listed by: UNITED REAL ESTATE TRIANGLE - New
 $135,000Active3 beds 1 baths1,064 sq. ft.
1813 Bedford Road, Rocky Mount, NC 27801
MLS# 100611526Listed by: MOOREFIELD REAL ESTATE LLC


Protect your home and budget from life's surprises with an Assurant Home Warranty, backed by a partner that supports you through every step of homeownership. Explore Plans.
© 2023 - 2026 ERA Franchise Systems LLC. All rights reserved. ERA Franchise Systems LLC fully supports the principles of the Fair Housing Act and the Equal Opportunity Act. ERA, ERA Real Estate powered, and their respective logos are registered service marks of ERA Franchise Systems LLC. Each office is independently owned and operated.