
603 Hill Street, 12 Rocky Mount, NC 27801
Local realty services provided by:ERA Wilder Realty
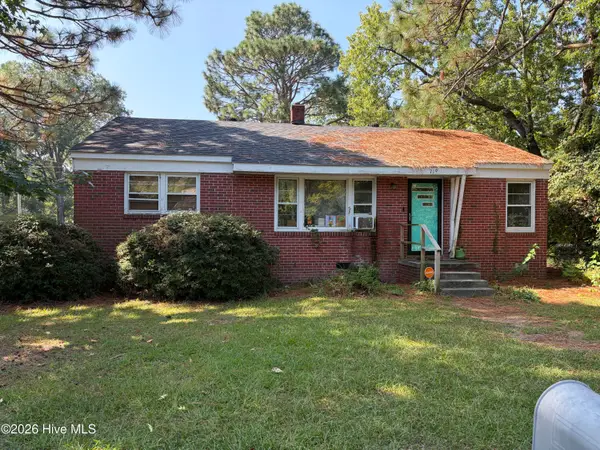
603 Hill Street,Rocky Mount, NC 27801
$199,000
- 4 Beds
- 2 Baths
- 2,253 sq. ft.
- Single family
- Active
Listed by: patricia judith roberson
Office: foote real estate group
MLS#:100601115
Source:NC_CCAR
Price summary
- Price:$199,000
- Price per sq. ft.:$88.33
About this home
Situated on a corner lot, this 4 bedroom, 1.5 bath house was totally redone in late 2015/early 2016. Longterm tenants pay $900/month and have been there since 2021. Buy it as a turnkey rental with proven history, or plan to make it your own down the road. Either way, the hard work is done and it is ready for new owners.
Contact an agent
Home facts
- Year built:1920
- Subdivision & Development:Edgemont Park
- Listing ID #:100601115
- Added:2 day(s) ago
- Updated:September 06, 2026 at 10:23 AM
Rooms and interior
- Bedrooms:4
- Total bathrooms:2
- Full bathrooms:1
- Half bathrooms:1
- Rooms Total:6
- Dining Description:Eat-in Kitchen
- Kitchen Description:Eat-in Kitchen
- Living area:2,253 sq. ft.
Heating and cooling
- Cooling:Central Air
- Heating:Electric, Forced Air, Heat Pump, Heating
- Central air:Yes
Structure and exterior
- Roof:Architectural Shingle
- Year built:1920
- Building area:2,253 sq. ft.
- Lot Features:Front Yard
- Construction Materials:Vinyl Siding, Wood Frame
- Foundation Description:Crawl Space
- Levels:2 Story
Schools
- High school:North Edgecombe
- Middle school:Parker
- Elementary school:Bakersville ES
Utilities
- Water:Water Connected
- Sewer:Sewer Connected
Finances and disclosures
- Price:$199,000
- Price per sq. ft.:$88.33
Parking
- Parking description:Off Street

New listings near 603 Hill Street
- Coming Soon
 $175,000Coming Soon3 beds 2 baths2,734 sq. ft.
612 Eastern Avenue, Rocky Mount, NC 27801
MLS# 10190316Listed by: JOBE REALTY GROUP - New
 $70,000Active-- beds -- baths
509 Atlantic Avenue, Rocky Mount, NC 27801
MLS# 10190678Listed by: COSTELLO REAL ESTATE & INVESTM - New
 $75,000Active3 beds 1 baths1,981 sq. ft.
719 Daughtridge Street, Rocky Mount, NC 27801
MLS# 100601285Listed by: TRUE LOCAL REALTY - New
 $125,000Active3 beds 2 baths1,357 sq. ft.
1609 Vernon Road, Rocky Mount, NC 27801
MLS# 100600814Listed by: CHESSON AGENCY, EXP REALTY - New
 $125,000Active3 beds 1 baths1,369 sq. ft.
1141 Brownview Drive, Rocky Mount, NC 27801
MLS# 100600823Listed by: CHESSON AGENCY, EXP REALTY - New
 $168,500Active3 beds 2 baths1,344 sq. ft.
3007 Lewy Lane, Rocky Mount, NC 27801
MLS# 100600699Listed by: MOOREFIELD REAL ESTATE LLC - New
 $170,000Active3 beds 1 baths1,333 sq. ft.
2000 Rosewood Avenue, Rocky Mount, NC 27801
MLS# 10189933Listed by: RE/MAX SOUTHLAND REALTY II  $249,900Pending5 beds 3 baths1,910 sq. ft.
1205 Bermuda Road, Rocky Mount, NC 27801
MLS# 100600241Listed by: UNITED REAL ESTATE TRIANGLE- New
 $180,000Active3 beds 2 baths1,450 sq. ft.
329 Mallory Street, Rocky Mount, NC 27801
MLS# 100599988Listed by: MGD REALTY GROUP, LLC


Protect your home and budget from life's surprises with an Assurant Home Warranty, backed by a partner that supports you through every step of homeownership. Explore Plans.
© 2023 - 2026 ERA Franchise Systems LLC. All rights reserved. ERA Franchise Systems LLC fully supports the principles of the Fair Housing Act and the Equal Opportunity Act. ERA, ERA Real Estate powered, and their respective logos are registered service marks of ERA Franchise Systems LLC. Each office is independently owned and operated.