
722 Eastern Avenue, 12 Rocky Mount, NC 27801
Local realty services provided by:ERA Strother Real Estate
722 Eastern Avenue,Rocky Mount, NC 27801
$160,000
- 3 Beds
- 2 Baths
- 2,339 sq. ft.
- Single family
- Active
Listed by: jennifer c. schrimper
Office: true local realty
MLS#:100598144
Source:NC_CCAR
Price summary
- Price:$160,000
- Price per sq. ft.:$68.41
About this home
Charming 1938 home, with tudor inspired architectural details, featuring 3 bedrooms, 1.5 baths, hardwood floors, and wide hallways throughout the 2339sf of living space. Enjoy the warmth of 2 wood burning fireplaces and the convenient of a fenced backyard. Permanent stairs lead to the second floor, offering ample space for potential expansion and additional square footage in the future. A perfect blend of classic charm and future possibilities. Home is being sold AS IS.
Contact an agent
Home facts
- Year built:1938
- Subdivision & Development:Edgemont-Terrance
- Listing ID #:100598144
- Added:1 day(s) ago
- Updated:August 22, 2026 at 05:21 AM
Rooms and interior
- Bedrooms:3
- Total bathrooms:2
- Full bathrooms:1
- Half bathrooms:1
- Rooms Total:7
- Flooring:Laminate, Tile
- Kitchen Description:Refrigerator
- Bedroom Description:Master Downstairs
- Living area:2,339 sq. ft.
Heating and cooling
- Cooling:Central Air
- Heating:Fireplace(s), Floor Furnace, Heating, Natural Gas
- Central air:Yes
Structure and exterior
- Roof:Shingle
- Year built:1938
- Building area:2,339 sq. ft.
- Lot area:0.22 Acres
- Construction Materials:Brick, Wood Frame
- Exterior Features:Porch
- Foundation Description:Crawl Space
- Levels:1 Story
Schools
- High school:Southwest Edgecombe
- Middle school:West Edgecombe
- Elementary school:DS Johnson
Utilities
- Water:Water Connected
- Sewer:Sewer Connected
Finances and disclosures
- Price:$160,000
- Price per sq. ft.:$68.41
Features and amenities
- Appliances:Dryer, Refrigerator, Washer
- Laundry features:Dryer, Laundry Room, Washer
Parking
- Parking description:On Site

New listings near 722 Eastern Avenue
- New
 $75,000Active0 Acres
316 E Thomas Street, Rocky Mount, NC 27801
MLS# 100598199Listed by: OPENING DOORS REAL ESTATE, LLC - New
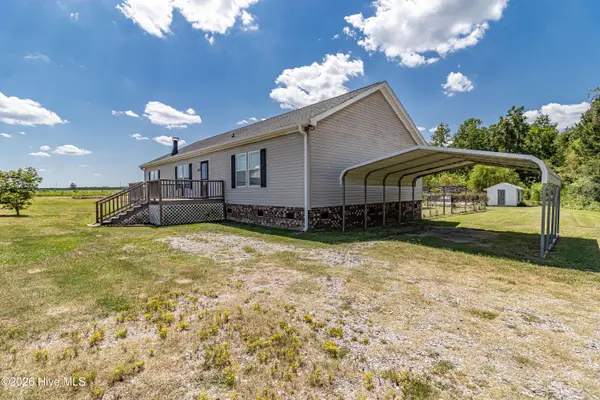 $339,900Active3 beds 2 baths2,001 sq. ft.
818 -820 Thomas Road, Rocky Mount, NC 27801
MLS# 100597806Listed by: MOSSY OAK PROPERTIES LAND AND FARMS - New
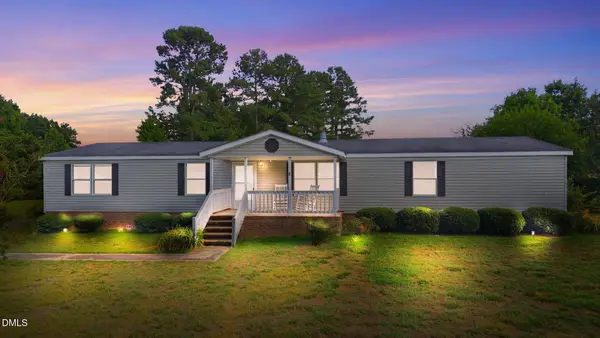 $189,800Active4 beds 2 baths1,944 sq. ft.
51 Chrystal Way, Rocky Mount, NC 27801
MLS# 10187529Listed by: UNITED REAL ESTATE TRI-COUNTY - New
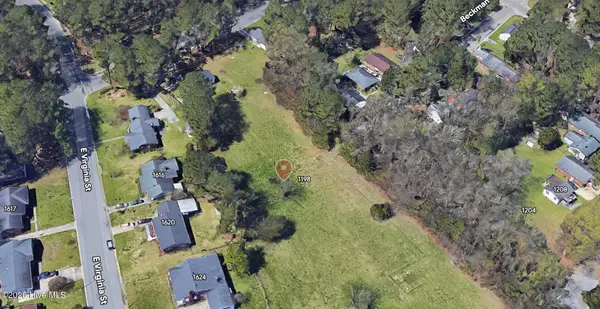 $64,900Active1.65 Acres
1198 Beckman Street, Rocky Mount, NC 27801
MLS# 100596721Listed by: CENTURY 21 STERLING COMBS - Open Sun, 2 to 4pm
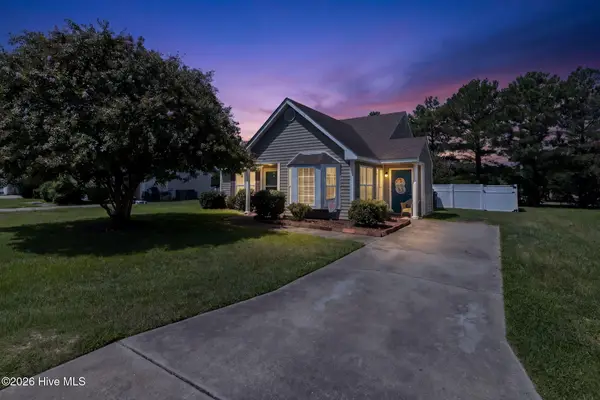 $174,990Pending3 beds 2 baths1,402 sq. ft.
1112 Centipede Drive, Rocky Mount, NC 27801
MLS# 100595874Listed by: FATHOM REALTY NC, LLC CARY  $130,000Active3 beds 2 baths1,097 sq. ft.
1104 Proctor Street, Rocky Mount, NC 27801
MLS# 100595197Listed by: THE PROPERTY SHOP $130,000Active2 beds 1 baths933 sq. ft.
1153 Tarboro Street, Rocky Mount, NC 27801
MLS# 10185346Listed by: REAL BROKER, LLC $214,140Active4 beds 3 baths2,203 sq. ft.
722 Hill Street, Rocky Mount, NC 27801
MLS# 1230611Listed by: EXP REO BROKERS, INC $185,000Active3 beds 1 baths991 sq. ft.
1557 Cherry Street, Rocky Mount, NC 27801
MLS# 10185082Listed by: ALLIANCE REAL ESTATE PARTNERS


Protect your home and budget from life's surprises with an Assurant Home Warranty, backed by a partner that supports you through every step of homeownership. Explore Plans.
© 2023 - 2026 ERA Franchise Systems LLC. All rights reserved. ERA Franchise Systems LLC fully supports the principles of the Fair Housing Act and the Equal Opportunity Act. ERA, ERA Real Estate powered, and their respective logos are registered service marks of ERA Franchise Systems LLC. Each office is independently owned and operated.