
816 Shearin Street, 12 Rocky Mount, NC 27801
Local realty services provided by:ERA Wilder Realty
816 Shearin Street,Rocky Mount, NC 27801
$102,900
- 3 Beds
- 1 Baths
- 788 sq. ft.
- Single family
- Active
Listed by: bertha pyne
Office: selective homes
MLS#:100615664
Source:NC_CCAR
Price summary
- Price:$102,900
- Price per sq. ft.:$130.58
About this home
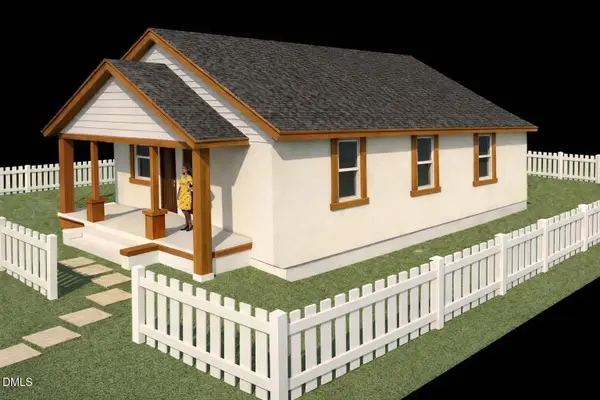
OCCUPIED! NO INTERIOR ACCESS. Welcome home to this charming and conveniently located single-family house near downtown Rocky Mount! Conveniently situated close to local amenities, historic downtown, and major roadways. Property offers great potential for owner-occupants or savvy investors alike.
Contact an agent
Home facts
- Year built:1920
- Subdivision & Development:Not In Subdivision
- Listing ID #:100615664
- Added:1 day(s) ago
- Updated:November 12, 2026 at 12:02 PM
Rooms and interior
- Bedrooms:3
- Total bathrooms:1
- Full bathrooms:1
- Rooms Total:5
- Living area:788 sq. ft.
Heating and cooling
- Cooling:Central Air
- Heating:Electric, Forced Air, Heating
- Central air:Yes
Structure and exterior
- Roof:Metal
- Year built:1920
- Building area:788 sq. ft.
- Construction Materials:Vinyl Siding, Wood Frame
- Exterior Features:Covered, Porch
- Foundation Description:Crawl Space
- Levels:1 Story
Schools
- High school:Southwest Edgecombe
- Middle school:South Edgecombe
- Elementary school:Bakersville ES
Utilities
- Water:Community Water Available
Finances and disclosures
- Price:$102,900
- Price per sq. ft.:$130.58
Features and amenities
- Laundry features:Washer Hookup
Parking
- Parking description:Off Street, Unpaved

New listings near 816 Shearin Street
- New
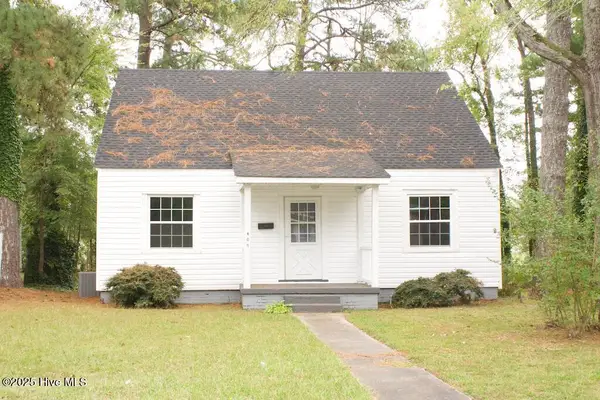 $175,000Active4 beds 2 baths1,419 sq. ft.
409 N Mercer Street, Rocky Mount, NC 27801
MLS# 100615418Listed by: ADDISON INSURANCE & REALTY CO. - Open Sun, 1 to 4pmNew
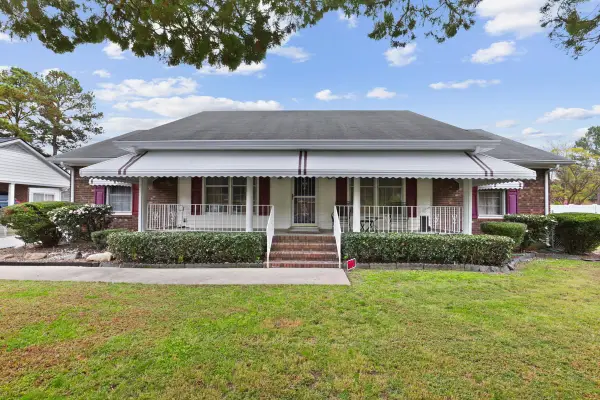 $199,000Active3 beds 3 baths1,595 sq. ft.
1805 Farmington Road, Rocky Mount, NC 27801
MLS# 100615268Listed by: ASTRONG REALTY & ASSOCIATES - New
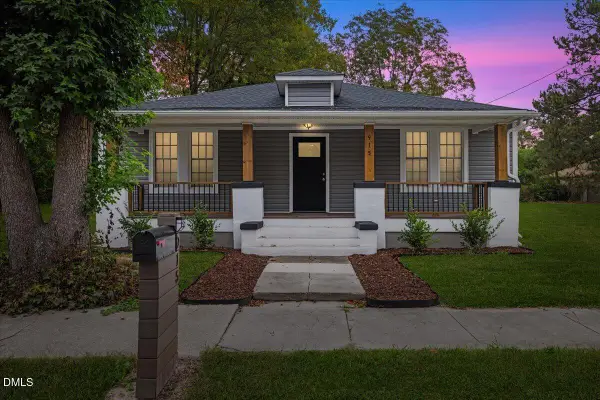 $160,000Active3 beds 2 baths1,296 sq. ft.
915 Branch Street, Rocky Mount, NC 27801
MLS# 10202353Listed by: LPT REALTY, LLC - New
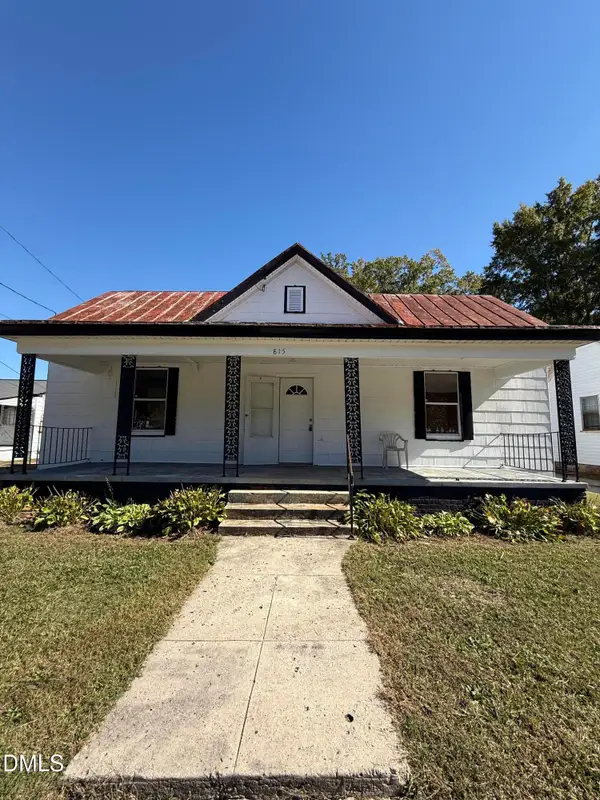 $125,000Active3 beds 1 baths1,512 sq. ft.
815 Branch Street, Rocky Mount, NC 27801
MLS# 10202155Listed by: LPT REALTY, LLC - New
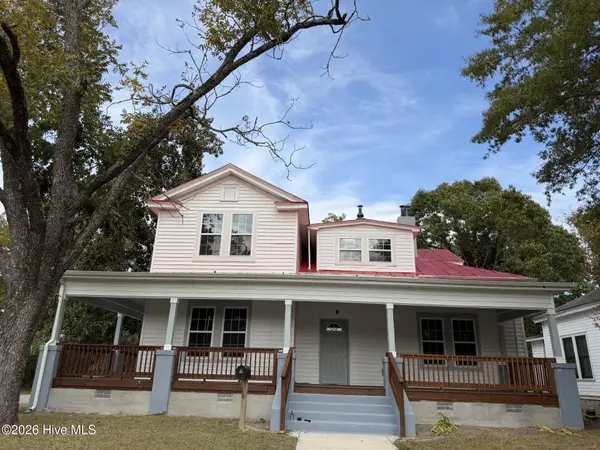 $550,500Active7 beds 4 baths4,300 sq. ft.
700 Marigold Street, Rocky Mount, NC 27801
MLS# 100614798Listed by: COLDWELL BANKER SEA COAST ADVANTAGE - WASHINGTON - New
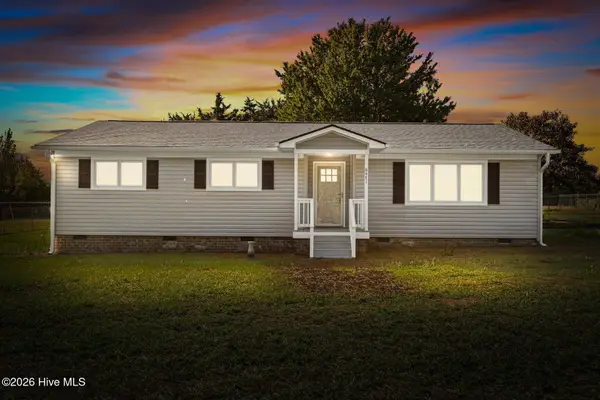 $209,500Active3 beds 2 baths1,338 sq. ft.
6471 Bulluck School Road, Rocky Mount, NC 27801
MLS# 100614475Listed by: CHAMPION REAL ESTATE - New
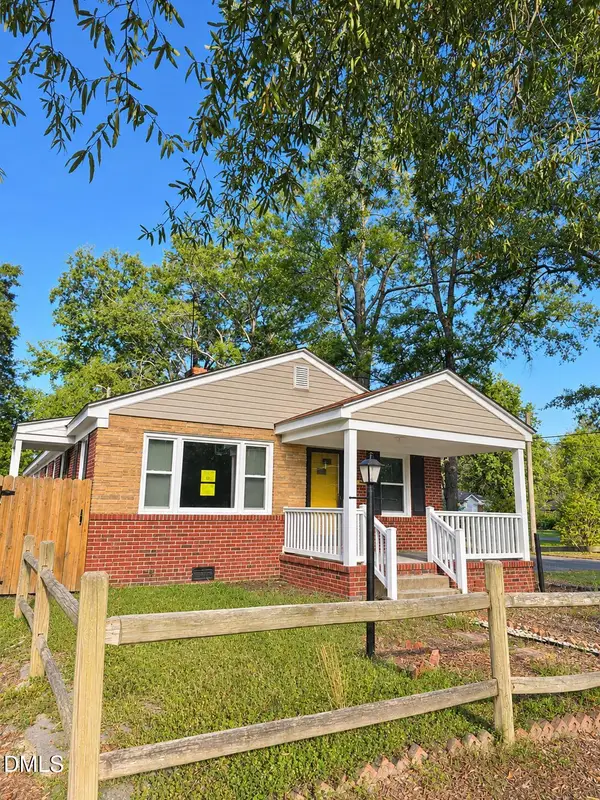 $99,900Active3 beds 2 baths1,534 sq. ft.
436 Carolina Avenue, Rocky Mount, NC 27801
MLS# 10201501Listed by: THE RALEIGH HOME CO. - New
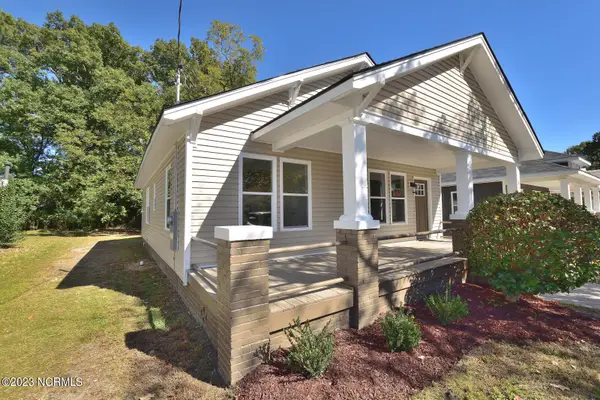 $189,900Active3 beds 1 baths1,204 sq. ft.
816 School Street, Rocky Mount, NC 27801
MLS# 100613914Listed by: BOONE, HILL, ALLEN & RICKS - New
 $196,800Active3 beds 2 baths1,302 sq. ft.
1400 Hargrove Street, Rocky Mount, NC 27801
MLS# 10201272Listed by: GROW LOCAL REALTY, LLC


Protect your home and budget from life's surprises with an Assurant Home Warranty, backed by a partner that supports you through every step of homeownership. Explore Plans.
© 2023 - 2026 ERA Franchise Systems LLC. All rights reserved. ERA Franchise Systems LLC fully supports the principles of the Fair Housing Act and the Equal Opportunity Act. ERA, ERA Real Estate powered, and their respective logos are registered service marks of ERA Franchise Systems LLC. Each office is independently owned and operated.