
13944 Roosevelt Drive #46, 15 Huntersville, NC 28278
Local realty services provided by:ERA Live Moore
Listed by: carlton crump
Office: prostead realty
MLS#:4387659
Source:CH
13944 Roosevelt Drive #46,Huntersville, NC 28278
$1,200,000
- 4 Beds
- 5 Baths
- 4,519 sq. ft.
- Single family
- Active
Price summary
- Price:$1,200,000
- Price per sq. ft.:$265.55
- Monthly HOA dues:$100
About this home
Welcome to luxury living in the highly sought-after Amara Chase community by Shea Homes. Built in 2024, this exceptional 4-bedroom, 4.5-bathroom residence offers the perfect blend of modern elegance, thoughtful design, and premium upgrades—all without the wait of new construction.
From the moment you step inside, you'll be captivated by the abundance of natural light, immaculate hardwood floors throughout the main living areas, and an open-concept floor plan designed for both everyday living and grand entertaining. The gourmet chef's kitchen is the heart of the home, featuring a large quartz island with seating for six, quartz countertops, a gas cooktop, premium appliances, and an impressive chef's pantry that provides exceptional storage and prep space.
The elegant formal dining room is ideal for hosting memorable gatherings, while the spacious loft, upstairs bonus room, and conveniently located second-floor laundry room offer incredible flexibility for today's lifestyle.
Retreat to the luxurious primary suite, where the fully upgraded spa-inspired bathroom features a soaking tub, frameless glass shower, and an indulgent three-head shower system, creating the ultimate private sanctuary.
Step outside to your covered outdoor living room complete with a cozy gas fireplace—perfect for year-round entertaining or relaxing evenings. Situated on a flat lot with a private backyard, this home offers both comfort and tranquility.
Additional highlights include a three-car garage, five spacious bedrooms, five full bathrooms, designer finishes throughout, and countless builder upgrades that truly set this home apart.
This is the best of new construction without the wait. Impeccably maintained and move-in ready, this must-see luxury home offers an extraordinary opportunity to own one of Amara Chase's finest residences.
Schedule your private showing today and experience everything this remarkable home has to offer....
Contact an agent
Home facts
- Year built:2024
- Subdivision & Development:Amara Chase
- Listing ID #:4387659
- Updated:July 30, 2026 at 05:58 PM
Rooms and interior
- Bedrooms:4
- Total bathrooms:5
- Full bathrooms:4
- Half bathrooms:1
- Kitchen Description:Dishwasher, Disposal
- Living area:4,519 sq. ft.
Heating and cooling
- Cooling:Central Air
- Central air:Yes
Structure and exterior
- Year built:2024
- Building area:4,519 sq. ft.
- Lot area:0.25 Acres
- Architectural Style:Contemporary
- Foundation Description:Slab
Schools
- High school:Unspecified
- Elementary school:Unspecified
Utilities
- Sewer:Public Sewer
Finances and disclosures
- Price:$1,200,000
- Price per sq. ft.:$265.55
Features and amenities
- Laundry features:Gas Dryer Hookup
- Amenities:Breakfast Bar
Parking
- Parking description:Attached Garage, Garage Door Opener
- Garage:Yes
- Garage spaces:3
 Listings courtesy of Canopy MLS as distributed by MLS GRID. Copyright 2021 Canopy MLS. All rights reserved. Canopy MLS, provides content displayed here (“provided content”) on an “as is” basis and makes no representations or warranties regarding the provided content, including, but not limited to those of non-infringement, timeliness, accuracy, or completeness. Individuals and companies using information presented are responsible for verification and validation of information they utilize and present to their customers and clients. Canopy MLS will not be liable for any damage or loss resulting from use of the provided content or the products available through Portals, IDX, VOW, and/or Syndication. Recipients of this information shall not resell, redistribute, reproduce, modify, or otherwise copy any portion thereof without the expressed written consent of Canopy MLS.
New listings near 13944 Roosevelt Drive #46
- New
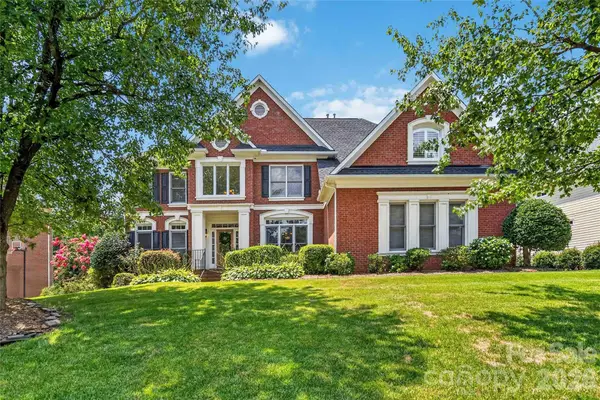 $900,000Active6 beds 4 baths4,546 sq. ft.
16511 Segars Lane, Huntersville, NC 28078
MLS# 4409487Listed by: LEWIS AND KIRK REALTY LLC 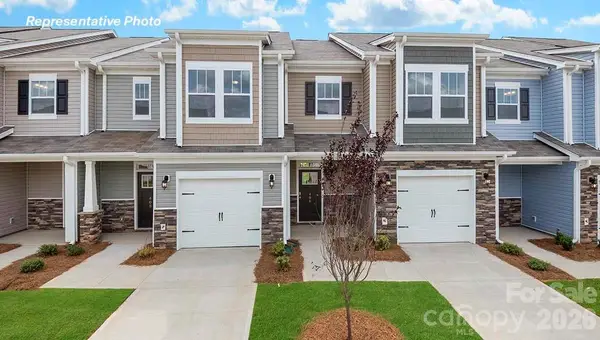 $385,000Pending3 beds 3 baths1,699 sq. ft.
1221 White Birch Avenue, Huntersville, NC 28078
MLS# 4409420Listed by: DR HORTON INC- $385,000Pending3 beds 3 baths1,699 sq. ft.
1221 White Birch Avenue, Huntersville, NC 28078
MLS# 4409420Listed by: DR HORTON INC - $385,000Pending3 beds 3 baths1,699 sq. ft.
1221 White Birch Avenue, Huntersville, NC 28078
MLS# 4409420Listed by: DR HORTON INC - $385,000Pending3 beds 3 baths1,699 sq. ft.
1221 White Birch Avenue, Huntersville, NC 28078
MLS# 4409420Listed by: DR HORTON INC 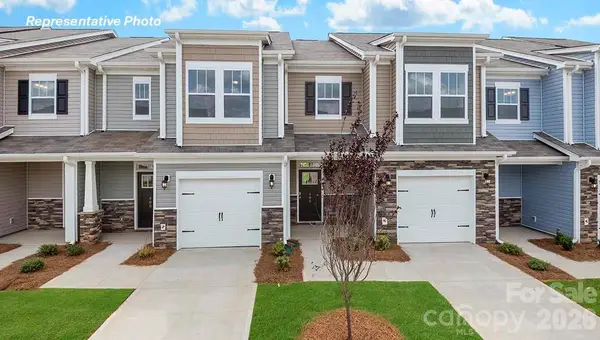 $375,000Pending3 beds 3 baths1,699 sq. ft.
1217 White Birch Avenue, Huntersville, NC 28078
MLS# 4409429Listed by: DR HORTON INC- $375,000Pending3 beds 3 baths1,699 sq. ft.
1217 White Birch Avenue, Huntersville, NC 28078
MLS# 4409429Listed by: DR HORTON INC - $375,000Pending3 beds 3 baths1,699 sq. ft.
1217 White Birch Avenue, Huntersville, NC 28078
MLS# 4409429Listed by: DR HORTON INC - $375,000Pending3 beds 3 baths1,699 sq. ft.
1217 White Birch Avenue, Huntersville, NC 28078
MLS# 4409429Listed by: DR HORTON INC - New
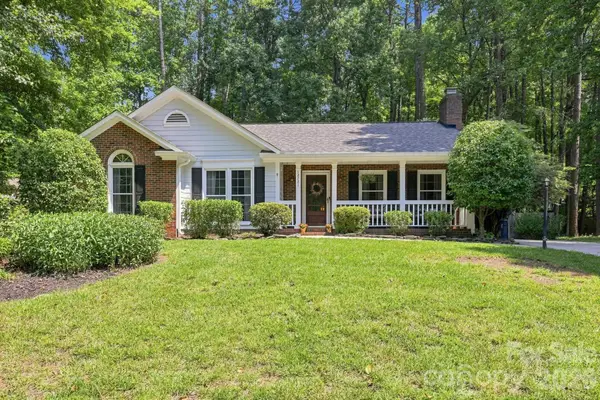 $399,500Active3 beds 2 baths1,316 sq. ft.
12721 Newstead Road, Huntersville, NC 28078
MLS# 4407030Listed by: TSG RESIDENTIAL


Protect your home and budget from life's surprises with an Assurant Home Warranty, backed by a partner that supports you through every step of homeownership. Explore Plans.
© 2023 - 2026 ERA Franchise Systems LLC. All rights reserved. ERA Franchise Systems LLC fully supports the principles of the Fair Housing Act and the Equal Opportunity Act. ERA, ERA Real Estate powered, and their respective logos are registered service marks of ERA Franchise Systems LLC. Each office is independently owned and operated.