
169 Lisa Lane, Abbotts Creek, NC 27107
Local realty services provided by:ERA Live Moore
169 Lisa Lane,Winston-Salem, NC 27107
$399,000
- 4 Beds
- 3 Baths
- 2,820 sq. ft.
- Single family
- Active
Listed by: jimmy o'brien
Office: keller williams realty elite336-283-8691
MLS#:1241425
Source:NC_TRIAD
Price summary
- Price:$399,000
- Price per sq. ft.:$141.49
About this home
Built in 2025. The Wilmington floor plan features 4 bedrooms, 2.5 baths over 2,800 square feet. Preferred North Davidson schools. The Forest Creek neighborhood was completed last year, so no concern with active construction. The open concept layout integrates the kitchen and living room with a fireplace. Main level has an office with plenty of natural light. The gourmet kitchen features stainless steel appliances, center island, a large breakfast room and plenty of cabinets. The 2 car garage allows bringing groceries in convenient.Upstairs, the primary suite has a private bathroom and walk in closet. An open loft that is a large flex space. The other 3 bedrooms are good sized and each have their own walk in closet. This home has been gently lived in and move in ready. All appliances including the washer and dryer remain.
Contact an agent
Home facts
- Year built:2025
- Subdivision & Development:Forest Creek
- Listing ID #:1241425
- Added:4 day(s) ago
- Updated:November 11, 2026 at 05:16 PM
Rooms and interior
- Bedrooms:4
- Total bathrooms:3
- Full bathrooms:2
- Half bathrooms:1
- Flooring:Carpet, Vinyl, Wood
- Kitchen Description:Dishwasher, Microwave, Pantry
- Living area:2,820 sq. ft.
Heating and cooling
- Cooling:Central Air
- Heating:Electric, Forced Air, Heat Pump
- Central air:Yes
Structure and exterior
- Year built:2025
- Building area:2,820 sq. ft.
- Lot area:0.56 Acres
- Lot Features:Cleared
- Construction Materials:Brick, Vinyl Siding, Wood Siding
- Foundation Description:Slab
Utilities
- Water:Public
- Sewer:Septic Tank
Finances and disclosures
- Price:$399,000
- Price per sq. ft.:$141.49
- Tax amount:$35,000
Features and amenities
- Appliances:Dishwasher
- Laundry features:Dryer Connection, Main Level
Parking
- Parking description:Attached, Attached Garage, Driveway, Garage
- Garage spaces:2
 2026 Triad MLS, Inc. All rights reserved. IDX information is provided exclusively for personal, non-commercial use, and may not be used for any purpose other than to identify prospective properties consumers may be interested in purchasing. Information is deemed reliable but not guaranteed. This site will be monitored for ‘scraping’ and any use of search facilities of data on the site other than by potential buyers/sellers is prohibited. All Sale data is for informational purposes only and is not an indication of a market analysis or appraisal. Properties marked with the Triad MLS, Inc. icon are provided courtesy of the Triad MLS, Inc.’s, Internet Data Exchange Database.
New listings near 169 Lisa Lane
- Coming Soon
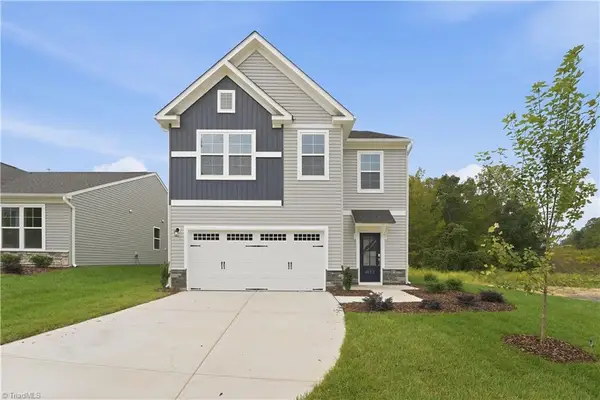 $419,990Coming Soon3 beds 3 baths2,325 sq. ft.
2506 Atkins Farm Road, Kernersville, NC 27284
MLS# 1241779Listed by: SM NORTH CAROLINA BROKERAGE LLC - Coming Soon
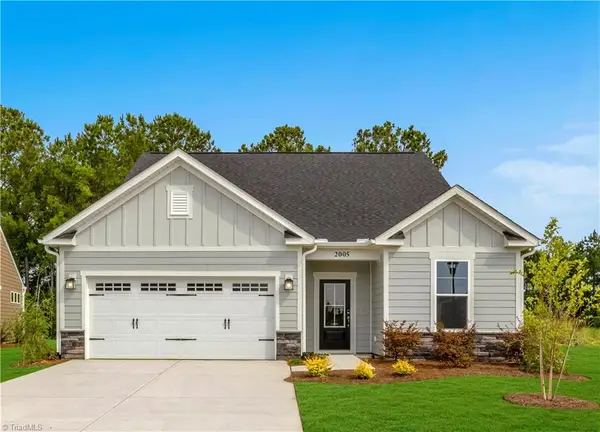 $409,990Coming Soon3 beds 3 baths2,319 sq. ft.
2518 Atkins Farm Road, Kernersville, NC 27284
MLS# 1241795Listed by: SM NORTH CAROLINA BROKERAGE LLC - Coming Soon
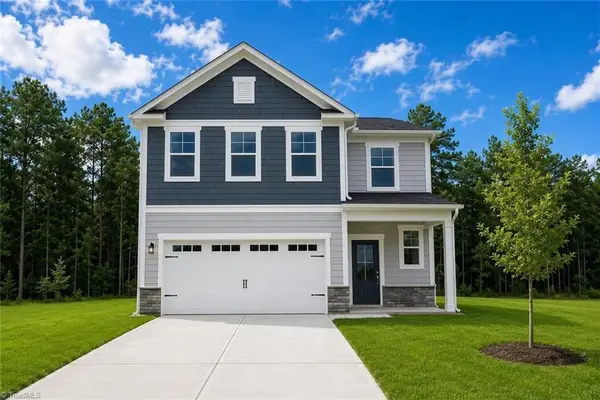 $424,990Coming Soon4 beds 3 baths2,505 sq. ft.
2512 Atkins Farm Road, Kernersville, NC 27284
MLS# 1241668Listed by: SM NORTH CAROLINA BROKERAGE LLC - Coming Soon
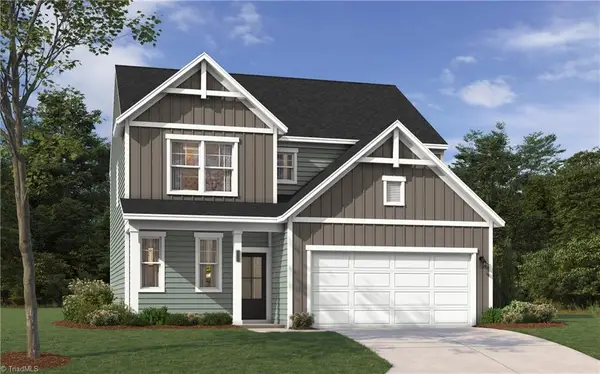 $365,990Coming Soon4 beds 3 baths1,875 sq. ft.
2488 Atkins Farm Road, Kernersville, NC 27284
MLS# 1241427Listed by: SM NORTH CAROLINA BROKERAGE LLC - Coming Soon
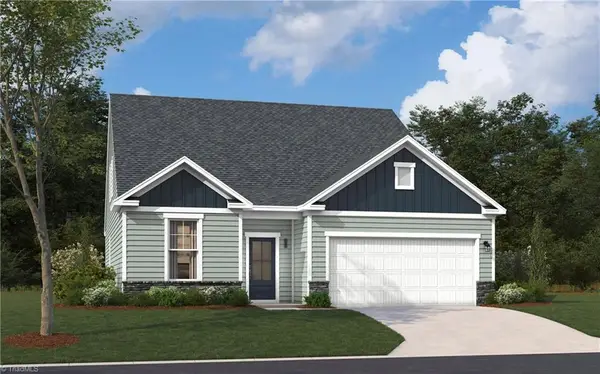 $384,990Coming Soon3 beds 3 baths2,319 sq. ft.
2482 Atkins Farm Road, Kernersville, NC 27284
MLS# 1241481Listed by: SM NORTH CAROLINA BROKERAGE LLC - New
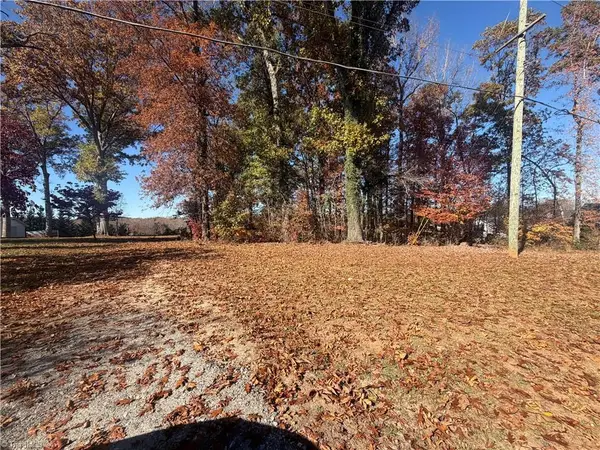 $75,000Active1.12 Acres
1730 Teague Lane, Kernersville, NC 27284
MLS# 1241789Listed by: COLDWELL BANKER ADVANTAGE - New
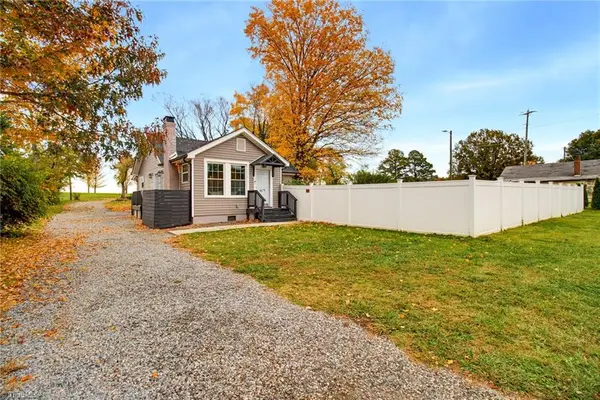 $230,000Active3 beds 2 baths1,301 sq. ft.
4679 High Point Road, Kernersville, NC 27284
MLS# 1241499Listed by: R&B LEGACY GROUP - New
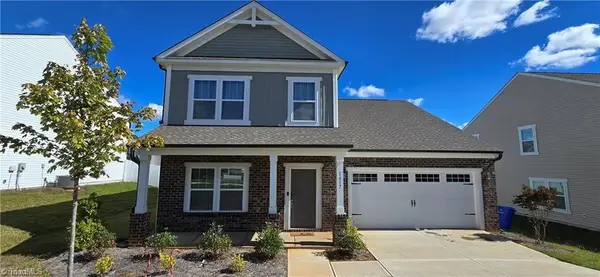 $405,000Active4 beds 3 baths2,542 sq. ft.
1617 Running Deer Drive, Kernersville, NC 27284
MLS# 1241561Listed by: ADRIANA REYES REALTY - New
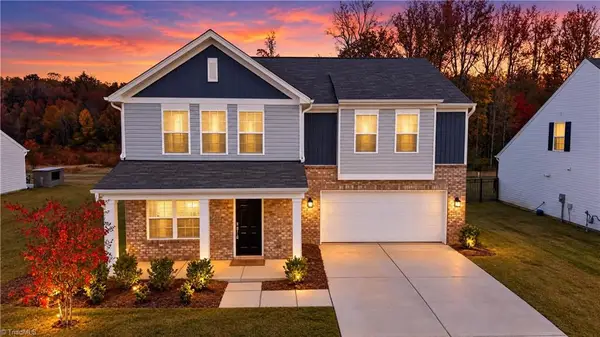 $359,000Active4 beds 3 baths2,345 sq. ft.
1767 Mallard Drive, Kernersville, NC 27284
MLS# 1240647Listed by: RE/MAX REVOLUTION 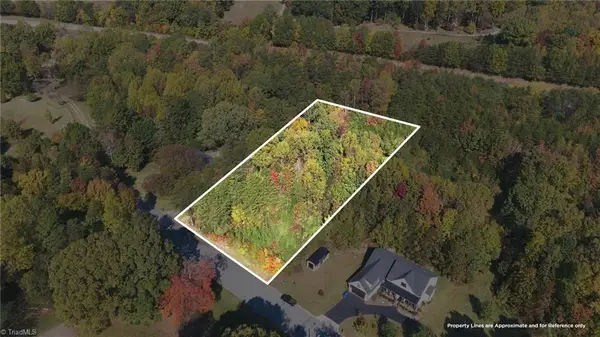 $55,000Pending0.99 Acres
127 Wilchester Lane, Kernersville, NC 27284
MLS# 1240732Listed by: MANTLE LLC


Protect your home and budget from life's surprises with an Assurant Home Warranty, backed by a partner that supports you through every step of homeownership. Explore Plans.
© 2023 - 2026 ERA Franchise Systems LLC. All rights reserved. ERA Franchise Systems LLC fully supports the principles of the Fair Housing Act and the Equal Opportunity Act. ERA, ERA Real Estate powered, and their respective logos are registered service marks of ERA Franchise Systems LLC. Each office is independently owned and operated.