
4010 Elkton Trail, Abbotts Creek, NC 27107
Local realty services provided by:ERA Live Moore
Upcoming open houses
- Sun, Oct 0401:00 pm - 03:00 pm
Listed by: dede cunningham
Office: keller williams one336-297-4545
MLS#:1236486
Source:NC_TRIAD
Price summary
- Price:$229,000
- Price per sq. ft.:$186.48
About this home
Your search is over - the sellers have done all the hard work and this home is MOVE-IN READY with UPDATES GALORE. NEW roof 2023, NEW SS appliances 2026, NEW vinyl replacement windows 2026, freshly painted interior, NEW flooring & light fixtures 2026. Water Heater replaced 2022, HVAC replaced 2018, crawl space upgraded with vapor barrier dehumidifier and sump pump, septic line to tank upgraded to PVC. All appliances convey including kitchen frig, washer and dryer. Sellers have a termite bond with Pest-X. The detached building provides so much additional storage and workshop space, plus the side covered patio is the perfect spot to relax at the end of your day or enjoy your morning coffee. Why rent when you can own for less and build equity? Conveniently located close to shops, schools and stores but feels like you live in the country. No HOA. CLOSING COST INCENTIVE AVAILABLE FOR BUYERS THROUGH OUR PREFERRED LENDER - SCOTT SHUBERT WITH BENCHMARK MORTGAGE - See Agent Only
Contact an agent
Home facts
- Year built:1972
- Subdivision & Development:Arbor Knolls
- Listing ID #:1236486
- Added:3 day(s) ago
- Updated:October 04, 2026 at 09:54 PM
Rooms and interior
- Bedrooms:2
- Total bathrooms:2
- Full bathrooms:1
- Half bathrooms:1
- Flooring:Vinyl
- Kitchen Description:Dishwasher, Kitchen Island, Microwave
- Basement Description:Crawl Space
- Living area:1,228 sq. ft.
Heating and cooling
- Cooling:Ceiling Fan(s), Central Air
- Heating:Electric, Forced Air
- Central air:Yes
Structure and exterior
- Year built:1972
- Building area:1,228 sq. ft.
- Lot area:0.47 Acres
- Lot Features:Level
- Architectural Style:Ranch
- Construction Materials:Brick
Schools
- High school:Glenn
- Middle school:Southeast
- Elementary school:Union
Utilities
- Water:Public
- Sewer:Private Sewer, Septic Tank
Finances and disclosures
- Price:$229,000
- Price per sq. ft.:$186.48
- Tax amount:$669
Features and amenities
- Appliances:Dishwasher
- Laundry features:Dryer Connection, Main Level
- Amenities:Ceiling Fan(s), Dead Bolt(s)
Parking
- Parking description:Driveway, Gravel
 2026 Triad MLS, Inc. All rights reserved. IDX information is provided exclusively for personal, non-commercial use, and may not be used for any purpose other than to identify prospective properties consumers may be interested in purchasing. Information is deemed reliable but not guaranteed. This site will be monitored for ‘scraping’ and any use of search facilities of data on the site other than by potential buyers/sellers is prohibited. All Sale data is for informational purposes only and is not an indication of a market analysis or appraisal. Properties marked with the Triad MLS, Inc. icon are provided courtesy of the Triad MLS, Inc.’s, Internet Data Exchange Database.
New listings near 4010 Elkton Trail
- New
 $328,876Active3 beds 2 baths1,643 sq. ft.
1823 Bantry Trail, Kernersville, NC 27284
MLS# 1237809Listed by: D & S PRIME PROPERTIES - New
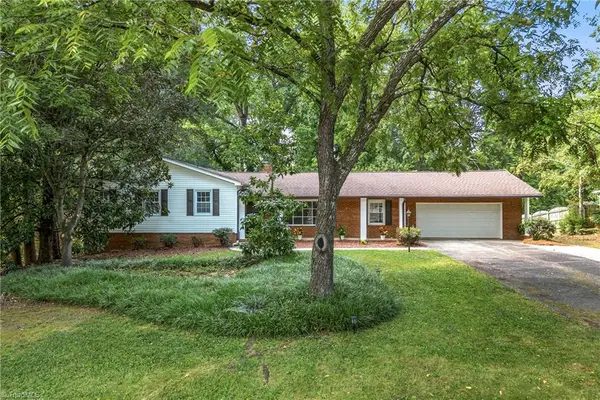 $350,000Active3 beds 2 baths1,853 sq. ft.
107 Ben Nevis Drive, Kernersville, NC 27284
MLS# 1237466Listed by: RE/MAX REVOLUTION - New
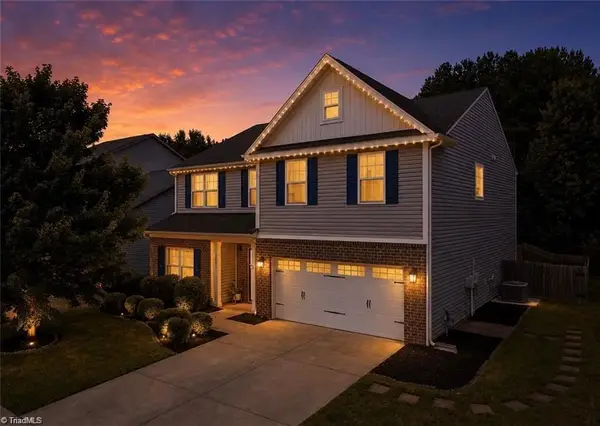 $365,000Active4 beds 3 baths2,776 sq. ft.
1602 Running Deer Drive, Kernersville, NC 27284
MLS# 1237450Listed by: BRICK & BRASS REALTY LLC 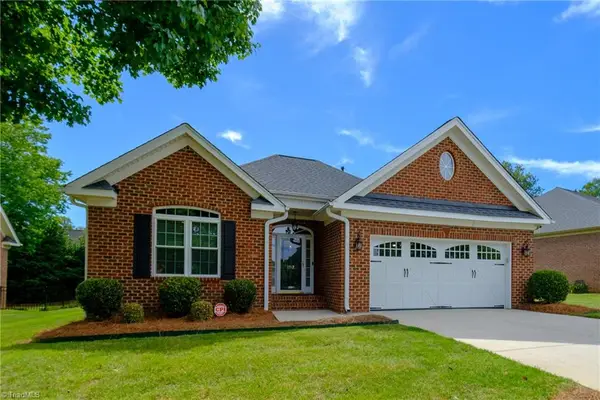 $369,900Pending3 beds 2 baths1,524 sq. ft.
1312 Whitworth Court, Kernersville, NC 27284
MLS# 1236795Listed by: BERKSHIRE HATHAWAY HOMESERVICES YOST & LITTLE REALTY- New
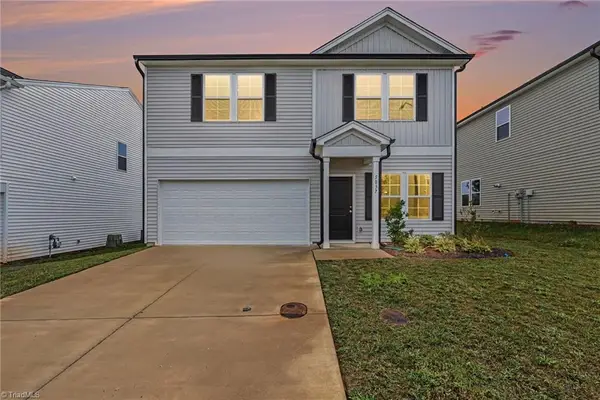 $349,000Active4 beds 3 baths1,838 sq. ft.
5037 Fallmeade Road, Kernersville, NC 27284
MLS# 1236619Listed by: KELLER WILLIAMS REALTY - New
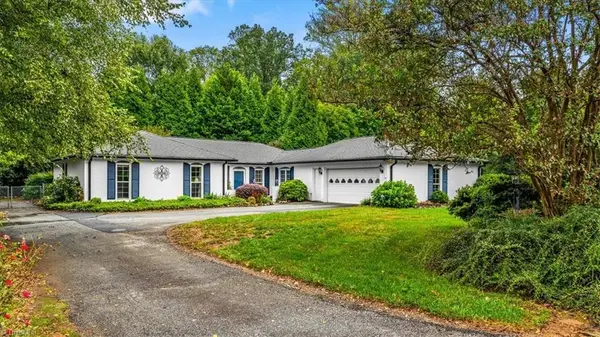 $395,000Active3 beds 3 baths2,361 sq. ft.
1055 Foothills Drive, Kernersville, NC 27284
MLS# 1236786Listed by: IRONCLAD REAL ESTATE INC. - New
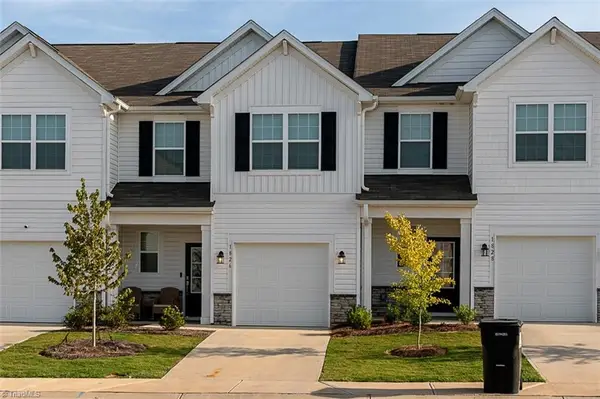 $289,999Active3 beds 3 baths1,634 sq. ft.
1826 Pheasant Trace Circle, Kernersville, NC 27284
MLS# 1236300Listed by: OAK & RIVER REALTY LLC - New
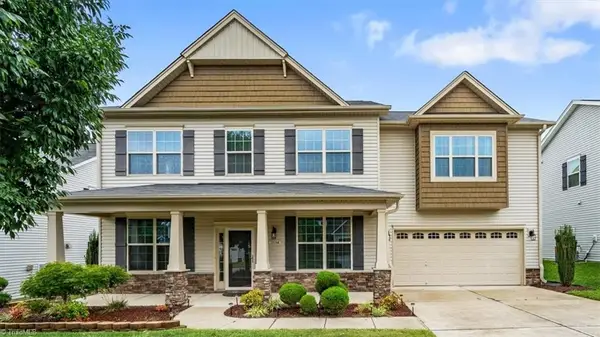 $440,000Active5 beds 3 baths3,590 sq. ft.
3694 Vestavia Drive, Kernersville, NC 27284
MLS# 1236746Listed by: EXP REALTY - New
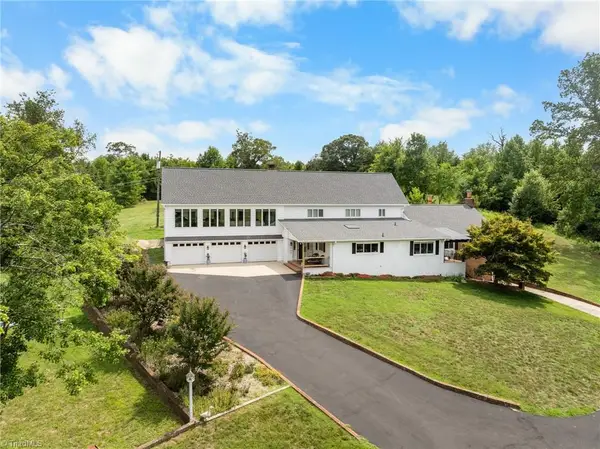 $1,150,000Active5 beds 4 baths6,245 sq. ft.
2740 Wiley Farm Road, Kernersville, NC 27284
MLS# 1236704Listed by: COLQUITT REALTY GROUP


Protect your home and budget from life's surprises with an Assurant Home Warranty, backed by a partner that supports you through every step of homeownership. Explore Plans.
© 2023 - 2026 ERA Franchise Systems LLC. All rights reserved. ERA Franchise Systems LLC fully supports the principles of the Fair Housing Act and the Equal Opportunity Act. ERA, ERA Real Estate powered, and their respective logos are registered service marks of ERA Franchise Systems LLC. Each office is independently owned and operated.