
904 Kinloch Drive, Abbotts Creek, NC 27107
Local realty services provided by:ERA Live Moore
904 Kinloch Drive,Winston-Salem, NC 27107
$392,537
- 3 Beds
- 2 Baths
- 1,705 sq. ft.
- Single family
- Active
Listed by: mary steele allen, laura reynolds
Office: allen marketing336-988-0555
MLS#:1240720
Source:NC_TRIAD
Price summary
- Price:$392,537
- Price per sq. ft.:$230.23
- Monthly HOA dues:$190
About this home
Ready for a change? Embrace the ultimate "lock-and-go" lifestyle in this fantastic end-unit townhome, offering serene views of a tranquil pond & golf course from your backyard oasis! Ask why this home is 1 out of 750! Designed for effortless living, you can sit back & choose how you spend your days while most exterior maintenance is handled for you—leaving you free to travel, play pickleball, or simply relax. The vaulted living space flows seamlessly into a spacious sunroom bathed in abundant natural light. Features beautiful hardwood flooring, cozy gas logs, & plantation shutters. The primary suite serves as a comfortable retreat, featuring a bathroom w/ support rails. The kitchen is ready for the home chef, complete with Gas Range, pantry, new microwave (2023) & a new French-door refrigerator (2023). Major mechanical updates offer absolute peace of mind, including a new roof (2023) & a new HVAC system (2021). All this on one level. Rare opportunity. Don't miss this gem!
Contact an agent
Home facts
- Year built:2008
- Subdivision & Development:Meadowlands
- Listing ID #:1240720
- Added:5 day(s) ago
- Updated:November 11, 2026 at 05:16 PM
Rooms and interior
- Bedrooms:3
- Total bathrooms:2
- Full bathrooms:2
- Bathrooms Description:Separate Shower, Soaking Tub
- Kitchen Description:Dishwasher, Disposal, Gas Cooktop, Microwave, Pantry
- Living area:1,705 sq. ft.
Heating and cooling
- Cooling:Ceiling Fan(s), Central Air
- Heating:Forced Air, Natural Gas
- Central air:Yes
Structure and exterior
- Year built:2008
- Building area:1,705 sq. ft.
- Lot area:0.08 Acres
- Lot Features:On Golf Course
- Construction Materials:Brick
- Foundation Description:Slab
Schools
- High school:Oak Grove
- Middle school:Oak Grove
- Elementary school:Wallburg
Utilities
- Water:Public
- Sewer:Public Sewer
Finances and disclosures
- Price:$392,537
- Price per sq. ft.:$230.23
- Tax amount:$1,622
Features and amenities
- Appliances:Dishwasher, Disposal, Gas Cooktop
- Laundry features:Dryer Connection, Main Level
- Amenities:Ceiling Fan(s), Dead Bolt(s), Ice Maker, Solid Surface Counter, Vaulted Ceiling(s)
- Pool features:Community
Parking
- Parking description:Attached, Attached Garage, Driveway, Garage
- Garage spaces:2
 2026 Triad MLS, Inc. All rights reserved. IDX information is provided exclusively for personal, non-commercial use, and may not be used for any purpose other than to identify prospective properties consumers may be interested in purchasing. Information is deemed reliable but not guaranteed. This site will be monitored for ‘scraping’ and any use of search facilities of data on the site other than by potential buyers/sellers is prohibited. All Sale data is for informational purposes only and is not an indication of a market analysis or appraisal. Properties marked with the Triad MLS, Inc. icon are provided courtesy of the Triad MLS, Inc.’s, Internet Data Exchange Database.
New listings near 904 Kinloch Drive
- Coming Soon
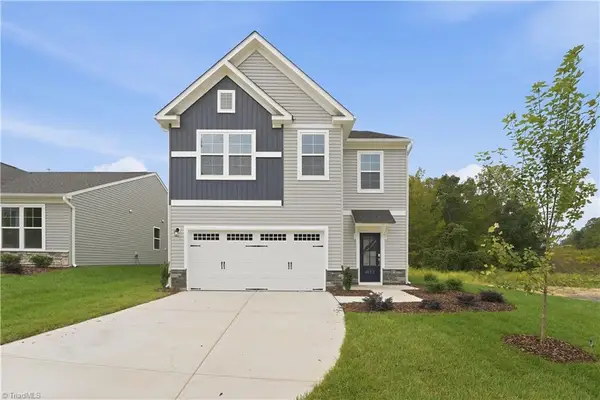 $419,990Coming Soon3 beds 3 baths2,325 sq. ft.
2506 Atkins Farm Road, Kernersville, NC 27284
MLS# 1241779Listed by: SM NORTH CAROLINA BROKERAGE LLC - Coming Soon
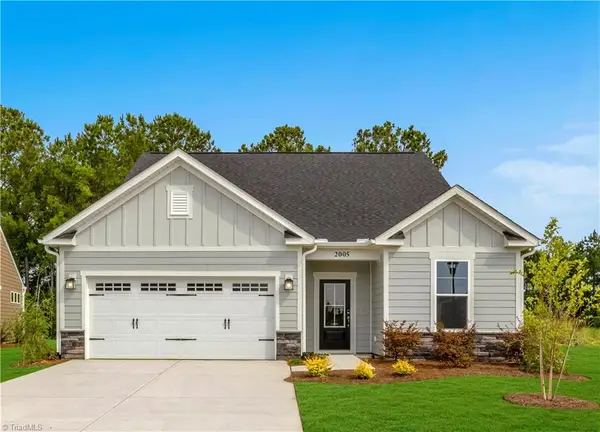 $409,990Coming Soon3 beds 3 baths2,319 sq. ft.
2518 Atkins Farm Road, Kernersville, NC 27284
MLS# 1241795Listed by: SM NORTH CAROLINA BROKERAGE LLC - Coming Soon
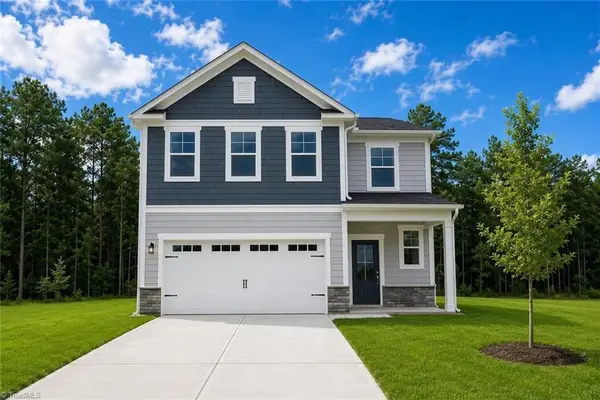 $424,990Coming Soon4 beds 3 baths2,505 sq. ft.
2512 Atkins Farm Road, Kernersville, NC 27284
MLS# 1241668Listed by: SM NORTH CAROLINA BROKERAGE LLC - Coming Soon
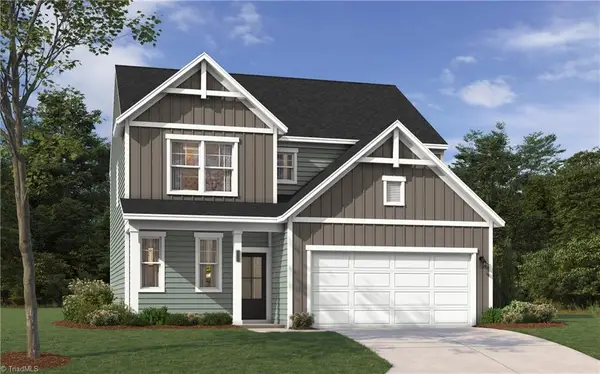 $365,990Coming Soon4 beds 3 baths1,875 sq. ft.
2488 Atkins Farm Road, Kernersville, NC 27284
MLS# 1241427Listed by: SM NORTH CAROLINA BROKERAGE LLC - Coming Soon
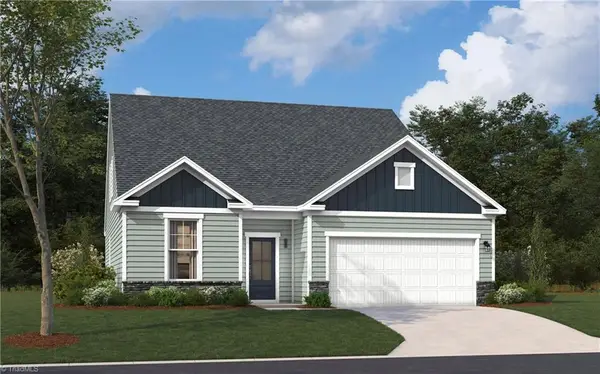 $384,990Coming Soon3 beds 3 baths2,319 sq. ft.
2482 Atkins Farm Road, Kernersville, NC 27284
MLS# 1241481Listed by: SM NORTH CAROLINA BROKERAGE LLC - New
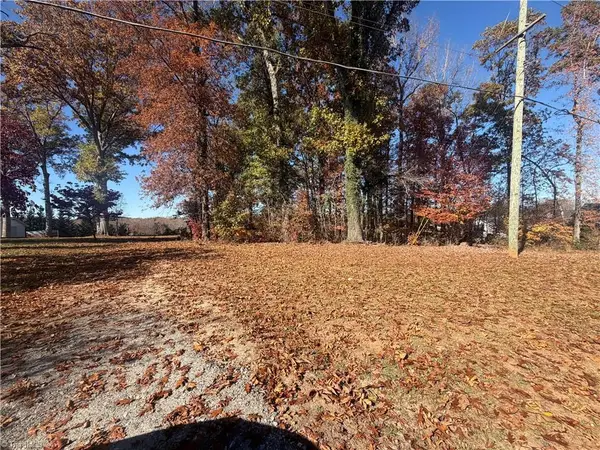 $75,000Active1.12 Acres
1730 Teague Lane, Kernersville, NC 27284
MLS# 1241789Listed by: COLDWELL BANKER ADVANTAGE - New
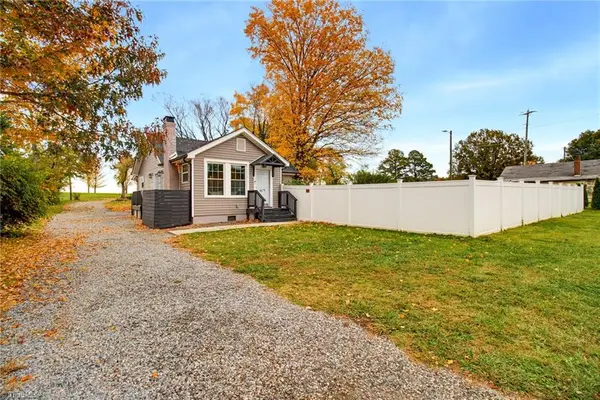 $230,000Active3 beds 2 baths1,301 sq. ft.
4679 High Point Road, Kernersville, NC 27284
MLS# 1241499Listed by: R&B LEGACY GROUP - New
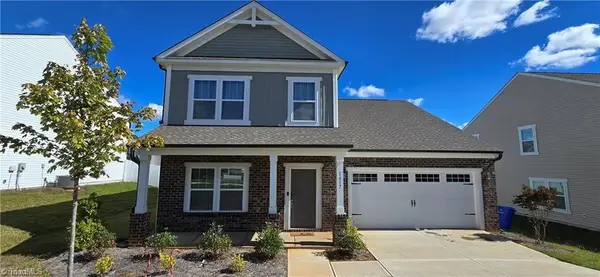 $405,000Active4 beds 3 baths2,542 sq. ft.
1617 Running Deer Drive, Kernersville, NC 27284
MLS# 1241561Listed by: ADRIANA REYES REALTY - New
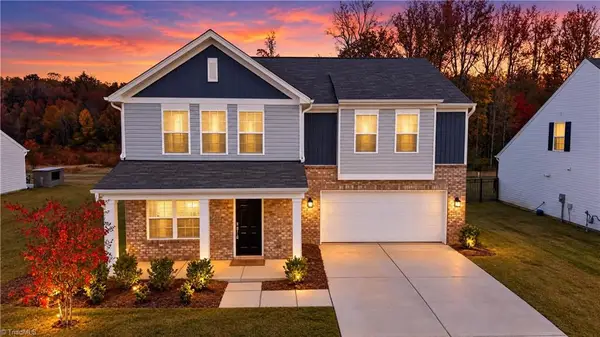 $359,000Active4 beds 3 baths2,345 sq. ft.
1767 Mallard Drive, Kernersville, NC 27284
MLS# 1240647Listed by: RE/MAX REVOLUTION 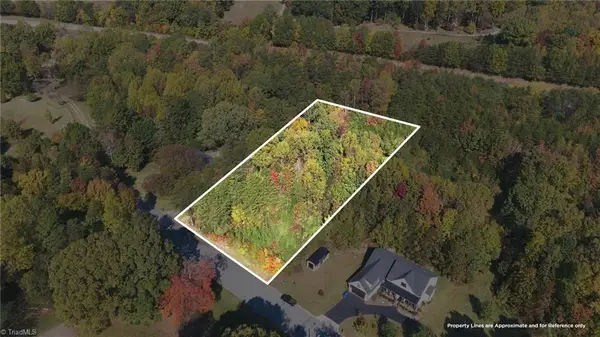 $55,000Pending0.99 Acres
127 Wilchester Lane, Kernersville, NC 27284
MLS# 1240732Listed by: MANTLE LLC


Protect your home and budget from life's surprises with an Assurant Home Warranty, backed by a partner that supports you through every step of homeownership. Explore Plans.
© 2023 - 2026 ERA Franchise Systems LLC. All rights reserved. ERA Franchise Systems LLC fully supports the principles of the Fair Housing Act and the Equal Opportunity Act. ERA, ERA Real Estate powered, and their respective logos are registered service marks of ERA Franchise Systems LLC. Each office is independently owned and operated.