
103 Michael Lane, Aberdeen, NC 28315
Local realty services provided by:ERA Parrish Realty Legacy Group
103 Michael Lane,Aberdeen, NC 28315
$347,000
- 3 Beds
- 2 Baths
- - sq. ft.
- Multi-family
- Sold
Listed by: aiyana lutkiewicz
Office: mark spain real estate
MLS#:10169644
Source:RD
Sorry, we are unable to map this address
Price summary
- Price:$347,000
About this home
Quiet country living in the heart of Aberdeen! This well-maintained 3-bedroom, 2-bath home in desirable Hidden Valley offers the perfect blend of comfort and charm. Enjoy peaceful surroundings with mature trees, open space, a fenced backyard, and a classic rocking chair front porch ideal for relaxing or entertaining. Inside, you'll find granite countertops in the kitchen, a functional layout, and all appliances currently on site conveying with the home. The attached 2-car garage adds convenience, while the move-in ready condition makes this one easy to love. Don't miss your opportunity to own this beautiful home -- schedule your showing today!
Contact an agent
Home facts
- Year built:1999
- Listing ID #:10169644
- Added:55 day(s) ago
- Updated:July 21, 2026 at 07:12 AM
Rooms and interior
- Bedrooms:3
- Total bathrooms:2
- Full bathrooms:2
- Rooms Total:5
- Flooring:Laminate, Tile, Vinyl
- Bathrooms Description:Bathtub/Shower Combination, Double Vanity, Walk-In Shower, Whirlpool Tub
- Kitchen Description:Dishwasher, Electric Range, Electric Water Heater, Microwave, Refrigerator
Heating and cooling
- Cooling:Central Air
- Heating:Heat Pump
- Central air:Yes
Structure and exterior
- Roof:Composition
- Year built:1999
- Lot Features:Level, Partially Cleared
- Architectural Style:Ranch
- Construction Materials:Vinyl Siding
- Exterior Features:Covered, Deck, Fenced Yard, Front Porch, Rear Porch, Screened
- Foundation Description:Raised
- Levels:One
Schools
- High school:Moore - Pinecrest High School
- Middle school:Moore - Southern Middle School
- Elementary school:Moore - Aberdeen Elementary School
Utilities
- Water:Public
- Sewer:Public Sewer
Finances and disclosures
- Price:$347,000
- Tax amount:$2,036
Features and amenities
- Laundry features:Electric Dryer Hookup, Laundry Room, Washer Hookup
Parking
- Total parking spaces:4
- Parking description:Driveway, Garage Faces Front
- Garage:Yes
- Garage spaces:2
 Listings marked with a Doorify MLS icon are provided courtesy of the Doorify MLS, of North Carolina, Internet Data Exchange Database. Brokers make an effort to deliver accurate information, but buyers should independently verify any information on which they will rely in a transaction. The listing broker shall not be responsible for any typographical errors, misinformation, or misprints, and they shall be held totally harmless from any damages arising from reliance upon this data. This data is provided exclusively for consumers’ personal, non-commercial use. Copyright 2026 Doorify MLS of North Carolina. All rights reserved.
New listings near 103 Michael Lane
- New
 $319,900Active4 beds 2 baths1,882 sq. ft.
177 Seaford Lane, Aberdeen, NC 28315
MLS# 766075Listed by: COLDWELL BANKER ADVANTAGE - FAYETTEVILLE - New
 $319,900Active4 beds 2 baths1,850 sq. ft.
161 Seaford Lane, Aberdeen, NC 28315
MLS# 766073Listed by: COLDWELL BANKER ADVANTAGE - FAYETTEVILLE  $535,686Pending4 beds 3 baths2,355 sq. ft.
629 Watauga Lane #573, Aberdeen, NC 28315
MLS# 100590274Listed by: BETTER HOMES AND GARDENS REAL ESTATE LIFESTYLE PROPERTY PARTNERS- New
 $600,000Active0.99 Acres
Tbd S Poplar Street, Aberdeen, NC 28315
MLS# 100590177Listed by: CAROLINA PROPERTY SALES  $378,520Pending3 beds 2 baths1,902 sq. ft.
824 Fernwind Circle, Aberdeen, NC 28315
MLS# 766316Listed by: DR HORTON INC.- New
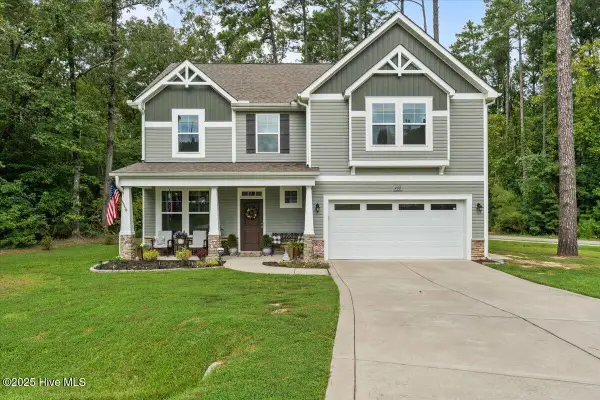 $460,000Active4 beds 3 baths2,239 sq. ft.
400 Everest Court, Aberdeen, NC 28315
MLS# 100590140Listed by: PINELAND PROPERTY GROUP LLC - New
 $366,645Active3 beds 2 baths1,796 sq. ft.
353 Maddox Drive, Aberdeen, NC 28315
MLS# 100590142Listed by: D.R. HORTON, INC. - New
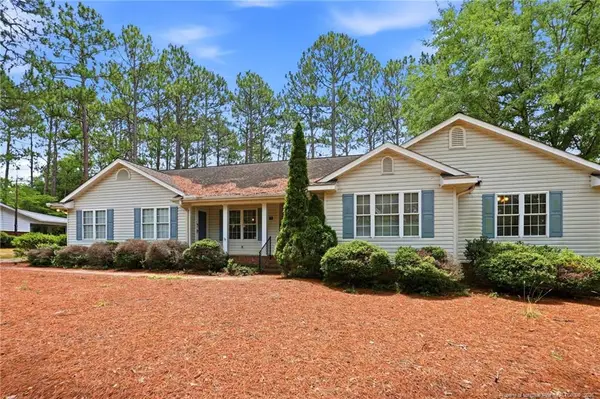 $419,900Active5 beds 3 baths2,740 sq. ft.
405 John Mcqueen Road, Aberdeen, NC 28315
MLS# LP766310Listed by: JASON MITCHELL GROUP - Open Sat, 1 to 3pmNew
 $435,000Active4 beds 3 baths2,518 sq. ft.
850 Misty Creek Drive, Aberdeen, NC 28315
MLS# 100587283Listed by: BERKSHIRE HATHAWAY HS PINEHURST REALTY GROUP/PH - New
 $265,490Active3 beds 3 baths1,614 sq. ft.
250 Maddox Drive, Aberdeen, NC 28315
MLS# 100589640Listed by: D.R. HORTON, INC.


Protect your home and budget from life's surprises with an Assurant Home Warranty, backed by a partner that supports you through every step of homeownership. Explore Plans.
© 2023 - 2026 ERA Franchise Systems LLC. All rights reserved. ERA Franchise Systems LLC fully supports the principles of the Fair Housing Act and the Equal Opportunity Act. ERA, ERA Real Estate powered, and their respective logos are registered service marks of ERA Franchise Systems LLC. Each office is independently owned and operated.