
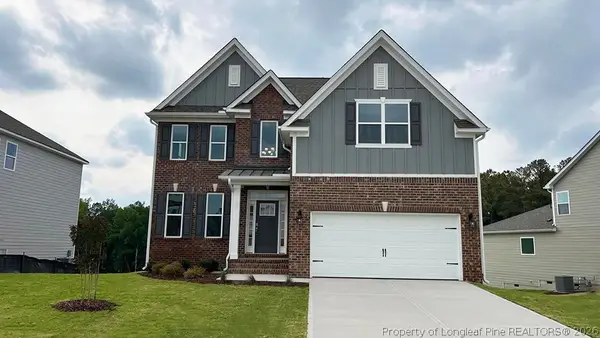
145 Argyll Avenue, Aberdeen, NC 28315
Local realty services provided by:ERA Strother Real Estate
145 Argyll Avenue,Aberdeen, NC 28315
$402,500
- 4 Beds
- 3 Baths
- - sq. ft.
- Single family
- Sold
Listed by: meese property group
Office: meese property group
MLS#:763299
Source:NC_FRAR
Sorry, we are unable to map this address
Price summary
- Price:$402,500
About this home
Perfectly positioned just moments from the heart of downtown Aberdeen, this exceptional 4-bedroom, 2.5-bath residence offers an elevated blend of modern comfort, timeless style, and everyday convenience. A welcoming covered front porch opens to a spacious interior featuring attractive flooring, a smart thermostat, and thoughtfully designed living spaces throughout. The kitchen is both functional and stylish with granite countertops, stainless steel appliances, a French-door refrigerator, pantry, and sunny breakfast area, while a formal dining room provides the perfect setting for entertaining. The inviting living room centers around a cozy fireplace, creating a warm and relaxing atmosphere. Upstairs, the spacious primary suite features dual vanities, a spa-inspired bath, and an oversized walk-in closet. Three additional guest bedrooms -- including one with a large walk-in closet -- plus a full guest bath and convenient upstairs laundry room complete the second level. Enjoy outdoor living in the fully fenced backyard, ideal for gatherings, pets, or quiet evenings at home. An attached two-car garage with an electric vehicle charging port adds even more appeal to this move-in ready home in an unbeatable location near local dining, shopping, and entertainment....
Contact an agent
Home facts
- Year built:2015
- Listing ID #:763299
- Added:52 day(s) ago
- Updated:July 19, 2026 at 07:16 AM
Rooms and interior
- Bedrooms:4
- Total bathrooms:3
- Full bathrooms:2
- Half bathrooms:1
- Rooms Total:9
- Flooring:Carpet, Laminate
- Dining Description:Living/Dining Room, Separate Formal Dining Room
- Bathrooms Description:Walk-in Shower
- Kitchen Description:Dishwasher, Microwave
- Bedroom Description:Walk-in Closets
- Basement Description:Crawl Space
Heating and cooling
- Heating:Central, Heat Pump
Structure and exterior
- Year built:2015
- Construction Materials:Wood Frame
- Exterior Features:Deck, Fence, Front Porch, Porch
- Levels:2 Story
Schools
- High school:Pinecrest High School
- Middle school:Southern Middle School
Utilities
- Water:Community Coop
- Sewer:Community Coop Sewer
Finances and disclosures
- Price:$402,500
Features and amenities
- Appliances:Dishwasher, Microwave
- Laundry features:Upper Level
- Amenities:Ceiling Fans
Parking
- Parking description:Attached, Garage
- Garage:Yes
- Garage spaces:2
New listings near 145 Argyll Avenue
- New
 $267,490Active3 beds 3 baths1,418 sq. ft.
248 Maddox Drive, Aberdeen, NC 28315
MLS# 766186Listed by: DR HORTON INC. - New
 $268,490Active3 beds 3 baths1,418 sq. ft.
252 Maddox Drive, Aberdeen, NC 28315
MLS# 766193Listed by: DR HORTON INC. - New
 $265,490Active3 beds 3 baths1,418 sq. ft.
250 Maddox Drive, Aberdeen, NC 28315
MLS# 766195Listed by: DR HORTON INC. - New
 $80,000Active0.51 Acres
115 Keyser Street, Aberdeen, NC 28315
MLS# 766196Listed by: RE/MAX CHOICE - New
 $408,890Active4 beds 3 baths2,558 sq. ft.
1024 Martin Farms Boulevard, Aberdeen, NC 28315
MLS# 766078Listed by: DR HORTON INC. - New
 $165,000Active5.15 Acres
461 Lally Circle, Aberdeen, NC 28315
MLS# 100589106Listed by: GREENHEM INC. - New
 $359,000Active4 beds 3 baths1,816 sq. ft.
277 Strother Road, Aberdeen, NC 28315
MLS# 100589065Listed by: KELLER WILLIAMS PINEHURST - New
 $413,890Active4 beds 3 baths2,901 sq. ft.
1020 Martin Farms Boulevard, Aberdeen, NC 28315
MLS# 765981Listed by: DR HORTON INC. - New
 $437,990Active5 beds 4 baths3,112 sq. ft.
1013 Martin Farms Boulevard, Aberdeen, NC 28315
MLS# 765987Listed by: DR HORTON INC. - New
 $384,520Active3 beds 2 baths1,902 sq. ft.
349 Maddox Drive, Aberdeen, NC 28315
MLS# 100588900Listed by: D.R. HORTON, INC.


Protect your home and budget from life's surprises with an Assurant Home Warranty, backed by a partner that supports you through every step of homeownership. Explore Plans.
© 2023 - 2026 ERA Franchise Systems LLC. All rights reserved. ERA Franchise Systems LLC fully supports the principles of the Fair Housing Act and the Equal Opportunity Act. ERA, ERA Real Estate powered, and their respective logos are registered service marks of ERA Franchise Systems LLC. Each office is independently owned and operated.