
14220 Hwy 15-501, Aberdeen, NC 28315
Local realty services provided by:ERA Wilder Realty
14220 Hwy 15-501,Aberdeen, NC 28315
$1,399,000
- 4 Beds
- 5 Baths
- 3,470 sq. ft.
- Single family
- Active
Listed by: maria shahvari
Office: coldwell banker advantage-southern pines
MLS#:100617448
Source:NC_CCAR
Price summary
- Price:$1,399,000
- Price per sq. ft.:$403.17
About this home
A Rare Opportunity to Create Your Dream Home on 10.97 Acres!
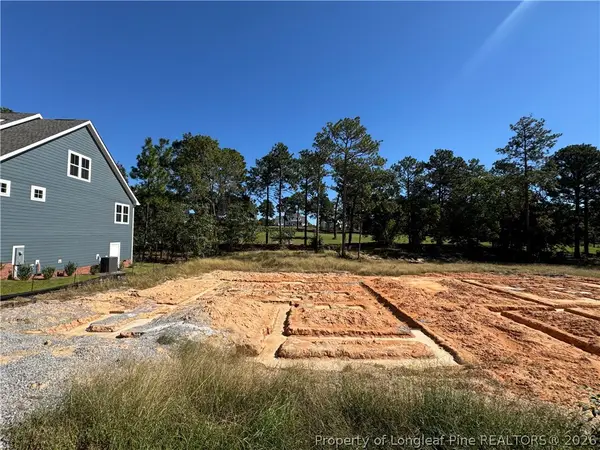
Construction is just getting underway on this beautiful new home, giving buyers who act early the opportunity to make selections and add their own personal touches along the way. Situated on 10.97 acres with room for horses, this property offers the perfect opportunity to enjoy country living with a home designed around the way you want to live.
The home features 4 bedrooms, 4 full bathrooms, and a powder room. The main level includes a spacious primary suite with a large walk-in closet and a beautiful bathroom complete with a tiled walk-in shower and separate soaking tub. The great room is sure to be a favorite gathering space, with its vaulted ceiling and fireplace flowing into an open-concept gourmet kitchen. A large island provides plenty of workspace and room for entertaining, and buyers will have the option to choose either a gas or electric cooktop with a vented hood. A convenient microwave is located in the island.
Also on the main floor are two additional bedrooms, a full bathroom, a guest powder room, and a generously sized laundry room. Upstairs, you'll find a fourth bedroom, two additional full bathrooms, and a spacious bonus/media room that offers plenty of possibilities for a home theater, game room, or additional living space.
Outdoor living has been thoughtfully considered with a covered back porch featuring an outdoor kitchen. Additional features include a whole-home generator and a propane tankless water heater.
There's also plenty of opportunity to make the property your own! Buyers can explore additional upgrades such as a pool, barn, fire pit, fencing, and more. Whether you've been dreaming of having horses, creating your own outdoor retreat, or simply enjoying the privacy and space that 10.97 acres provides, the possibilities are exciting.
With construction just beginning, now is the time to get involved and make selections before those opportunities are gone. Estimated completion is June 2027. Come make this property your own!...
Contact an agent
Home facts
- Year built:2027
- Subdivision & Development:Not In Subdivision
- Listing ID #:100617448
- Added:1 day(s) ago
- Updated:November 20, 2026 at 06:53 PM
Rooms and interior
- Bedrooms:4
- Total bathrooms:5
- Full bathrooms:4
- Half bathrooms:1
- Rooms Total:8
- Flooring:Carpet, Tile
- Bathrooms Description:Walk-in Shower
- Kitchen Description:Dishwasher, Kitchen Island, Pantry, Refrigerator
- Bedroom Description:Master Downstairs, Walk-In Closet(s)
- Living area:3,470 sq. ft.
Heating and cooling
- Cooling:Heat Pump
- Heating:Electric, Fireplace(s), Heat Pump, Heating
Structure and exterior
- Roof:Architectural Shingle
- Year built:2027
- Building area:3,470 sq. ft.
- Lot area:10.3 Acres
- Construction Materials:Fiber Cement, Wood Frame
- Exterior Features:Covered
- Foundation Description:Crawl Space
- Levels:2 Story
Schools
- High school:Hoke County High
- Middle school:West Hoke
- Elementary school:West Hoke
Utilities
- Water:Well
Finances and disclosures
- Price:$1,399,000
- Price per sq. ft.:$403.17
Features and amenities
- Appliances:Dishwasher, Refrigerator
- Laundry features:Laundry Room, Washer Hookup
- Amenities:Ceiling Fan(s), Vaulted Ceiling(s), Walk-In Closet(s)
Parking
- Total parking spaces:2
- Parking description:Attached, Attached Garage, Garage, Garage Door Opener
- Garage:Yes
- Garage spaces:2

New listings near 14220 Hwy 15-501
- New
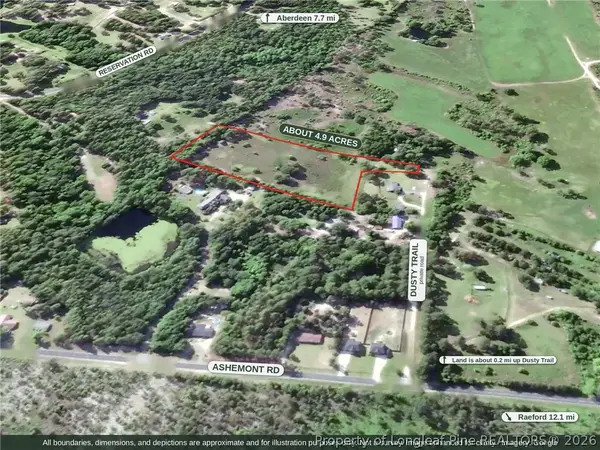 $74,000Active4.9 Acres
00-00 Dusty Trail, Aberdeen, NC 28315
MLS# 772592Listed by: DALTON WADE, INC. - New
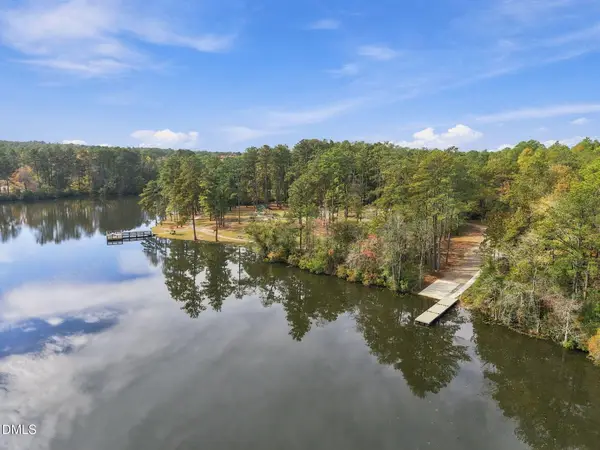 $514,000Active4 beds 3 baths3,296 sq. ft.
404 Brighton Way, Aberdeen, NC 28315
MLS# 10203462Listed by: DAVIDSON HOMES REALTY, LLC - New
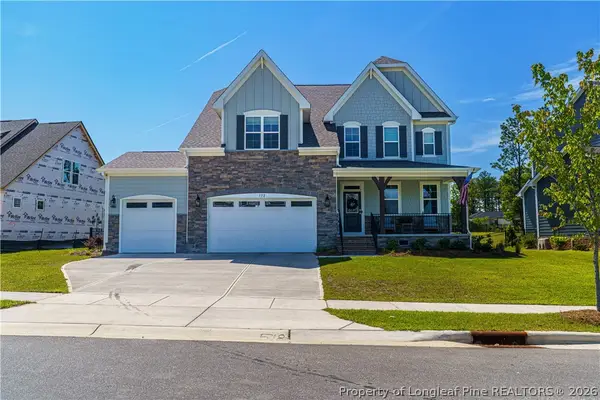 $659,000Active5 beds 4 baths3,493 sq. ft.
552 Watauga Lane, Aberdeen, NC 28315
MLS# 771819Listed by: BH&G REAL ESTATE - LIFESTYLE PROPERTY PARTNERS - New
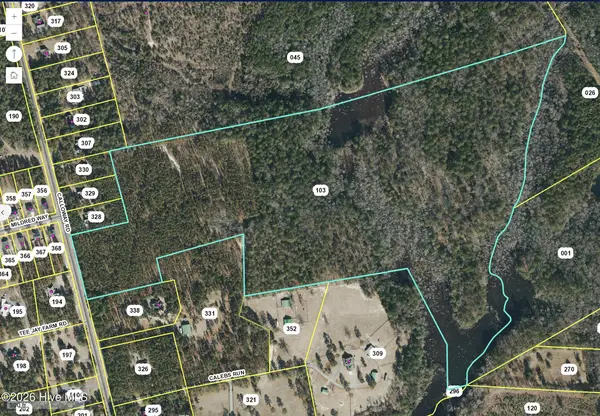 $928,500Active70.97 Acres
Tbd Calloway Road, Aberdeen, NC 28315
MLS# 100615837Listed by: KELLER WILLIAMS PINEHURST - New
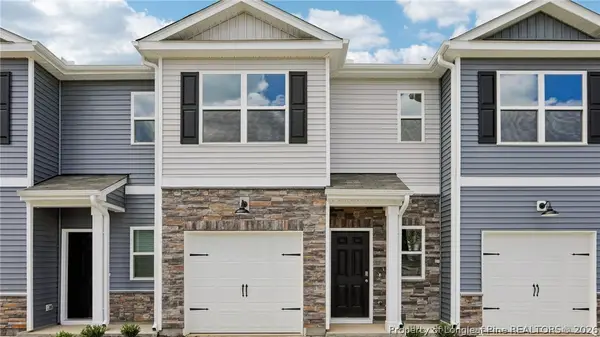 $263,490Active3 beds 3 baths1,614 sq. ft.
239 Maddox Drive, Aberdeen, NC 28315
MLS# 772334Listed by: DR HORTON INC. - New
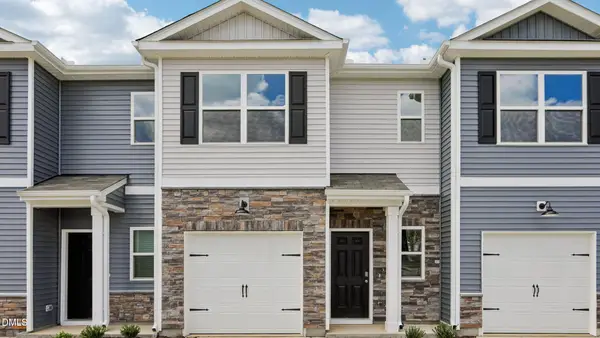 $263,490Active3 beds 3 baths1,614 sq. ft.
235 Maddox Drive, Aberdeen, NC 28315
MLS# LP772330Listed by: DR HORTON INC. - New
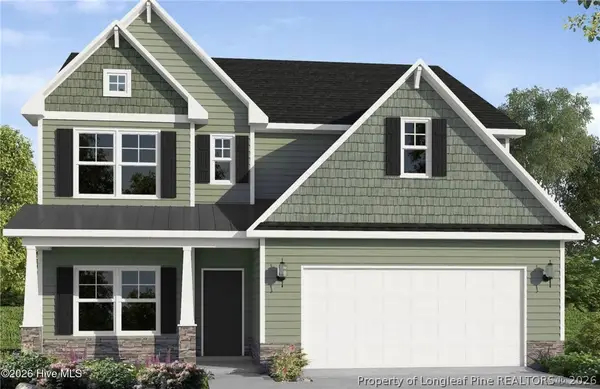 $589,952Active4 beds 4 baths2,695 sq. ft.
525 Watauga Lane, Aberdeen, NC 28315
MLS# 770241Listed by: BH&G REAL ESTATE - LIFESTYLE PROPERTY PARTNERS - New
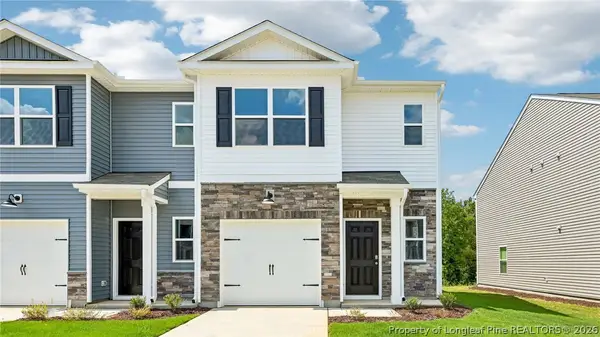 $271,990Active3 beds 3 baths1,614 sq. ft.
231 Maddox Drive, Aberdeen, NC 28315
MLS# 772313Listed by: DR HORTON INC. - New
 $575,900Active5 beds 3 baths2,804 sq. ft.
521 Watauga Lane, Aberdeen, NC 28315
MLS# 772316Listed by: BH&G REAL ESTATE - LIFESTYLE PROPERTY PARTNERS


Protect your home and budget from life's surprises with an Assurant Home Warranty, backed by a partner that supports you through every step of homeownership. Explore Plans.
© 2023 - 2026 ERA Franchise Systems LLC. All rights reserved. ERA Franchise Systems LLC fully supports the principles of the Fair Housing Act and the Equal Opportunity Act. ERA, ERA Real Estate powered, and their respective logos are registered service marks of ERA Franchise Systems LLC. Each office is independently owned and operated.