
233 Maddox Drive, Aberdeen, NC 28315
Local realty services provided by:ERA Strother Real Estate
233 Maddox Drive,Aberdeen, NC 28315
$261,490
- 3 Beds
- 3 Baths
- 1,614 sq. ft.
- Townhouse
- Active
Listed by: kenneth ward jr.
Office: d.r. horton, inc.
MLS#:100615792
Source:NC_CCAR
Price summary
- Price:$261,490
- Price per sq. ft.:$162.01
About this home
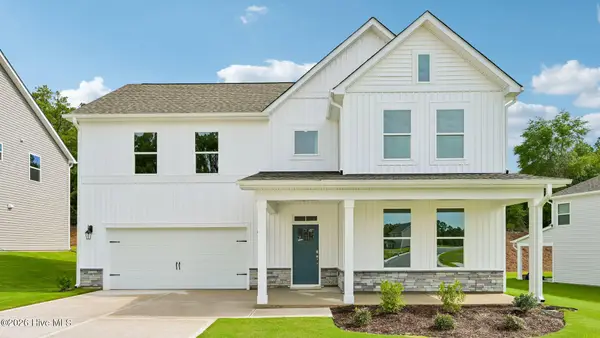
233 Maddox Drive is a thoughtfully designed 2-story townhome that blends modern style and everyday comfort in one inviting location. With approximately 1,614 square feet, this 3 bedroom, 2.5 bath home features an open main level, and an attached single-car garage. Step inside and discover a bright, connected living space where the kitchen, dining area, and living room come together seamlessly. The kitchen takes center stage with quartz countertops, soft-close shaker-style cabinetry with crown molding, stainless steel appliances, and a center island that adds prep space and seating. Whether you're hosting guests or keeping dinner quick, this layout offers the versatility that makes life simpler. Just beyond the main living areas, the rear patio offers an extension of the home's living space—perfect for a breath of fresh air. Upstairs, the primary suite is a comfortable retreat with an expansive walk-in closet and a private bathroom with a double vanity and a walk-in shower. An additional 2 bedrooms and an additional full bathroom provide accommodations for family or guests upstairs. The second-floor laundry area makes life a little easier by its close proximity to the bedrooms. With its stylish modern finishes, smart use of space, and a comfortable community setting, 233 Maddox Drive offers a fresh take on townhome living right here in The Townes at Martin Farms. *Photos are not of the actual home or interior features and are representative of floor plan only.*...
Contact an agent
Home facts
- Year built:2026
- Subdivision & Development:Martin Farms
- Listing ID #:100615792
- Added:1 day(s) ago
- Updated:November 13, 2026 at 11:59 AM
Rooms and interior
- Bedrooms:3
- Total bathrooms:3
- Full bathrooms:2
- Half bathrooms:1
- Rooms Total:6
- Flooring:Carpet
- Dining Description:Eat-in Kitchen
- Bathrooms Description:Walk-in Shower
- Kitchen Description:Dishwasher, Eat-in Kitchen, Kitchen Island
- Bedroom Description:Walk-In Closet(s)
- Living area:1,614 sq. ft.
Heating and cooling
- Cooling:Central Air
- Heating:Electric, Heating, Zoned
- Central air:Yes
Structure and exterior
- Roof:Architectural Shingle, Shingle
- Year built:2026
- Building area:1,614 sq. ft.
- Lot area:0.05 Acres
- Construction Materials:Vinyl Siding, Wood Frame
- Exterior Features:Patio
- Foundation Description:Slab
- Levels:2 Story
Schools
- High school:Pinecrest High
- Middle school:Southern Middle
- Elementary school:Aberdeeen Elementary
Utilities
- Water:Water Connected
- Sewer:Sewer Connected
Finances and disclosures
- Price:$261,490
- Price per sq. ft.:$162.01
Features and amenities
- Appliances:Dishwasher
- Laundry features:Laundry Closet
- Amenities:Clubhouse, Community Pool, Walk-In Closet(s)
- Pool features:Community Pool
Parking
- Total parking spaces:2
- Parking description:Attached, Attached Garage, Garage, Garage Door Opener
- Garage:Yes
- Garage spaces:1

New listings near 233 Maddox Drive
- New
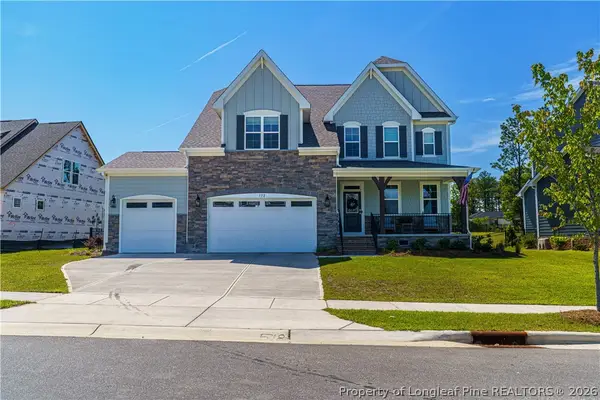 $659,000Active5 beds 4 baths3,493 sq. ft.
552 Watauga Lane, Aberdeen, NC 28315
MLS# 771819Listed by: BH&G REAL ESTATE - LIFESTYLE PROPERTY PARTNERS - New
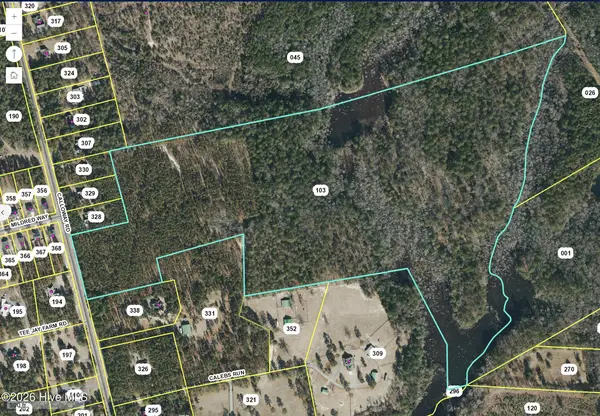 $928,500Active70.97 Acres
Tbd Calloway Road, Aberdeen, NC 28315
MLS# 100615837Listed by: KELLER WILLIAMS PINEHURST - New
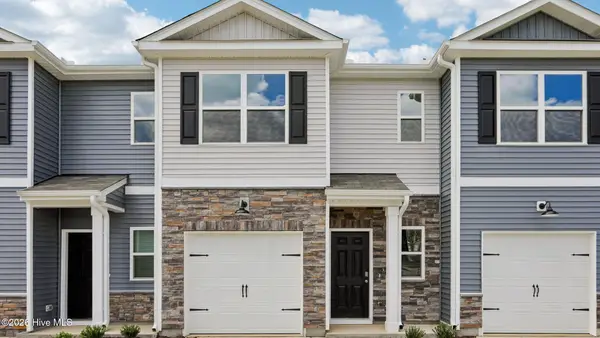 $263,490Active3 beds 3 baths1,614 sq. ft.
235 Maddox Drive, Aberdeen, NC 28315
MLS# 100615838Listed by: D.R. HORTON, INC. - New
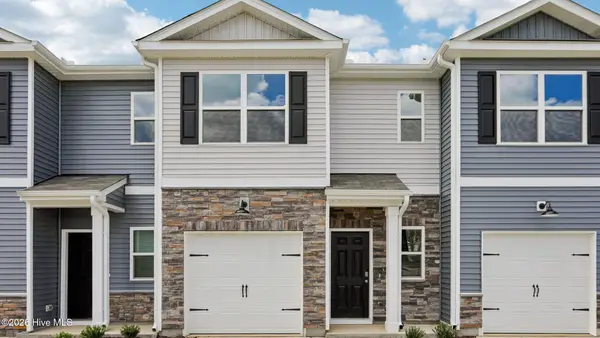 $263,490Active3 beds 3 baths1,614 sq. ft.
239 Maddox Drive, Aberdeen, NC 28315
MLS# 100615866Listed by: D.R. HORTON, INC. - New
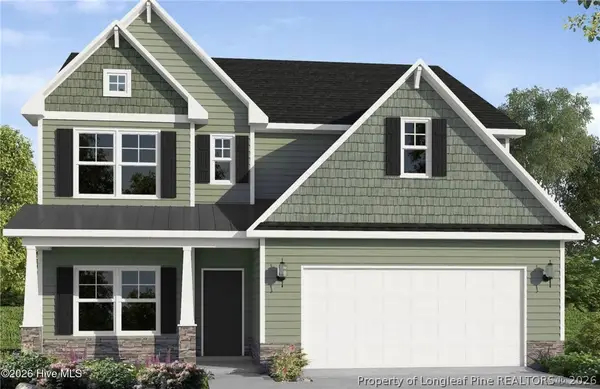 $589,952Active4 beds 4 baths2,695 sq. ft.
525 Watauga Lane, Aberdeen, NC 28315
MLS# 770241Listed by: BH&G REAL ESTATE - LIFESTYLE PROPERTY PARTNERS - New
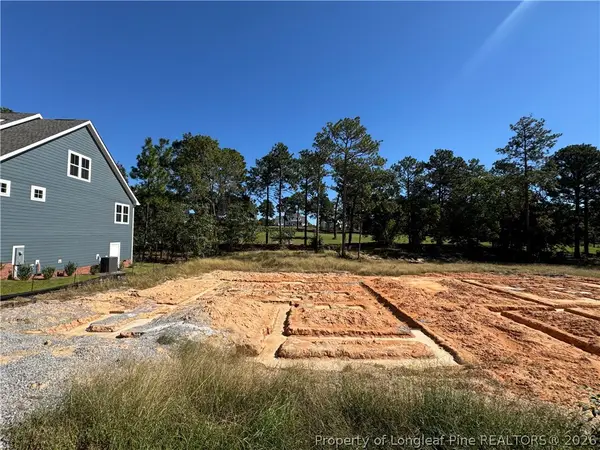 $575,900Active5 beds 3 baths2,804 sq. ft.
521 Watauga Lane, Aberdeen, NC 28315
MLS# 772316Listed by: BH&G REAL ESTATE - LIFESTYLE PROPERTY PARTNERS - New
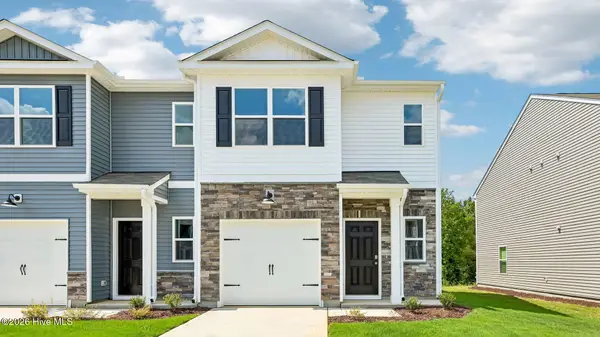 $271,990Active3 beds 3 baths1,614 sq. ft.
231 Maddox Drive, Aberdeen, NC 28315
MLS# 100615741Listed by: D.R. HORTON, INC. - New
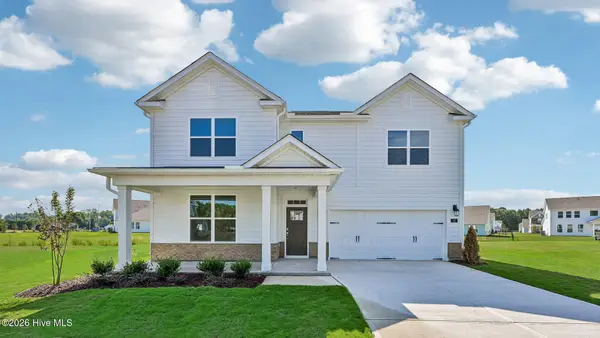 $419,740Active4 beds 3 baths2,896 sq. ft.
1008 Martin Farms Boulevard, Aberdeen, NC 28315
MLS# 100615538Listed by: D.R. HORTON, INC. - New
 $432,490Active5 beds 4 baths3,112 sq. ft.
1012 Martin Farms Boulevard, Aberdeen, NC 28315
MLS# 100615444Listed by: D.R. HORTON, INC.


Protect your home and budget from life's surprises with an Assurant Home Warranty, backed by a partner that supports you through every step of homeownership. Explore Plans.
© 2023 - 2026 ERA Franchise Systems LLC. All rights reserved. ERA Franchise Systems LLC fully supports the principles of the Fair Housing Act and the Equal Opportunity Act. ERA, ERA Real Estate powered, and their respective logos are registered service marks of ERA Franchise Systems LLC. Each office is independently owned and operated.