
530 Legacy Lakes Way, Aberdeen, NC 28315
Local realty services provided by:ERA Wilder Realty
530 Legacy Lakes Way,Aberdeen, NC 28315
$490,000
- 4 Beds
- 3 Baths
- - sq. ft.
- Single family
- Sold
Listed by: #sellingmoore the pg group
Office: carolina summit group, llc.
MLS#:100577770
Source:NC_CCAR
Sorry, we are unable to map this address
Price summary
- Price:$490,000
About this home
Loccated in the highly sought after Legacy Lakes community! This thoughtfully designed home offers 4 bedrooms, 3 full bathrooms, a bonus room and a versatile floor plan perfect for everyday living. The main level features a spacious owner's suite along with a secondary bedroom and full bathroom. Upstairs, you'll find two additional bedrooms, a full bathroom, a generously sized bonus room, and convenient walk-in storage.
At the heart of the home, the beautifully designed kitchen features double islands, providing ample space for cooking, gathering, and entertaining. Step outside to enjoy the extended rear patio, cozy fire pit, and irrigation system, creating the perfect outdoor retreat.
Residents of Legacy Lakes enjoy an exceptional lifestyle with access to a community swimming pool, playground, pickleball courts, tennis courts, fitness center, clubhouse, and picnic area.
Seller is a licensed real estate broker.
Contact an agent
Home facts
- Year built:2018
- Subdivision & Development:Legacy Lakes
- Listing ID #:100577770
- Added:94 day(s) ago
- Updated:September 01, 2026 at 07:01 AM
Rooms and interior
- Bedrooms:4
- Total bathrooms:3
- Full bathrooms:3
- Rooms Total:8
- Flooring:Carpet, Tile
- Dining Description:Eat-in Kitchen
- Bathrooms Description:Walk-in Shower
- Kitchen Description:Dishwasher, Disposal, Double Oven, Eat-in Kitchen, Gas Range, Kitchen Island, Pantry
- Bedroom Description:Master Downstairs, Walk-In Closet(s)
Heating and cooling
- Cooling:Central Air
- Heating:Electric, Heat Pump, Heating
- Central air:Yes
Structure and exterior
- Roof:Architectural Shingle
- Year built:2018
- Construction Materials:Fiber Cement, Shake Siding, Wood Frame
- Exterior Features:Covered, Irrigation System, Porch
- Foundation Description:Slab
- Levels:2 Story
Schools
- High school:Pinecrest High
- Middle school:Southern Middle
- Elementary school:Aberdeeen Elementary
Utilities
- Water:Water Connected
- Sewer:Sewer Connected
Finances and disclosures
- Price:$490,000
Features and amenities
- Appliances:Dishwasher, Disposal, Double Oven
- Laundry features:Laundry Room
- Amenities:Blinds/Shades, Ceiling Fan(s), Clubhouse, Community Pool, Fitness Center, Pickleball, Picnic Area, Playground, Street Lights, Tennis Court(s), Tray Ceiling(s), Walk-In Closet(s)
- Pool features:Community Pool
Parking
- Total parking spaces:2
- Parking description:Attached, Attached Garage, Garage, Garage Door Opener
- Garage:Yes
- Garage spaces:2

New listings near 530 Legacy Lakes Way
- New
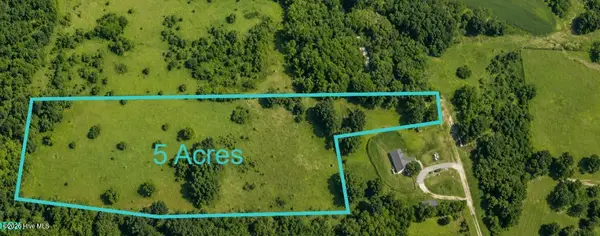 $75,000Active5 Acres
Tbd Dusty Trail, Aberdeen, NC 28315
MLS# 100599522Listed by: SOUTHERN PALMETTO LAND COMPANY LTD CO LLC - New
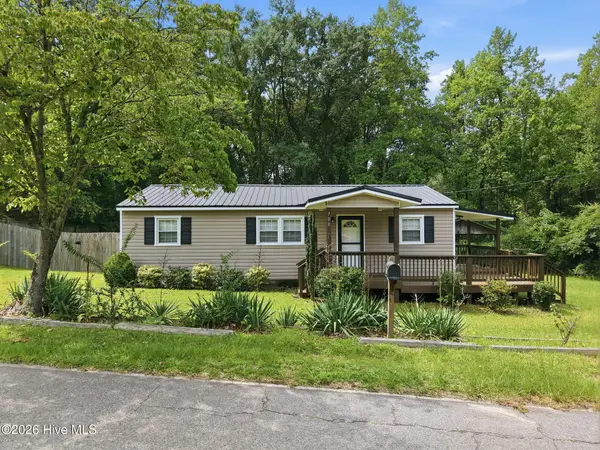 $200,000Active2 beds 2 baths901 sq. ft.
700 Harris Street, Aberdeen, NC 28315
MLS# 100599086Listed by: COLONY PARTNERS - New
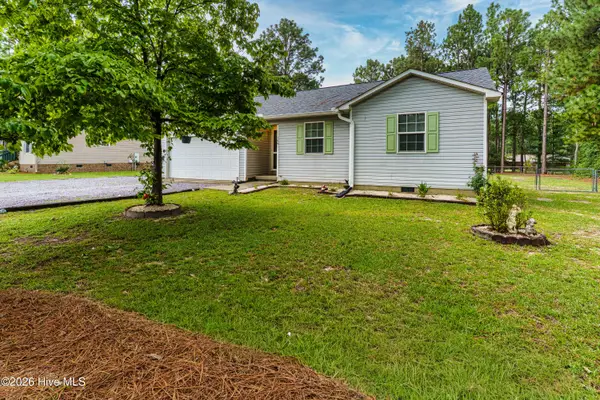 $282,500Active3 beds 2 baths1,288 sq. ft.
149 Forest Place, Aberdeen, NC 28315
MLS# 100599031Listed by: BETTER HOMES AND GARDENSREAL ESTATE LIFESTYLE PROPERTY PARTNERS/SP - New
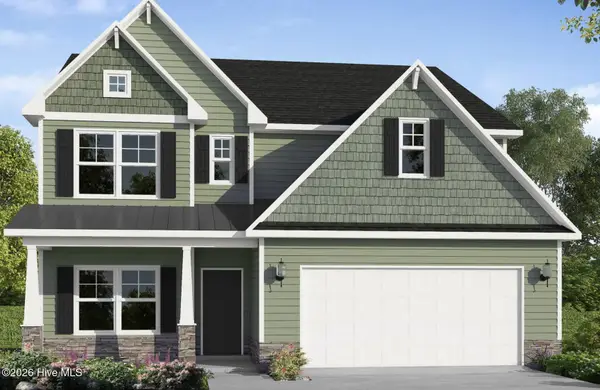 $589,952Active4 beds 4 baths2,695 sq. ft.
525 Watauga Lane #548, Aberdeen, NC 28315
MLS# 100598851Listed by: BETTER HOMES AND GARDENS REAL ESTATE LIFESTYLE PROPERTY PARTNERS - New
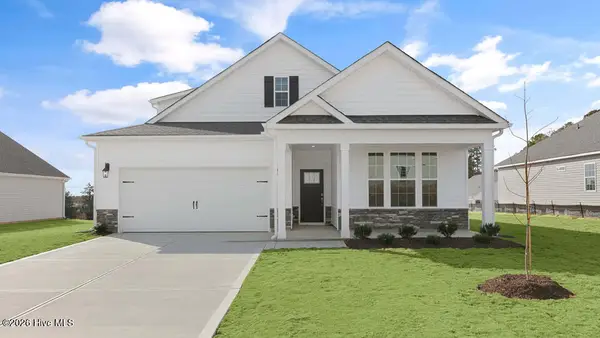 $344,990Active3 beds 2 baths1,796 sq. ft.
421 Thistle Meadow Lane, Aberdeen, NC 28315
MLS# 100598834Listed by: D.R. HORTON, INC. 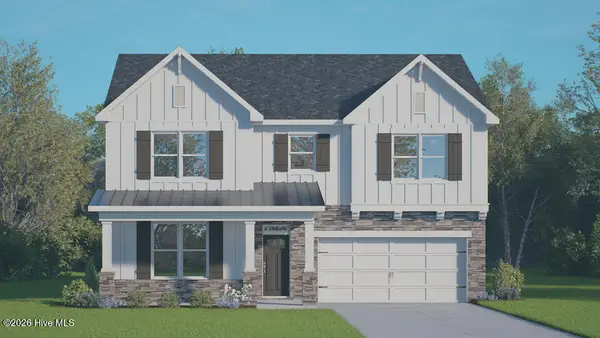 $450,740Pending4 beds 3 baths2,911 sq. ft.
1117 Summer Daisy Drive, Aberdeen, NC 28315
MLS# 100598538Listed by: D.R. HORTON, INC.- New
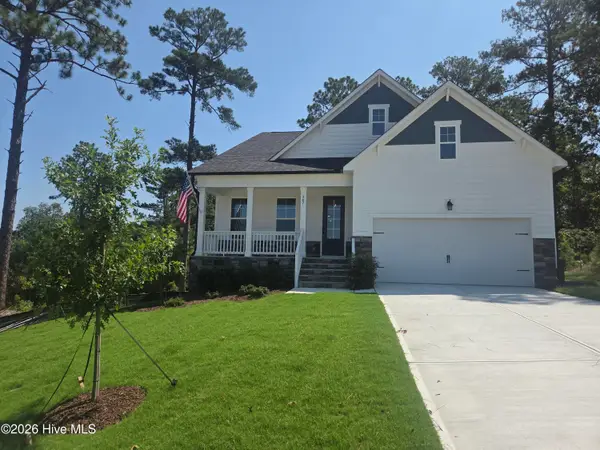 $483,000Active4 beds 3 baths2,736 sq. ft.
347 Queensferry Lane, Aberdeen, NC 28315
MLS# 100598491Listed by: DAVIDSON HOME REALTY, LLC - New
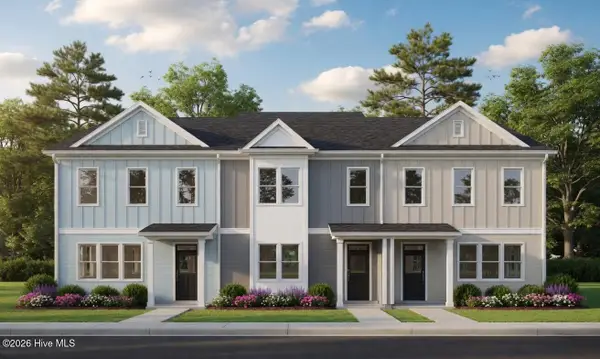 $366,822Active3 beds 3 baths2,084 sq. ft.
213 Chatuge Lake Lane, Aberdeen, NC 28315
MLS# 100598393Listed by: REALTY WORLD PROPERTIES OF THE PINES 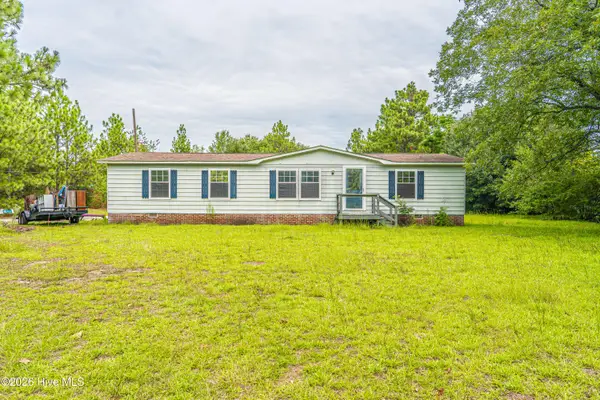 $139,000Pending3 beds 2 baths1,368 sq. ft.
2820 Roseland Road, Aberdeen, NC 28315
MLS# 100598386Listed by: CAROLINA PROPERTY SALES- New
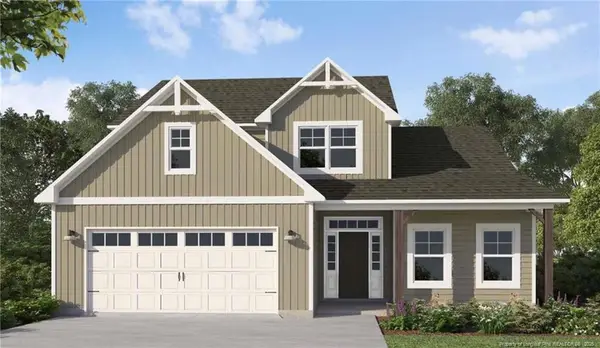 $569,900Active4 beds 3 baths2,574 sq. ft.
617 Watauga Lane, Aberdeen, NC 28315
MLS# LP768162Listed by: BH&G REAL ESTATE - LIFESTYLE PROPERTY PARTNERS


Protect your home and budget from life's surprises with an Assurant Home Warranty, backed by a partner that supports you through every step of homeownership. Explore Plans.
© 2023 - 2026 ERA Franchise Systems LLC. All rights reserved. ERA Franchise Systems LLC fully supports the principles of the Fair Housing Act and the Equal Opportunity Act. ERA, ERA Real Estate powered, and their respective logos are registered service marks of ERA Franchise Systems LLC. Each office is independently owned and operated.