
700 Lazy Elm Lane, Aberdeen, NC 28315
Local realty services provided by:ERA Strother Real Estate
700 Lazy Elm Lane,Aberdeen, NC 28315
$369,990
- 4 Beds
- 3 Baths
- - sq. ft.
- Single family
- Sold
Listed by: kenneth ward
Office: dr horton inc.
MLS#:LP757737
Source:RD
Sorry, we are unable to map this address
Price summary
- Price:$369,990
- Monthly HOA dues:$65
About this home
Ready now and qualifies for our special incentives. Only 14 homes left in the community so do not miss your opportunity!Welcome to 700 Lazy Elm Lane at Collinswood located in Aberdeen, NC! The Wilmington is a spacious and modern home featuring 2,824 sq. ft. of living space, 4 bedrooms, Loft, 2.5 bathrooms, and a 2-car garage.Upon entering the home, you’ll be greeted by the dining room and study. Passing the dining room is a powder room that leads you into the spacious family room that is overlooked by the kitchen. The kitchen boasts a corner breakfast area, stainless steel appliances, and center island perfect for cooking and entertaining. Also located on the first floor is the laundry room just off the kitchen.The second floor of the Wilmington features a spacious primary bedroom, complete with a large walk-in closet and full bathroom with dual vanities. The additional three bedrooms on this floor share a third full bathroom, and all three have their own walk-in closet. There is also an upstairs loft space perfect for family entertainment, gaming, or a cozy reading area. With its luxurious design and versatility, the Wilmington is the perfect place to call home.Our homes will include a 10-year limited Warranty, manufacturer's warranty for your appliances, and a smart home package at no additional cost. Convenience and peace of mind, where you can check on and control your home from your phone, even while enjoying vacation miles away. Do not miss this opportunity to make the Wilmington yours, come see your new home today!...
Contact an agent
Home facts
- Year built:2026
- Subdivision & Development:Collinswood
- Listing ID #:LP757737
- Added:205 day(s) ago
- Updated:September 14, 2026 at 06:23 AM
Rooms and interior
- Bedrooms:4
- Total bathrooms:3
- Full bathrooms:2
- Rooms Total:8
- Flooring:Carpet, Hardwood, Laminate, Tile, Vinyl
- Dining Description:Kitchen/Dining Room Combination
- Bathrooms Description:Bathtub/Shower Combination, Double Vanity, Separate Shower, Walk-In Shower, Water Closet
- Kitchen Description:Dishwasher, Disposal, Microwave
Heating and cooling
- Cooling:Central Air, Electric
- Central air:Yes
Structure and exterior
- Year built:2026
- Lot Features:Cleared
- Exterior Features:Covered, Front Porch, Patio
- Levels:Two
Finances and disclosures
- Price:$369,990
Features and amenities
- Laundry features:Inside, Main Level
- Smart home:Yes
Parking
- Parking description:Attached, Garage Door Opener
- Garage:Yes
- Garage spaces:2
 Listings marked with a Doorify MLS icon are provided courtesy of the Doorify MLS, of North Carolina, Internet Data Exchange Database. Brokers make an effort to deliver accurate information, but buyers should independently verify any information on which they will rely in a transaction. The listing broker shall not be responsible for any typographical errors, misinformation, or misprints, and they shall be held totally harmless from any damages arising from reliance upon this data. This data is provided exclusively for consumers’ personal, non-commercial use. Copyright 2026 Doorify MLS of North Carolina. All rights reserved.
New listings near 700 Lazy Elm Lane
- New
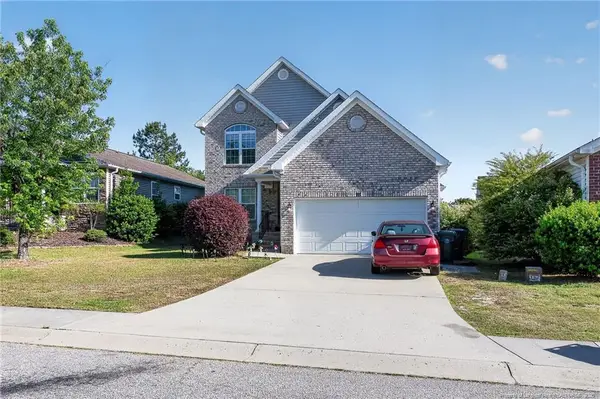 $309,000Active4 beds 3 baths1,970 sq. ft.
111 High Tower Lane, Aberdeen, NC 28315
MLS# LP769192Listed by: HOUSEWELL.COM REALTY OF NC, LLC - New
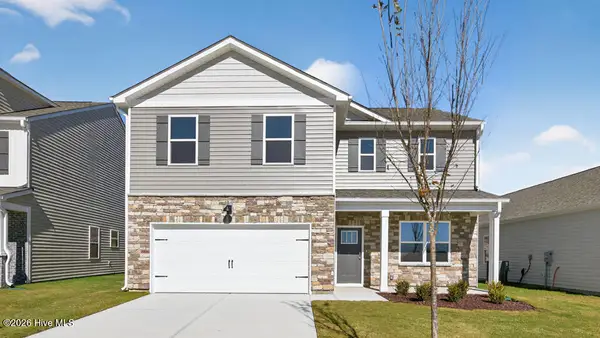 $359,990Active4 beds 3 baths2,340 sq. ft.
680 Wilder Bloom Path, Aberdeen, NC 28315
MLS# 100602832Listed by: D.R. HORTON, INC. - New
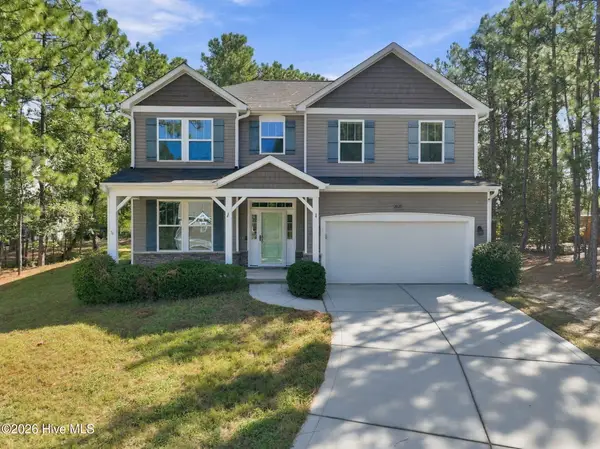 $420,000Active4 beds 3 baths2,434 sq. ft.
2020 Malta Court, Aberdeen, NC 28315
MLS# 100602896Listed by: CAROLINA SUMMIT GROUP, LLC - New
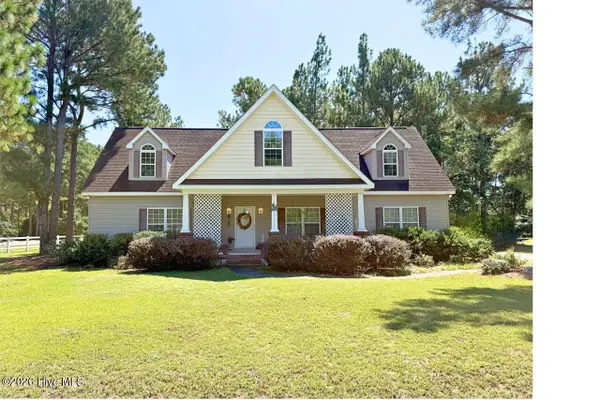 $334,900Active3 beds 3 baths1,680 sq. ft.
115 Ashleigh Boulevard, Aberdeen, NC 28315
MLS# 100602582Listed by: BEYCOME BROKERAGE REALTY LLC - New
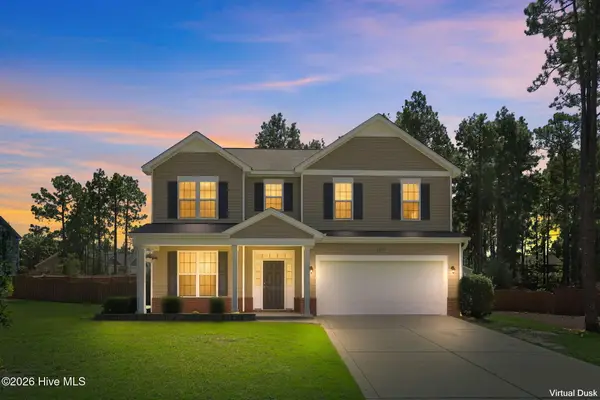 $425,000Active4 beds 3 baths2,475 sq. ft.
1105 Whitney Drive, Aberdeen, NC 28315
MLS# 100601751Listed by: BERKSHIRE HATHAWAY HS PINEHURST REALTY GROUP/PH - New
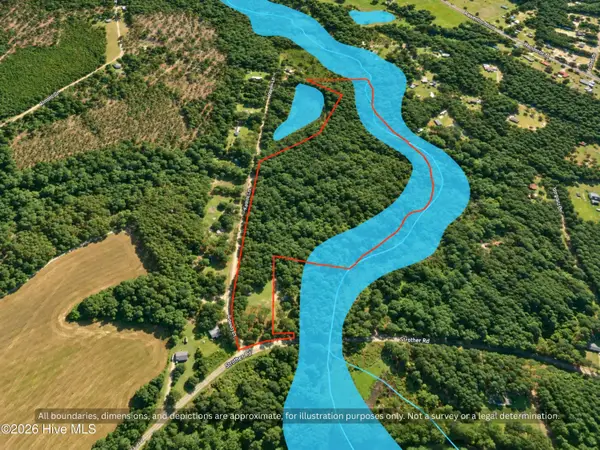 $239,900Active26.69 Acres
00-00 Strother Road, Aberdeen, NC 28315
MLS# 100602388Listed by: DALTON WADE, INC. - New
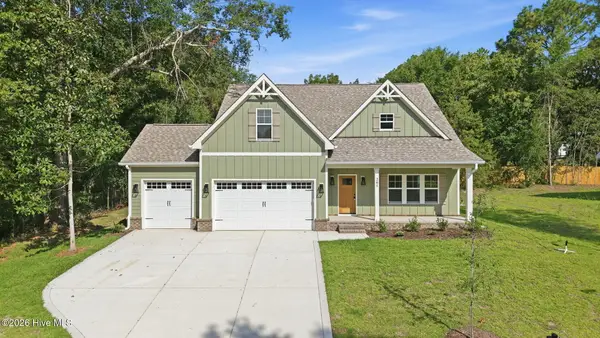 $469,000Active4 beds 3 baths2,578 sq. ft.
205 Telluride Court, Aberdeen, NC 28315
MLS# 100602218Listed by: CAROLINA PROPERTY SALES - New
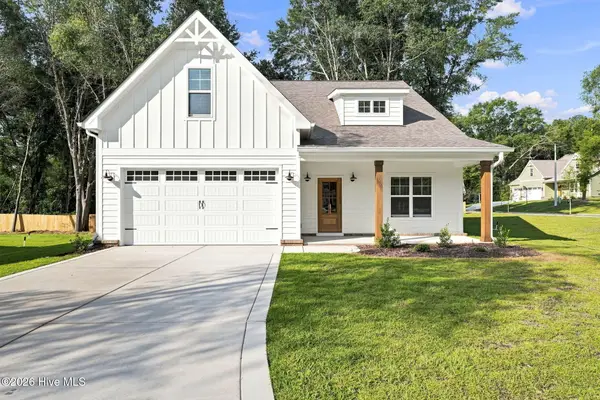 $449,000Active4 beds 3 baths2,396 sq. ft.
220 Telluride Court, Aberdeen, NC 28315
MLS# 100602226Listed by: CAROLINA PROPERTY SALES - New
 $325,000Active3 beds 2 baths1,873 sq. ft.
108 Pee Dee Road, Aberdeen, NC 28315
MLS# 100601893Listed by: FORE PROPERTIES - New
 $404,900Active3 beds 3 baths2,142 sq. ft.
187 Spring Meadows Drive, Aberdeen, NC 28315
MLS# 100601887Listed by: RE/MAX SOUTHLAND REALTY II


Protect your home and budget from life's surprises with an Assurant Home Warranty, backed by a partner that supports you through every step of homeownership. Explore Plans.
© 2023 - 2026 ERA Franchise Systems LLC. All rights reserved. ERA Franchise Systems LLC fully supports the principles of the Fair Housing Act and the Equal Opportunity Act. ERA, ERA Real Estate powered, and their respective logos are registered service marks of ERA Franchise Systems LLC. Each office is independently owned and operated.