
110 Odell Myers Road, Advance, NC 27006
Local realty services provided by:ERA Live Moore
110 Odell Myers Road,Advance, NC 27006
$595,000
- 4 Beds
- 3 Baths
- 2,754 sq. ft.
- Single family
- Active
Upcoming open houses
- Sat, Oct 1012:00 pm - 02:00 pm
Listed by: joshua tackett
Office: local r.e. inc.336-250-9952
MLS#:1237887
Source:NC_TRIAD
Price summary
- Price:$595,000
- Price per sq. ft.:$216.05
About this home
Better than new in Advance! This beautifully maintained modern farmhouse is situated on a spacious corner lot and offers an ideal combination of style, space, and convenience. Located less than 10 minutes from I-40 and Davie Medical Center, the home features an open-concept main level designed for comfortable everyday living and entertaining. The main-level primary suite includes a spacious bath with a walk-in tile shower, separate soaking tub, and generous closet space. Upstairs, you'll find two additional bedrooms, a large bonus room offering flexible living space, and abundant walk-in attic storage. Enjoy outdoor living from the covered rear deck overlooking the spacious yard. An oversized garage provides excellent space for vehicles, storage, hobbies, and recreational equipment. A wonderful opportunity to enjoy the feel of newer construction with added space, functionality, and value. This is your next home!
Contact an agent
Home facts
- Year built:2022
- Subdivision & Development:Myers Ridge
- Listing ID #:1237887
- Added:1 day(s) ago
- Updated:October 07, 2026 at 04:16 PM
Rooms and interior
- Bedrooms:4
- Total bathrooms:3
- Full bathrooms:3
- Flooring:Carpet, Tile, Vinyl
- Bathrooms Description:Free Standing Tub, Separate Shower
- Kitchen Description:Dishwasher, Disposal, Kitchen Island, Microwave, Pantry
- Basement Description:Crawl Space
- Living area:2,754 sq. ft.
Heating and cooling
- Cooling:Ceiling Fan(s), Central Air
- Heating:Electric, Heat Pump, Propane
- Central air:Yes
Structure and exterior
- Year built:2022
- Building area:2,754 sq. ft.
- Lot area:0.84 Acres
- Lot Features:Cleared, Corner Lot
- Construction Materials:Brick, Vinyl Siding
Schools
- High school:Davie County
- Middle school:William Ellis
- Elementary school:Shady Grove
Utilities
- Water:Public
- Sewer:Septic Tank
Finances and disclosures
- Price:$595,000
- Price per sq. ft.:$216.05
- Tax amount:$3,879
Features and amenities
- Appliances:Dishwasher, Disposal
- Laundry features:Dryer Connection, Main Level
- Amenities:Ceiling Fan(s), Dead Bolt(s), Solid Surface Counter
Parking
- Parking description:Attached, Attached Garage, Driveway, Garage
- Garage spaces:2
 2026 Triad MLS, Inc. All rights reserved. IDX information is provided exclusively for personal, non-commercial use, and may not be used for any purpose other than to identify prospective properties consumers may be interested in purchasing. Information is deemed reliable but not guaranteed. This site will be monitored for ‘scraping’ and any use of search facilities of data on the site other than by potential buyers/sellers is prohibited. All Sale data is for informational purposes only and is not an indication of a market analysis or appraisal. Properties marked with the Triad MLS, Inc. icon are provided courtesy of the Triad MLS, Inc.’s, Internet Data Exchange Database.
New listings near 110 Odell Myers Road
- Coming Soon
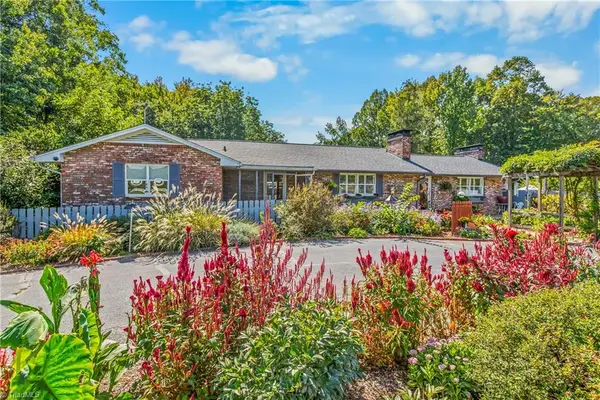 $410,000Coming Soon3 beds 2 baths2,112 sq. ft.
1859 Underpass Road, Advance, NC 27006
MLS# 1237821Listed by: PARTNERS REAL ESTATE - New
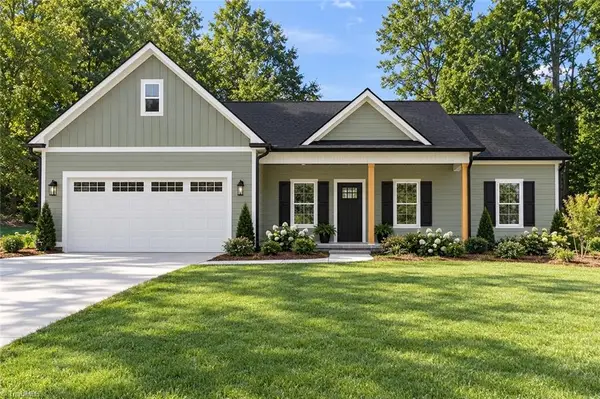 $365,000Active3 beds 2 baths1,500 sq. ft.
137 Mcdaniel Road, Advance, NC 27006
MLS# 1237972Listed by: HOME STAR REALTY - New
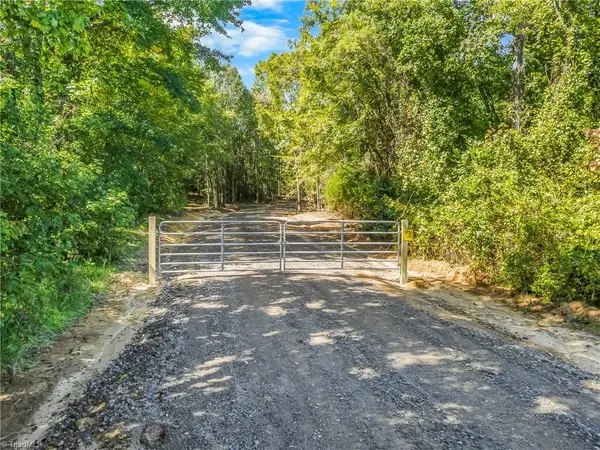 $600,000Active34.35 Acres
0 Fork Bixby Road, Advance, NC 27006
MLS# 1237357Listed by: KELLER WILLIAMS REALTY ELITE - New
 $365,000Active3 beds 3 baths2,095 sq. ft.
260 Overlook Drive, Advance, NC 27006
MLS# 1237315Listed by: HOWARD HANNA ALLEN TATE HIGH POINT 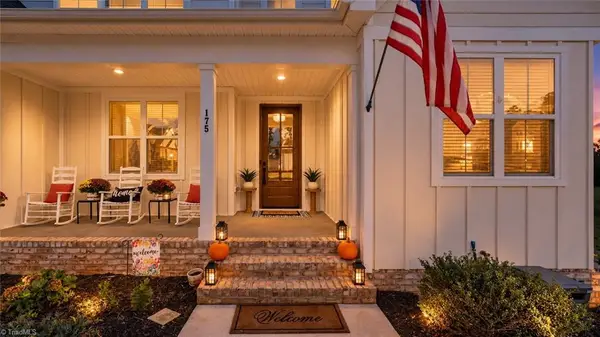 $799,999Active4 beds 3 baths3,097 sq. ft.
175 Arrow Glenn Court, Advance, NC 27006
MLS# 1236732Listed by: RE/MAX REALTY CONSULTANTS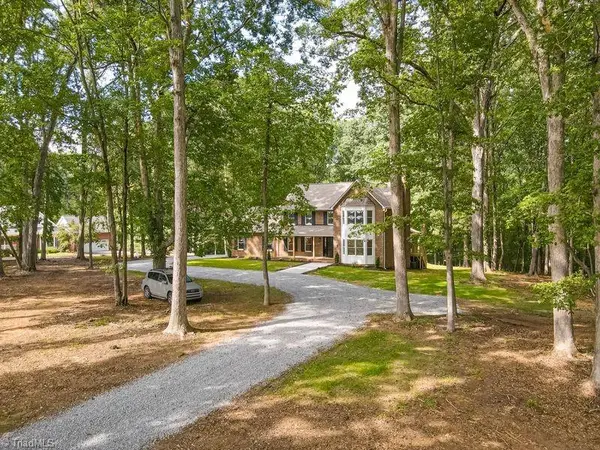 $739,900Active4 beds 4 baths3,071 sq. ft.
1238 Peoples Creek Road, Advance, NC 27006
MLS# 1236768Listed by: TOTAL REAL ESTATE, LLC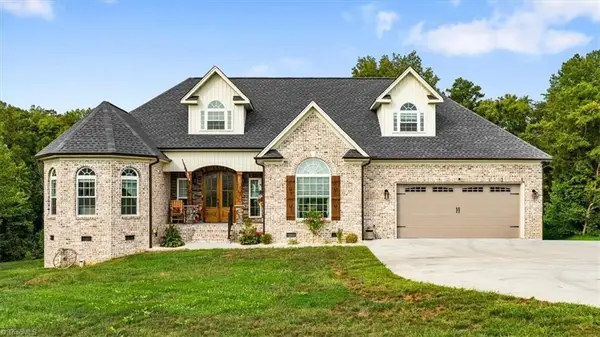 $640,000Active4 beds 4 baths2,744 sq. ft.
163 Meeting House Lane, Advance, NC 27006
MLS# 1236781Listed by: EXP REALTY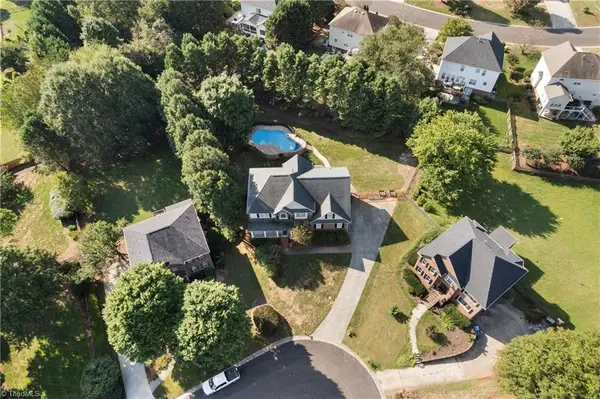 $625,000Active4 beds 4 baths3,627 sq. ft.
121 Foxmoor Court, Advance, NC 27006
MLS# 1236493Listed by: BERKSHIRE HATHAWAY HOMESERVICES CAROLINAS REALTY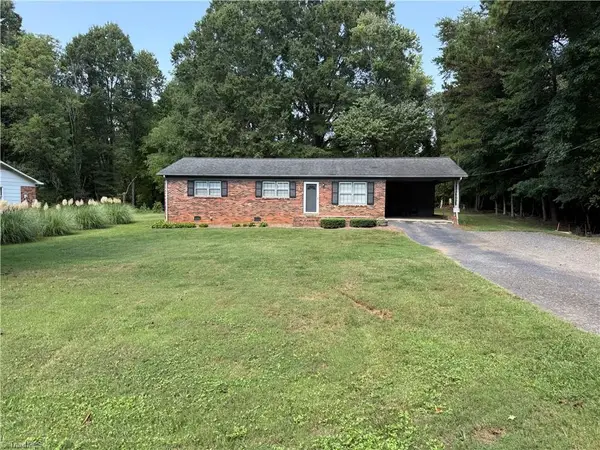 $269,000Active3 beds 2 baths1,242 sq. ft.
120 Brier Creek Road, Advance, NC 27006
MLS# 1236382Listed by: PARTNERS REAL ESTATE


Protect your home and budget from life's surprises with an Assurant Home Warranty, backed by a partner that supports you through every step of homeownership. Explore Plans.
© 2023 - 2026 ERA Franchise Systems LLC. All rights reserved. ERA Franchise Systems LLC fully supports the principles of the Fair Housing Act and the Equal Opportunity Act. ERA, ERA Real Estate powered, and their respective logos are registered service marks of ERA Franchise Systems LLC. Each office is independently owned and operated.