
116 Spyglass Drive, Advance, NC 27006
Local realty services provided by:ERA Live Moore
Listed by: ellen grubb
Office: hillsdale real estate group336-998-1967
MLS#:1230402
Source:NC_TRIAD
Price summary
- Price:$459,000
- Price per sq. ft.:$236.23
- Monthly HOA dues:$116.67
About this home
ONE-LEVEL LIVING! 17th Green in Bermuda Run Country Club! Come experience this beautifully updated home in the sought-after Spyglass Hill community of BRCC. An open, airy floorplan welcomes you inside, flowing effortlessly to a fabulous covered back patio overlooking the 17th green - the perfect spot for morning coffee, relaxation, or entertaining. Updated with real wood floors, fresh interior paint, new roof, new heat pump, new blinds throughout, and updated water heater. Select trees were thoughtfully removed and the landscaping refreshed. Spyglass Hill residents enjoy their own private, neighborhood pool. Optional membership to Bermuda Run Country Club unlocks a vibrant lifestyle with access to two 18-hole golf courses, tennis and pickleball courts, a community pool with slide and lazy river, and 3 restaurants. Very close to I-40, hospitals, restaurants and parks, this home offers the perfect blend of comfort, convenience, and country club living.
Contact an agent
Home facts
- Year built:1978
- Subdivision & Development:Spyglass Hill
- Listing ID #:1230402
- Added:19 day(s) ago
- Updated:September 01, 2026 at 04:11 PM
Rooms and interior
- Bedrooms:2
- Total bathrooms:2
- Full bathrooms:2
- Flooring:Tile, Wood
- Bathrooms Description:Separate Shower, Soaking Tub
- Kitchen Description:Dishwasher, Microwave
- Living area:1,943 sq. ft.
Heating and cooling
- Cooling:Ceiling Fan(s), Heat Pump
- Heating:Electric, Heat Pump, Propane
Structure and exterior
- Year built:1978
- Building area:1,943 sq. ft.
- Lot area:0.21 Acres
- Lot Features:City Lot, Level
- Architectural Style:Ranch
- Construction Materials:Vinyl Siding
- Foundation Description:Slab
Schools
- High school:Davie County
- Middle school:Ellis
- Elementary school:Shady Grove
Utilities
- Water:Public
- Sewer:Public Sewer
Finances and disclosures
- Price:$459,000
- Price per sq. ft.:$236.23
- Tax amount:$3,348
Features and amenities
- Appliances:Dishwasher
- Laundry features:Dryer Connection, Main Level
- Amenities:Ceiling Fan(s), Dead Bolt(s)
- Pool features:Community
Parking
- Parking description:Circular Driveway, Driveway
 2026 Triad MLS, Inc. All rights reserved. IDX information is provided exclusively for personal, non-commercial use, and may not be used for any purpose other than to identify prospective properties consumers may be interested in purchasing. Information is deemed reliable but not guaranteed. This site will be monitored for ‘scraping’ and any use of search facilities of data on the site other than by potential buyers/sellers is prohibited. All Sale data is for informational purposes only and is not an indication of a market analysis or appraisal. Properties marked with the Triad MLS, Inc. icon are provided courtesy of the Triad MLS, Inc.’s, Internet Data Exchange Database.
New listings near 116 Spyglass Drive
- Open Sat, 12 to 2pmNew
 $749,000Active5 beds 4 baths3,136 sq. ft.
303 Bing Crosby Boulevard, Advance, NC 27006
MLS# 4419758Listed by: BRICK & BRASS REALTY LLC - New
 $865,000Active3 beds 4 baths3,043 sq. ft.
229 Country Circle, Advance, NC 27006
MLS# 1233788Listed by: HILLSDALE REAL ESTATE GROUP  $428,000Pending3 beds 2 baths1,787 sq. ft.
124 Saint Andrews Drive, Advance, NC 27006
MLS# 1233219Listed by: MAYS REALTY- New
 $369,900Active3 beds 3 baths2,154 sq. ft.
361 River Road, Advance, NC 27006
MLS# 1233487Listed by: PREMIER REALTY OF NC - New
 $218,000Active2 beds 1 baths981 sq. ft.
4466 Us Highway 158, Advance, NC 27006
MLS# 1233223Listed by: REALTY GROUP OF THE TRIAD, INC.  $199,000Pending2 beds 1 baths644 sq. ft.
4467 Us Highway 158, Advance, NC 27006
MLS# 1233006Listed by: LEGACY REALTY NC- New
 $724,900Active4 beds 4 baths2,496 sq. ft.
125 Grey Fox Trail, Advance, NC 27006
MLS# 1231607Listed by: PREMIER REALTY NC  $578,015Pending4 beds 3 baths3,423 sq. ft.
400 Bingham And Parks Road, Advance, NC 27006
MLS# 1233019Listed by: EASTWOOD CONSTRUCTION CO., INC. $320,000Pending3 beds 2 baths1,488 sq. ft.
125 Lonetree Drive, Advance, NC 27006
MLS# 1233011Listed by: COLDWELL BANKER ADVANTAGE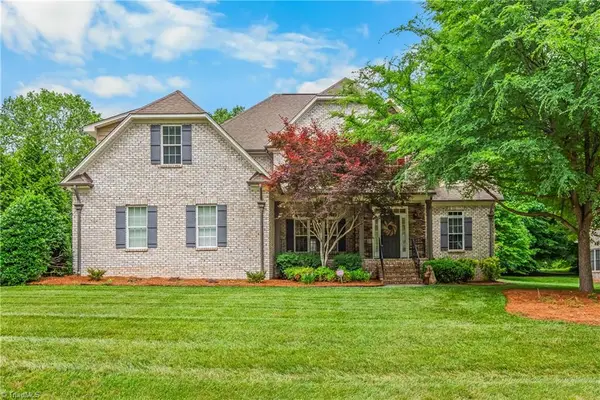 $635,000Pending4 beds 3 baths3,149 sq. ft.
215 Essex Farm Road, Advance, NC 27006
MLS# 1231502Listed by: KELLER WILLIAMS REALTY ELITE


Protect your home and budget from life's surprises with an Assurant Home Warranty, backed by a partner that supports you through every step of homeownership. Explore Plans.
© 2023 - 2026 ERA Franchise Systems LLC. All rights reserved. ERA Franchise Systems LLC fully supports the principles of the Fair Housing Act and the Equal Opportunity Act. ERA, ERA Real Estate powered, and their respective logos are registered service marks of ERA Franchise Systems LLC. Each office is independently owned and operated.