
120 Pendleton Drive, Advance, NC 27006
Local realty services provided by:ERA Live Moore
120 Pendleton Drive,Advance, NC 27006
$490,000
- 5 Beds
- 3 Baths
- 2,697 sq. ft.
- Single family
- Active
Listed by: evelyn ferguson
Office: ferguson realty, inc.336-816-5388
MLS#:1231341
Source:NC_TRIAD
Price summary
- Price:$490,000
- Price per sq. ft.:$181.68
- Monthly HOA dues:$70
About this home
Beautiful home in the sought-after neighborhood of Kinderton Village. Whether you have a big family or just need extra space this home is for you. Offers 5 bedrooms and 3 full baths. Main level has spacious living room with gas FP. Luxurious kitchen with SS appliances, island, backsplash and granite counter tops. Wood shutters on main level windows. Beautiful LVP flooring/carpet. Flex room is ideal for home office, playroom or whatever adapts to your need. Guest bedroom with full bath on main level. This home also offers a screened in porch and an extended patio ideal place for grilling and entertaining. Enjoy the fenced in backyard and well-manicured yard. This home offers perfect blend of style, space and functionality. Convenient to I-40, shopping, dinning, Davie Med. Center and other essentials. Call now for your private showing.
Contact an agent
Home facts
- Year built:2020
- Subdivision & Development:Kinderton Village
- Listing ID #:1231341
- Added:53 day(s) ago
- Updated:October 07, 2026 at 04:04 PM
Rooms and interior
- Bedrooms:5
- Total bathrooms:3
- Full bathrooms:3
- Living area:2,697 sq. ft.
Heating and cooling
- Cooling:Central Air
- Heating:Electric, Forced Air
- Central air:Yes
Structure and exterior
- Year built:2020
- Building area:2,697 sq. ft.
- Lot area:0.16 Acres
- Construction Materials:Vinyl Siding, Wood Siding
- Foundation Description:Slab
Utilities
- Water:Public
- Sewer:Public Sewer
Finances and disclosures
- Price:$490,000
- Price per sq. ft.:$181.68
- Tax amount:$3,297
Parking
- Parking description:Front Load Garage, Garage, Garage Faces Front
- Garage spaces:2
 2026 Triad MLS, Inc. All rights reserved. IDX information is provided exclusively for personal, non-commercial use, and may not be used for any purpose other than to identify prospective properties consumers may be interested in purchasing. Information is deemed reliable but not guaranteed. This site will be monitored for ‘scraping’ and any use of search facilities of data on the site other than by potential buyers/sellers is prohibited. All Sale data is for informational purposes only and is not an indication of a market analysis or appraisal. Properties marked with the Triad MLS, Inc. icon are provided courtesy of the Triad MLS, Inc.’s, Internet Data Exchange Database.
New listings near 120 Pendleton Drive
- Coming Soon
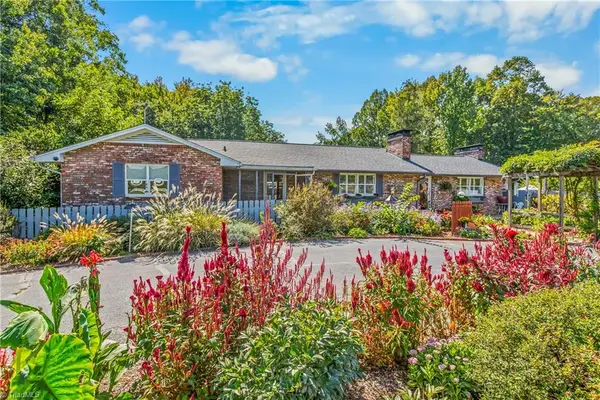 $410,000Coming Soon3 beds 2 baths2,112 sq. ft.
1859 Underpass Road, Advance, NC 27006
MLS# 1237821Listed by: PARTNERS REAL ESTATE - Open Sat, 12 to 2pmNew
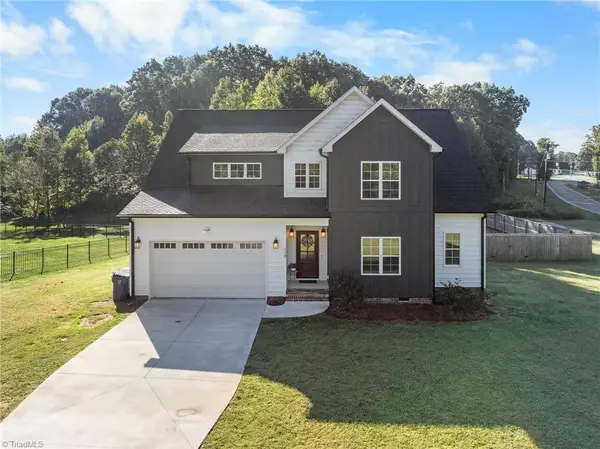 $595,000Active4 beds 3 baths2,754 sq. ft.
110 Odell Myers Road, Advance, NC 27006
MLS# 1237887Listed by: LOCAL R.E. INC. - New
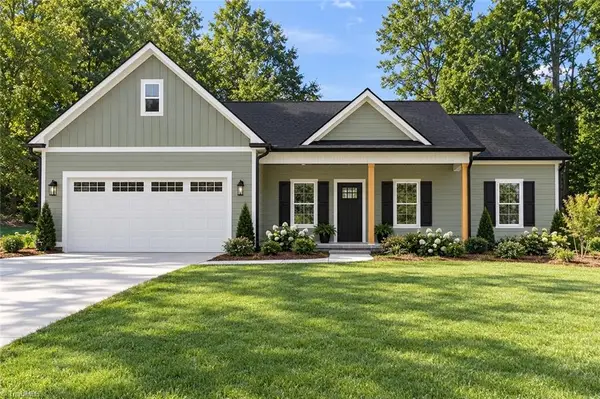 $365,000Active3 beds 2 baths1,500 sq. ft.
137 Mcdaniel Road, Advance, NC 27006
MLS# 1237972Listed by: HOME STAR REALTY - New
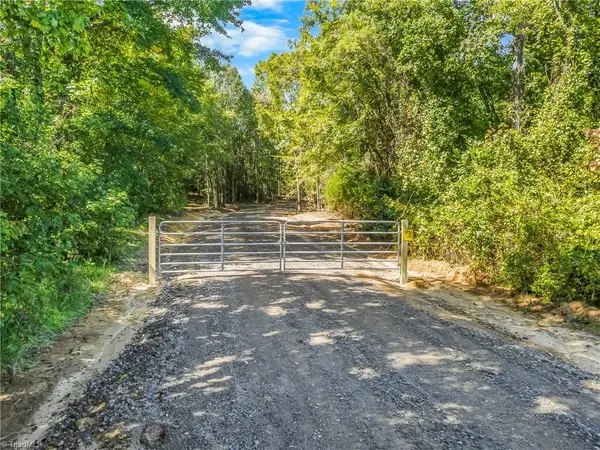 $600,000Active34.35 Acres
0 Fork Bixby Road, Advance, NC 27006
MLS# 1237357Listed by: KELLER WILLIAMS REALTY ELITE - New
 $365,000Active3 beds 3 baths2,095 sq. ft.
260 Overlook Drive, Advance, NC 27006
MLS# 1237315Listed by: HOWARD HANNA ALLEN TATE HIGH POINT 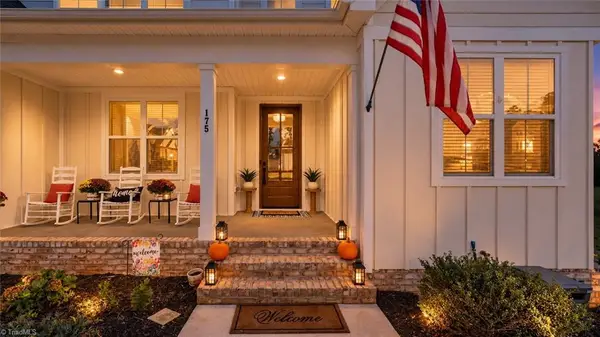 $799,999Active4 beds 3 baths3,097 sq. ft.
175 Arrow Glenn Court, Advance, NC 27006
MLS# 1236732Listed by: RE/MAX REALTY CONSULTANTS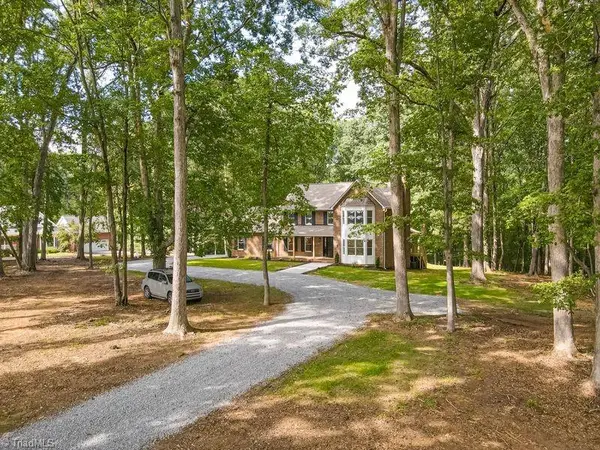 $739,900Active4 beds 4 baths3,071 sq. ft.
1238 Peoples Creek Road, Advance, NC 27006
MLS# 1236768Listed by: TOTAL REAL ESTATE, LLC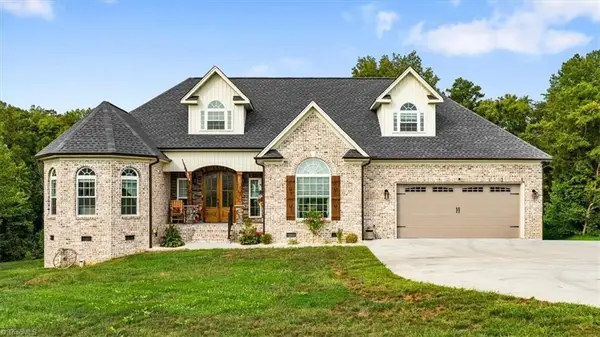 $640,000Active4 beds 4 baths2,744 sq. ft.
163 Meeting House Lane, Advance, NC 27006
MLS# 1236781Listed by: EXP REALTY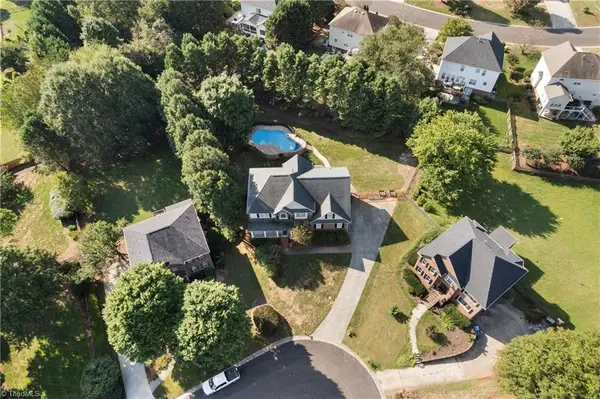 $625,000Active4 beds 4 baths3,627 sq. ft.
121 Foxmoor Court, Advance, NC 27006
MLS# 1236493Listed by: BERKSHIRE HATHAWAY HOMESERVICES CAROLINAS REALTY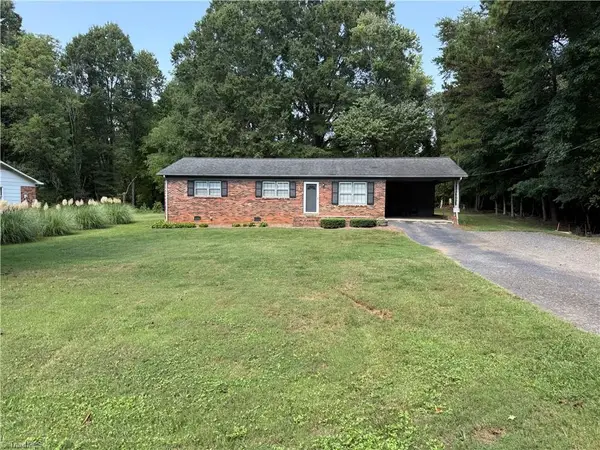 $269,000Active3 beds 2 baths1,242 sq. ft.
120 Brier Creek Road, Advance, NC 27006
MLS# 1236382Listed by: PARTNERS REAL ESTATE


Protect your home and budget from life's surprises with an Assurant Home Warranty, backed by a partner that supports you through every step of homeownership. Explore Plans.
© 2023 - 2026 ERA Franchise Systems LLC. All rights reserved. ERA Franchise Systems LLC fully supports the principles of the Fair Housing Act and the Equal Opportunity Act. ERA, ERA Real Estate powered, and their respective logos are registered service marks of ERA Franchise Systems LLC. Each office is independently owned and operated.