
105 Waldorf Street, Ahoskie, NC 27910
Local realty services provided by:ERA Live Moore
105 Waldorf Street,Ahoskie, NC 27910
$146,000
- 3 Beds
- 2 Baths
- 1,810 sq. ft.
- Single family
- Active
Listed by: lisa rivera
Office: the avalon realty group, llc.
MLS#:LP764535
Source:RD
Price summary
- Price:$146,000
- Price per sq. ft.:$80.66
About this home
Tucked away in the charming town of Ahoskie, this custom-built home offers the perfect blend of comfort, space, and small-town living. Situated on nearly half an acre, this 3-bedroom, 2-bath home features over 1,800 square feet with generously sized rooms, including a spacious primary suite with walk-in closets.Step inside to find a welcoming layout designed for everyday living and entertaining. The large living area provides plenty of room to gather, while the kitchen comes equipped with a range/oven and refrigerator. Enjoy peaceful mornings or relaxing evenings overlooking the backyard from the deck — the perfect spot to take in the quiet country feel.Need extra space outside? This property delivers with a detached 2 car carport, oversized concrete driveway and nestled on almost a half acre of land. Conveniently located just minutes from local shopping, restaurants, medical facilities, and everyday conveniences while still offering the slower pace and charm of eastern North Carolina living.Move-in ready and waiting for its next owner — schedule your showing today!...
Contact an agent
Home facts
- Year built:1998
- Listing ID #:LP764535
- Added:100 day(s) ago
- Updated:September 26, 2026 at 03:27 PM
Rooms and interior
- Bedrooms:3
- Total bathrooms:2
- Full bathrooms:2
- Rooms Total:8
- Flooring:Luxury Vinyl, Vinyl
- Dining Description:Eat-in Kitchen
- Kitchen Description:Range, Range Hood, Refrigerator
- Basement:Yes
- Basement Description:Crawl Space
- Living area:1,810 sq. ft.
Heating and cooling
- Heating:Forced Air
Structure and exterior
- Year built:1998
- Building area:1,810 sq. ft.
- Lot area:0.47 Acres
- Exterior Features:Deck
- Levels:One and One Half
Schools
- High school:Hertford County Schools
- Middle school:Hertford County Schools
Utilities
- Water:Public
- Sewer:Septic Tank
Finances and disclosures
- Price:$146,000
- Price per sq. ft.:$80.66
Features and amenities
- Laundry features:Inside
Parking
- Parking description:Detached Carport
- Carport spaces:1
 Listings marked with a Doorify MLS icon are provided courtesy of the Doorify MLS, of North Carolina, Internet Data Exchange Database. Brokers make an effort to deliver accurate information, but buyers should independently verify any information on which they will rely in a transaction. The listing broker shall not be responsible for any typographical errors, misinformation, or misprints, and they shall be held totally harmless from any damages arising from reliance upon this data. This data is provided exclusively for consumers’ personal, non-commercial use. Copyright 2026 Doorify MLS of North Carolina. All rights reserved.
New listings near 105 Waldorf Street
- New
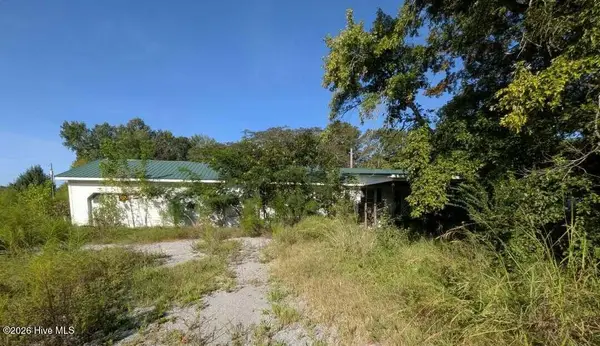 $80,000Active3 beds 2 baths1,488 sq. ft.
112 Holloman Lane, Ahoskie, NC 27910
MLS# 100603950Listed by: EPIQUE REALTY 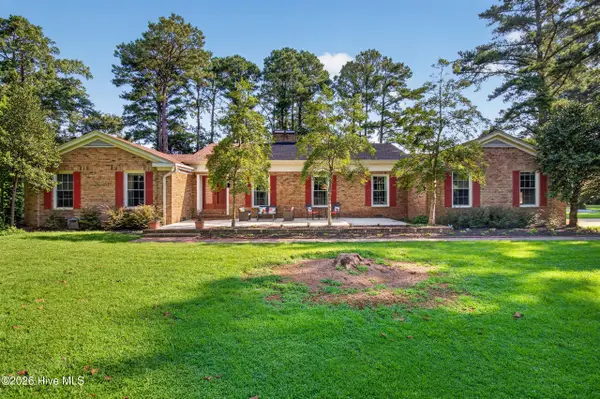 $350,000Active4 beds 3 baths2,680 sq. ft.
113 Clarendon Road, Ahoskie, NC 27910
MLS# 100602460Listed by: WATER STREET REAL ESTATE GROUP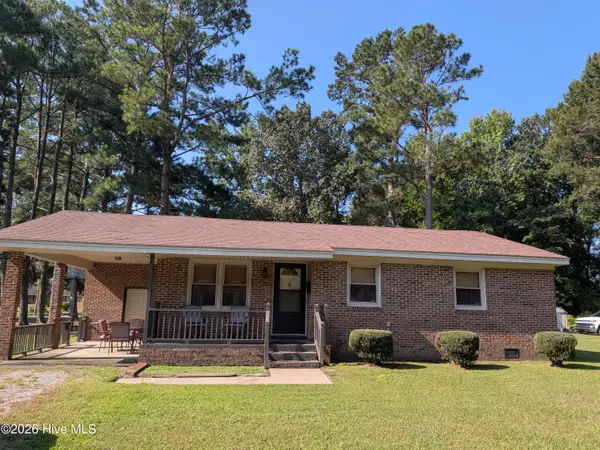 $65,000Active3 beds 1 baths1,064 sq. ft.
216 E Troy Street E, Ahoskie, NC 27910
MLS# 100602295Listed by: EPIQUE REALTY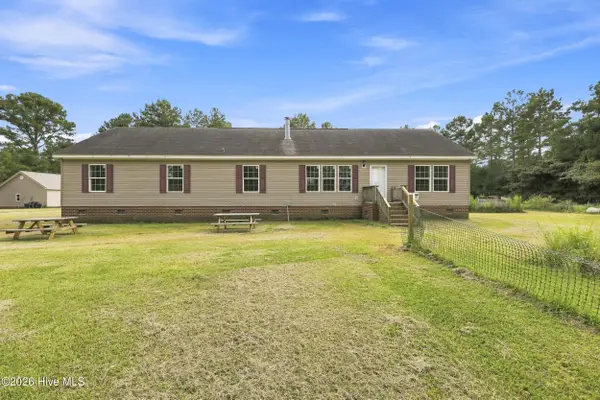 $339,900Active4 beds 3 baths2,312 sq. ft.
629 Liverman Mill Road, Ahoskie, NC 27910
MLS# 100602035Listed by: THE REAL ESTATE GROUP CAROLINA PROPERTIES $149,900Active2 beds 1 baths1,111 sq. ft.
913 N Colony Avenue N, Ahoskie, NC 27910
MLS# 100600387Listed by: CENTURY 21 LAND AND HOME REALTY, LLC $234,900Active3 beds 2 baths1,035 sq. ft.
1607 N Dr Martin Luther King Jr Drive, Ahoskie, NC 27910
MLS# 10651139Listed by: CENTURY 21 Nachman Realty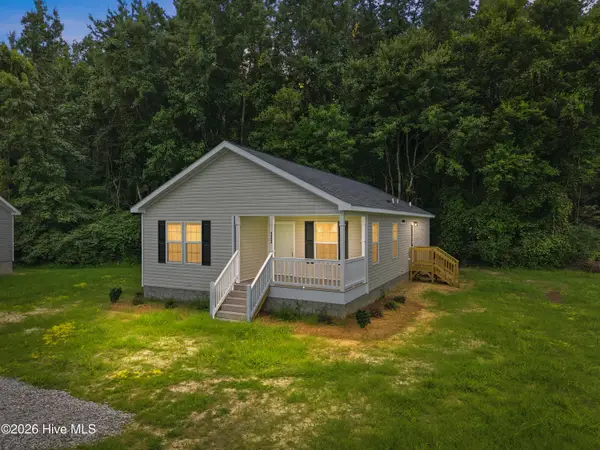 $244,990Active3 beds 2 baths1,383 sq. ft.
133 Pinewood Drive, Ahoskie, NC 27910
MLS# 100596665Listed by: UNITED COUNTRY RESPESS REAL ESTATE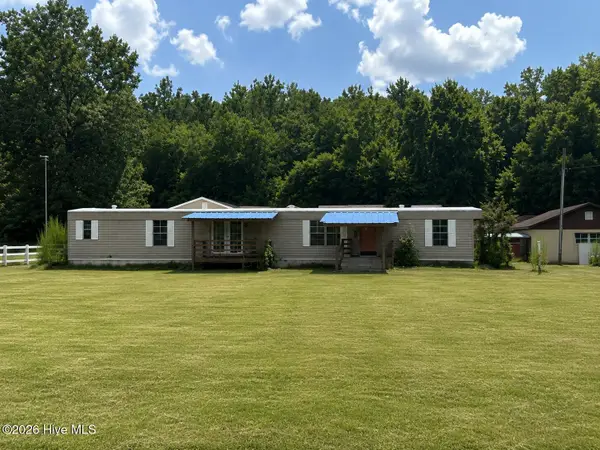 $75,000Pending2 beds 2 baths1,036 sq. ft.
648 Hall Siding Road, Ahoskie, NC 27910
MLS# 100596455Listed by: CENTURY 21 LAND AND HOME REALTY, LLC $179,000Active4 beds 2 baths1,632 sq. ft.
230 Godwin Town Road, Ahoskie, NC 27910
MLS# 100595322Listed by: UNITED COUNTRY FORBES REALTY & AUCTIONS LLC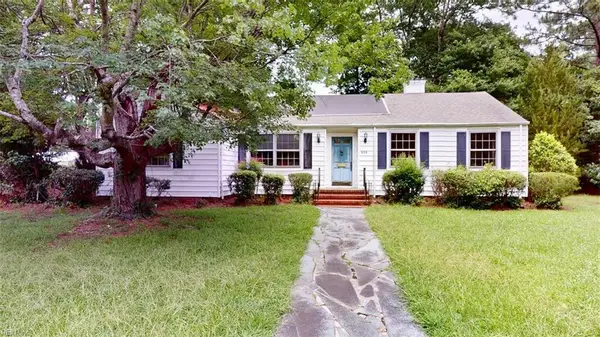 $159,900Active3 beds 2 baths2,222 sq. ft.
808 W South Street, Ahoskie, NC 27910
MLS# 10646655Listed by: Better Homes & Gdns Ntv Am Grp


Protect your home and budget from life's surprises with an Assurant Home Warranty, backed by a partner that supports you through every step of homeownership. Explore Plans.
© 2023 - 2026 ERA Franchise Systems LLC. All rights reserved. ERA Franchise Systems LLC fully supports the principles of the Fair Housing Act and the Equal Opportunity Act. ERA, ERA Real Estate powered, and their respective logos are registered service marks of ERA Franchise Systems LLC. Each office is independently owned and operated.