
133 Pinewood Drive, Ahoskie, NC 27910
Local realty services provided by:ERA Strother Real Estate
133 Pinewood Drive,Ahoskie, NC 27910
$244,990
- 3 Beds
- 2 Baths
- 1,383 sq. ft.
- Single family
- Active
Listed by: bryan sawyer
Office: united country respess real estate
MLS#:100596665
Source:NC_CCAR
Price summary
- Price:$244,990
- Price per sq. ft.:$177.14
About this home
Welcome home to 133 Pinewood Drive in Ahoskie! This beautifully designed new construction home offers a spacious, comfortable layout with the modern features and peace of mind that come with a brand-new home.
The thoughtfully designed floor plan features 3 bedrooms and 2 full baths, including a private primary suite with a large walk-in closet, oversized tub/shower combination, and dual vanities. Plantation blinds throughout the home add an elegant touch, while recessed lighting creates a bright, modern atmosphere.
The heart of the home is the spacious kitchen, featuring a large center island, stainless steel appliances, and plenty of workspace and storage--perfect for everyday living and entertaining. The home also features a SmartComfort HVAC system with an ecobee smart thermostat for enhanced comfort and efficiency along with a Rheem water heater
Outside, enjoy the covered front porch with durable Trex decking, along with plenty of room to enjoy the 0.68-acre lot. Architectural shingles provide long-lasting durability and attractive curb appeal.
This property combines modern construction, desirable amenities, and a spacious homesite. Whether you're looking for your first home, a place to settle down, or simply the peace of mind that comes with new construction, 133 Pinewood Drive is ready to welcome you home!...
Contact an agent
Home facts
- Year built:2026
- Subdivision & Development:N/A
- Listing ID #:100596665
- Added:46 day(s) ago
- Updated:October 01, 2026 at 10:59 AM
Rooms and interior
- Bedrooms:3
- Total bathrooms:2
- Full bathrooms:2
- Rooms Total:6
- Flooring:Carpet, Vinyl
- Dining Description:Eat-in Kitchen
- Kitchen Description:Dishwasher, Eat-in Kitchen, Kitchen Island, Refrigerator
- Living area:1,383 sq. ft.
Heating and cooling
- Cooling:Heat Pump
- Heating:Electric, Heat Pump, Heating
Structure and exterior
- Roof:Architectural Shingle
- Year built:2026
- Building area:1,383 sq. ft.
- Lot area:0.68 Acres
- Lot Features:Wooded
- Construction Materials:Block, Vinyl Siding, Wood Frame
- Exterior Features:Covered
- Foundation Description:Block
- Levels:1 Story
Schools
- High school:Hertford County High
- Middle school:Hertford County Middle School
- Elementary school:Bearfield Primary K-
Utilities
- Water:County Water, Water Connected
- Sewer:Sewer Connected
Finances and disclosures
- Price:$244,990
- Price per sq. ft.:$177.14
Features and amenities
- Appliances:Dishwasher, Refrigerator
- Laundry features:Washer Hookup
- Amenities:Blinds/Shades, Ceiling Fan(s)
Parking
- Parking description:Aggregate

New listings near 133 Pinewood Drive
- New
 $199,000Active3 beds 2 baths1,540 sq. ft.
147 Corella Road, Ahoskie, NC 27910
MLS# 100607199Listed by: CENTURY 21 LAND AND HOME REALTY, LLC 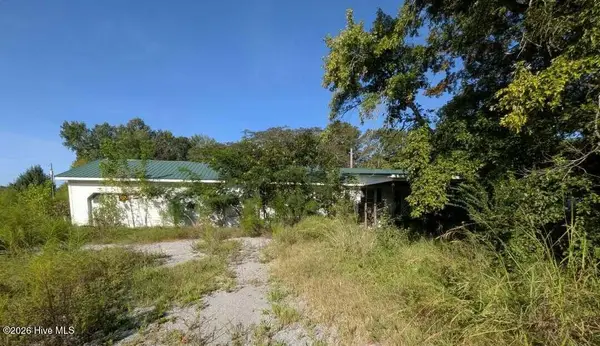 $80,000Active3 beds 2 baths1,488 sq. ft.
112 Holloman Lane, Ahoskie, NC 27910
MLS# 100603950Listed by: EPIQUE REALTY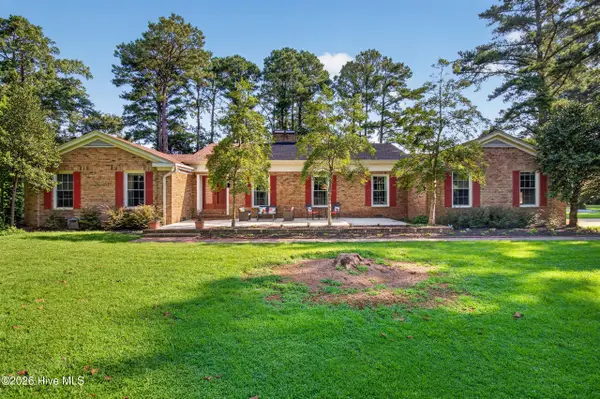 $350,000Active4 beds 3 baths2,680 sq. ft.
113 Clarendon Road, Ahoskie, NC 27910
MLS# 100602460Listed by: WATER STREET REAL ESTATE GROUP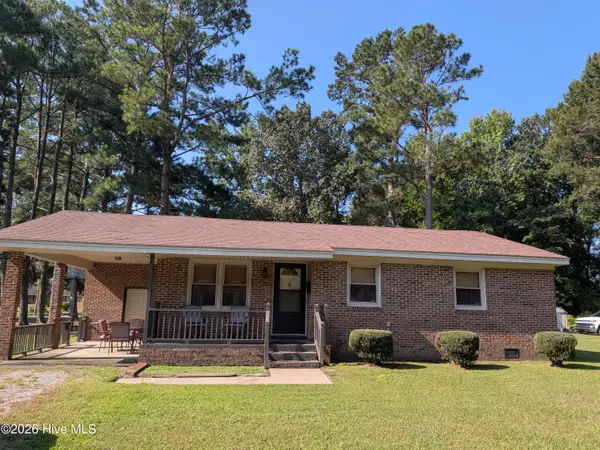 $65,000Active3 beds 1 baths1,064 sq. ft.
216 E Troy Street E, Ahoskie, NC 27910
MLS# 100602295Listed by: EPIQUE REALTY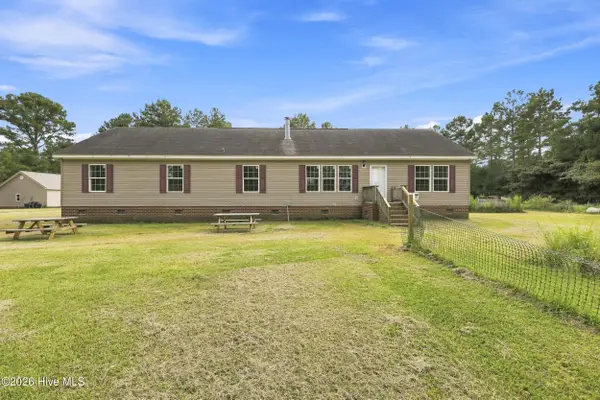 $339,900Active4 beds 3 baths2,312 sq. ft.
629 Liverman Mill Road, Ahoskie, NC 27910
MLS# 100602035Listed by: THE REAL ESTATE GROUP CAROLINA PROPERTIES $149,900Active2 beds 1 baths1,111 sq. ft.
913 N Colony Avenue N, Ahoskie, NC 27910
MLS# 100600387Listed by: CENTURY 21 LAND AND HOME REALTY, LLC $234,900Active3 beds 2 baths1,035 sq. ft.
1607 N Dr Martin Luther King Jr Drive, Ahoskie, NC 27910
MLS# 10651139Listed by: CENTURY 21 Nachman Realty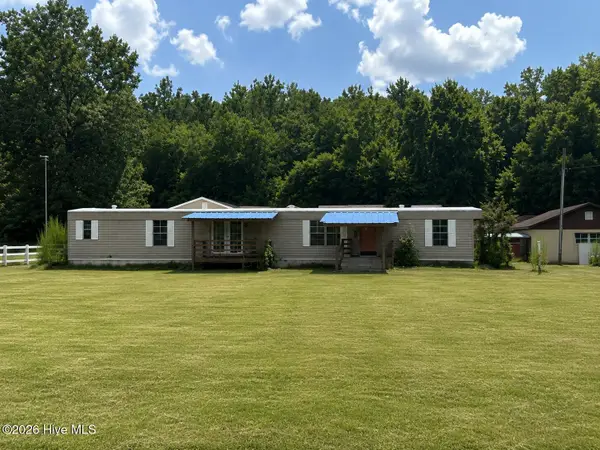 $75,000Pending2 beds 2 baths1,036 sq. ft.
648 Hall Siding Road, Ahoskie, NC 27910
MLS# 100596455Listed by: CENTURY 21 LAND AND HOME REALTY, LLC $179,000Active4 beds 2 baths1,632 sq. ft.
230 Godwin Town Road, Ahoskie, NC 27910
MLS# 100595322Listed by: UNITED COUNTRY FORBES REALTY & AUCTIONS LLC


Protect your home and budget from life's surprises with an Assurant Home Warranty, backed by a partner that supports you through every step of homeownership. Explore Plans.
© 2023 - 2026 ERA Franchise Systems LLC. All rights reserved. ERA Franchise Systems LLC fully supports the principles of the Fair Housing Act and the Equal Opportunity Act. ERA, ERA Real Estate powered, and their respective logos are registered service marks of ERA Franchise Systems LLC. Each office is independently owned and operated.