
230 Godwin Town Road, Ahoskie, NC 27910
Local realty services provided by:ERA Strother Real Estate
230 Godwin Town Road,Ahoskie, NC 27910
$179,000
- 4 Beds
- 2 Baths
- 1,632 sq. ft.
- Single family
- Active
Listed by: michael harrell
Office: united country forbes realty & auctions llc.
MLS#:100595322
Source:NC_CCAR
Price summary
- Price:$179,000
- Price per sq. ft.:$109.68
About this home
Enjoy peaceful country living at 230 Godwin Town Road in Ahoskie. This four-bedroom, two-bath brick ranch sits on approximately two private acres and features a sunroom, A fireplace, covered front porch, rear deck, carport, and detached barn providing plenty of space for storage, hobbies, or outdoor equipment. The spacious yard and wooded surroundings create a quiet setting with room to relax and enjoy the outdoors.
A Pre-Listing inspection findings include crawl-space support concerns, deck attachment concerns, and HVAC system concerns. A Licensed contractor evaluation is recommended. Buyers should conduct their own inspections and verify the scope of repairs. Home Inspection Report Available for review. No septic permit on file, Cash or conventional financing only, AS-IS.
Contact an agent
Home facts
- Year built:1975
- Subdivision & Development:Not In Subdivision
- Listing ID #:100595322
- Added:47 day(s) ago
- Updated:September 27, 2026 at 10:22 AM
Rooms and interior
- Bedrooms:4
- Total bathrooms:2
- Full bathrooms:2
- Rooms Total:8
- Kitchen Description:Dishwasher, Range
- Living area:1,632 sq. ft.
Heating and cooling
- Cooling:Central Air
- Heating:Fireplace(s), Heat Pump, Heating, Propane
- Central air:Yes
Structure and exterior
- Roof:Architectural Shingle
- Year built:1975
- Building area:1,632 sq. ft.
- Lot area:2 Acres
- Lot Features:Front Yard, Wooded
- Construction Materials:Brick
- Levels:1 Story
Schools
- High school:Hertford County High
- Middle school:Hertford County Middle School
- Elementary school:Bearfield Primary School
Utilities
- Water:County Water, Water Connected
Finances and disclosures
- Price:$179,000
- Price per sq. ft.:$109.68
Features and amenities
- Appliances:Dishwasher, Dryer, Range, Washer
- Laundry features:Dryer, Washer
- Amenities:Blinds/Shades
Parking
- Total parking spaces:2
- Parking description:Paved
- Carport spaces:2

New listings near 230 Godwin Town Road
- New
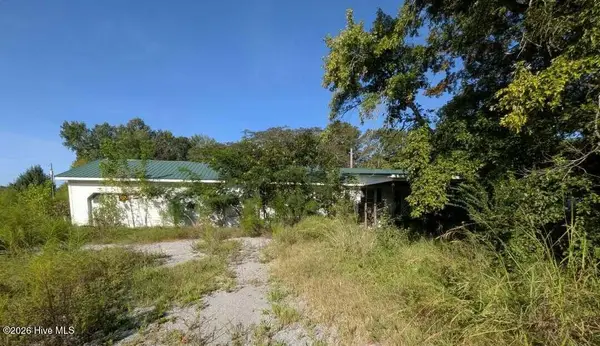 $80,000Active3 beds 2 baths1,488 sq. ft.
112 Holloman Lane, Ahoskie, NC 27910
MLS# 100603950Listed by: EPIQUE REALTY 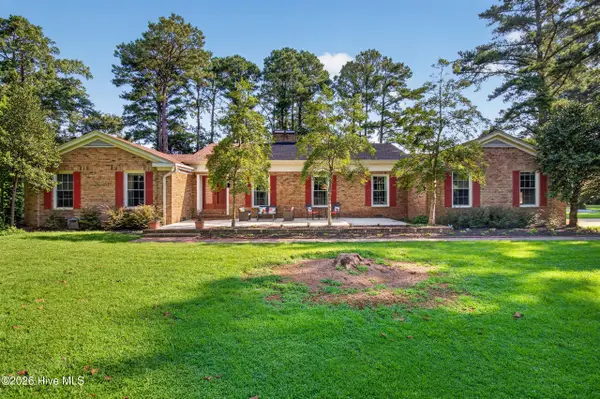 $350,000Active4 beds 3 baths2,680 sq. ft.
113 Clarendon Road, Ahoskie, NC 27910
MLS# 100602460Listed by: WATER STREET REAL ESTATE GROUP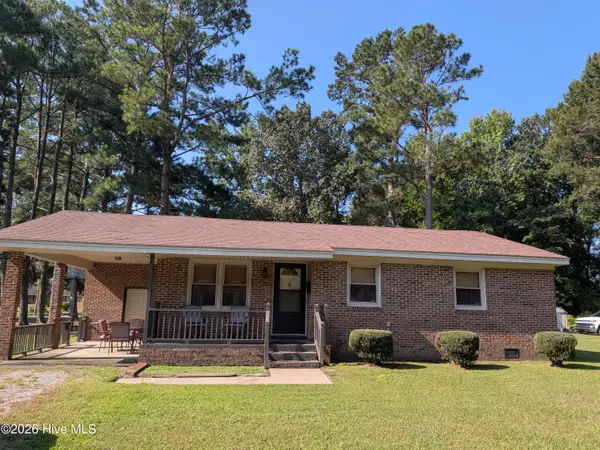 $65,000Active3 beds 1 baths1,064 sq. ft.
216 E Troy Street E, Ahoskie, NC 27910
MLS# 100602295Listed by: EPIQUE REALTY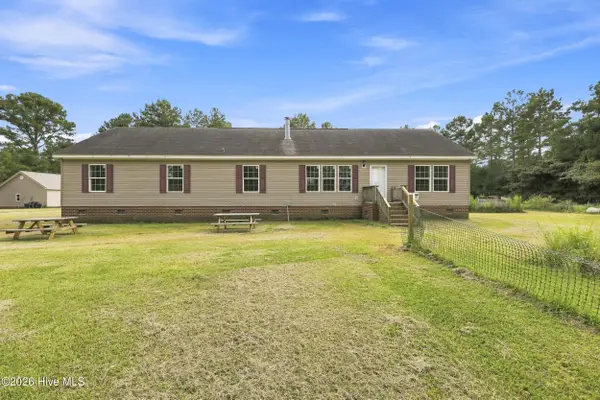 $339,900Active4 beds 3 baths2,312 sq. ft.
629 Liverman Mill Road, Ahoskie, NC 27910
MLS# 100602035Listed by: THE REAL ESTATE GROUP CAROLINA PROPERTIES $149,900Active2 beds 1 baths1,111 sq. ft.
913 N Colony Avenue N, Ahoskie, NC 27910
MLS# 100600387Listed by: CENTURY 21 LAND AND HOME REALTY, LLC $234,900Active3 beds 2 baths1,035 sq. ft.
1607 N Dr Martin Luther King Jr Drive, Ahoskie, NC 27910
MLS# 10651139Listed by: CENTURY 21 Nachman Realty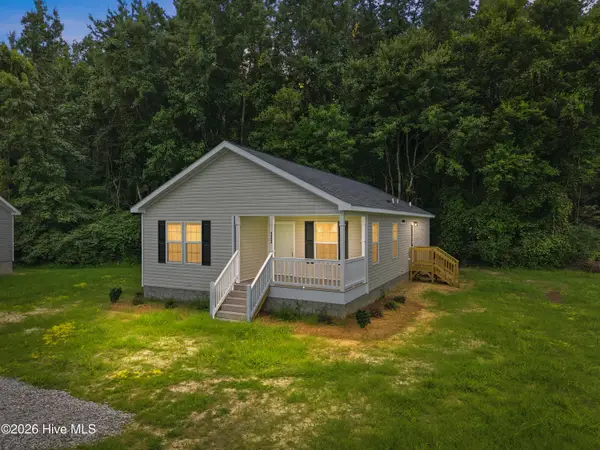 $244,990Active3 beds 2 baths1,383 sq. ft.
133 Pinewood Drive, Ahoskie, NC 27910
MLS# 100596665Listed by: UNITED COUNTRY RESPESS REAL ESTATE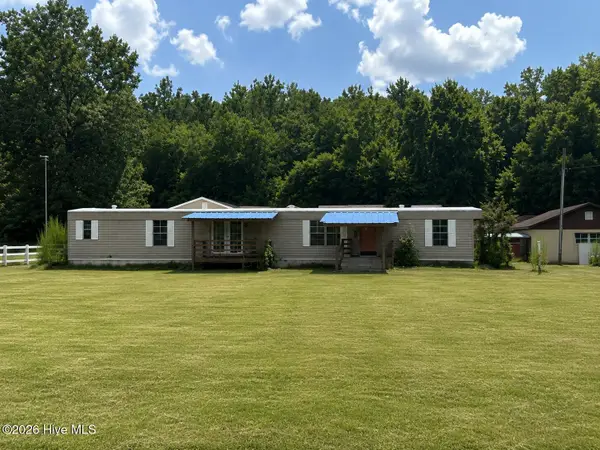 $75,000Pending2 beds 2 baths1,036 sq. ft.
648 Hall Siding Road, Ahoskie, NC 27910
MLS# 100596455Listed by: CENTURY 21 LAND AND HOME REALTY, LLC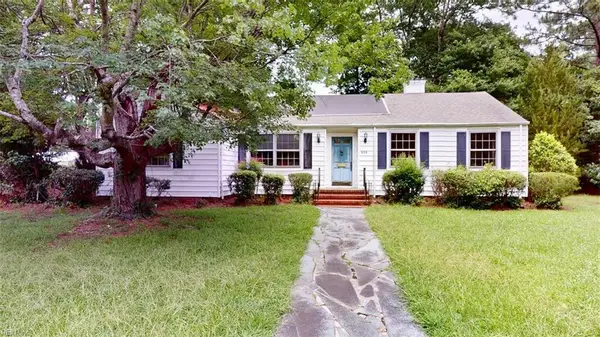 $159,900Active3 beds 2 baths2,222 sq. ft.
808 W South Street, Ahoskie, NC 27910
MLS# 10646655Listed by: Better Homes & Gdns Ntv Am Grp


Protect your home and budget from life's surprises with an Assurant Home Warranty, backed by a partner that supports you through every step of homeownership. Explore Plans.
© 2023 - 2026 ERA Franchise Systems LLC. All rights reserved. ERA Franchise Systems LLC fully supports the principles of the Fair Housing Act and the Equal Opportunity Act. ERA, ERA Real Estate powered, and their respective logos are registered service marks of ERA Franchise Systems LLC. Each office is independently owned and operated.