
1024 Speight Road, Albemarle, NC 28001
Local realty services provided by:ERA Live Moore
Listed by: kimberly lambert
Office: hometown realty pros llc.
MLS#:4402924
Source:CH
1024 Speight Road,Albemarle, NC 28001
$325,000
- 3 Beds
- 2 Baths
- - sq. ft.
- Single family
- Sold
Sorry, we are unable to map this address
Price summary
- Price:$325,000
About this home
Thoughtfully designed with timeless finishes and an impressive, vaulted living room, this stunning new construction ranch in Albemarle, NC offers 3 bedrooms, 2 baths, and an open layout that feels both spacious and inviting.
The kitchen features custom cabinetry, quartz countertops, stainless steel appliances, and stylish finishes throughout. The spacious primary suite features elegant coffered ceilings, dual bedroom lighting, a generous walk-in closet, and a luxurious oversized tile walk-in shower.
Step outside to the expansive covered back porch—the true extension of your living space. Whether you're sipping your morning coffee, hosting summer cookouts, cheering on your favorite team, or simply enjoying the peaceful views, this is where you'll want to spend your time overlooking your private lot of over half an acre.
Peaceful country living with modern convenience... this one is ready to welcome you home!
Contact an agent
Home facts
- Year built:2026
- Subdivision & Development:None
- Listing ID #:4402924
- Updated:August 25, 2026 at 06:26 AM
Rooms and interior
- Bedrooms:3
- Total bathrooms:2
- Full bathrooms:2
- Flooring:Vinyl
- Kitchen Description:Dishwasher, Microwave, Oven, Refrigerator
Heating and cooling
- Cooling:Heat Pump
- Heating:Heat Pump
Structure and exterior
- Year built:2026
- Architectural Style:Ranch
- Construction Materials:Vinyl
- Foundation Description:Slab
- Levels:1 Story
Schools
- High school:Unspecified
- Elementary school:Unspecified
Utilities
- Sewer:Public Sewer
Finances and disclosures
- Price:$325,000
Features and amenities
- Laundry features:Laundry Room
- Amenities:Attic Stairs Pulldown, Open Floorplan, Walk-In Closet(s)
Parking
- Parking description:Attached Garage, Driveway
- Garage:Yes
- Garage spaces:2
 Listings courtesy of Canopy MLS as distributed by MLS GRID. Copyright 2021 Canopy MLS. All rights reserved. Canopy MLS, provides content displayed here (“provided content”) on an “as is” basis and makes no representations or warranties regarding the provided content, including, but not limited to those of non-infringement, timeliness, accuracy, or completeness. Individuals and companies using information presented are responsible for verification and validation of information they utilize and present to their customers and clients. Canopy MLS will not be liable for any damage or loss resulting from use of the provided content or the products available through Portals, IDX, VOW, and/or Syndication. Recipients of this information shall not resell, redistribute, reproduce, modify, or otherwise copy any portion thereof without the expressed written consent of Canopy MLS.
New listings near 1024 Speight Road
- Coming Soon
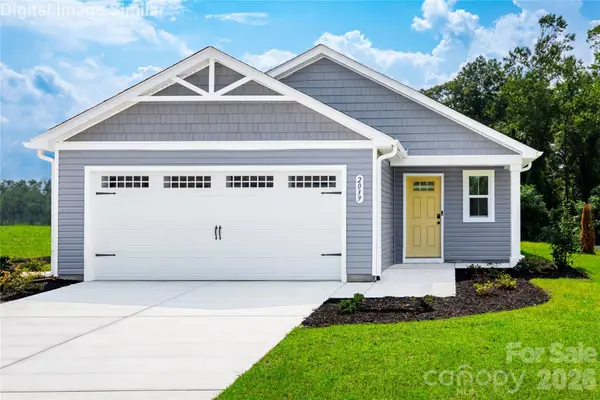 $289,990Coming Soon3 beds 2 baths1,434 sq. ft.
109 Auburn Hills Drive, Albemarle, NC 28001
MLS# 4416514Listed by: SMITH CAPITAL PARTNERS LLC - Coming Soon
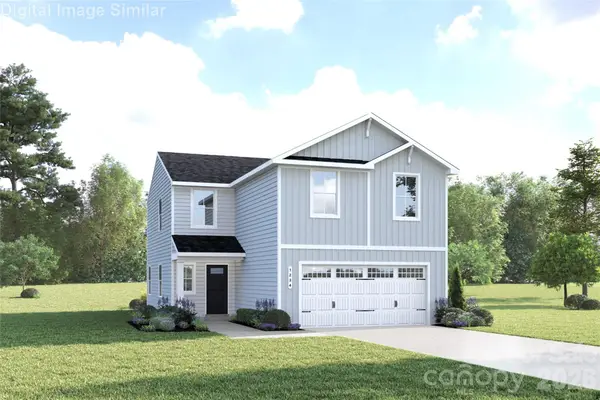 $299,990Coming Soon4 beds 3 baths1,749 sq. ft.
111 Auburn Hills Drive, Albemarle, NC 28001
MLS# 4416518Listed by: SMITH CAPITAL PARTNERS LLC - Coming Soon
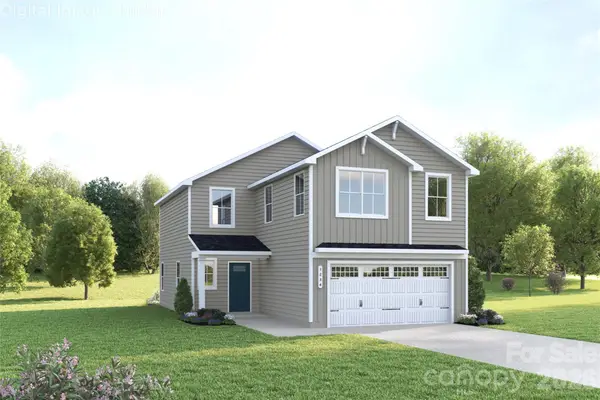 $314,990Coming Soon4 beds 3 baths1,946 sq. ft.
121 Auburn Hills Drive, Albemarle, NC 28001
MLS# 4416519Listed by: SMITH CAPITAL PARTNERS LLC - Coming Soon
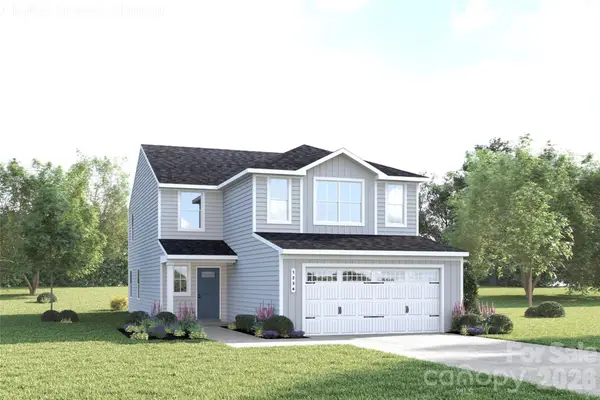 $329,990Coming Soon5 beds 3 baths2,277 sq. ft.
131 Auburn Hills Drive, Albemarle, NC 28001
MLS# 4416520Listed by: SMITH CAPITAL PARTNERS LLC 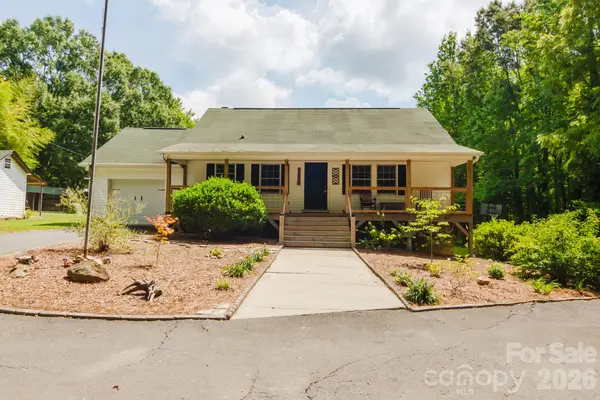 $315,000Pending2 beds 1 baths1,147 sq. ft.
228 Anderson Grove Church Road, Albemarle, NC 28001
MLS# 4416803Listed by: THE SCHOFIELD GROUP- New
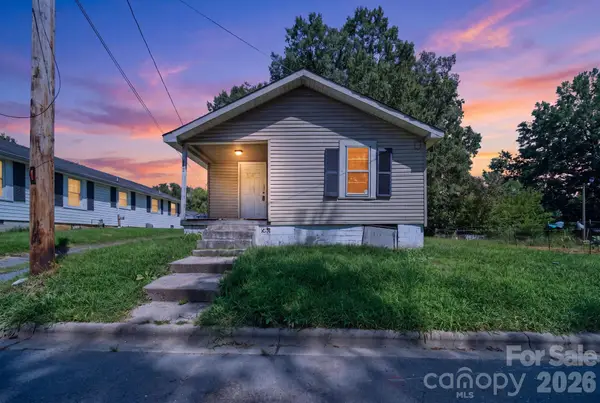 $49,900Active2 beds 1 baths942 sq. ft.
439 Richardson Street, Albemarle, NC 28001
MLS# 4417020Listed by: MATHERS REALTY.COM - New
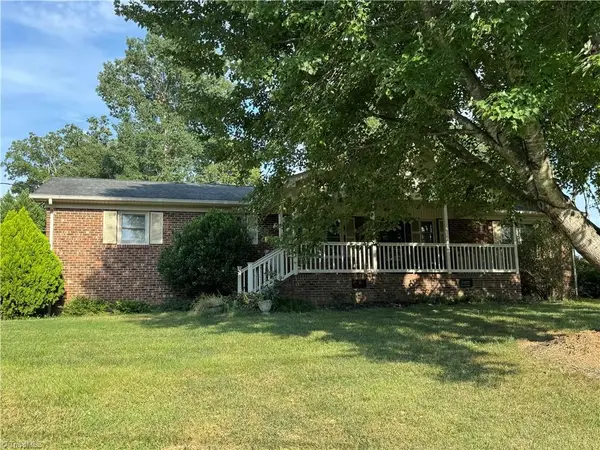 $355,000Active3 beds 2 baths1,582 sq. ft.
804 Lauras Lane, Albemarle, NC 28001
MLS# 1232993Listed by: WHITLEY REALTY INC - New
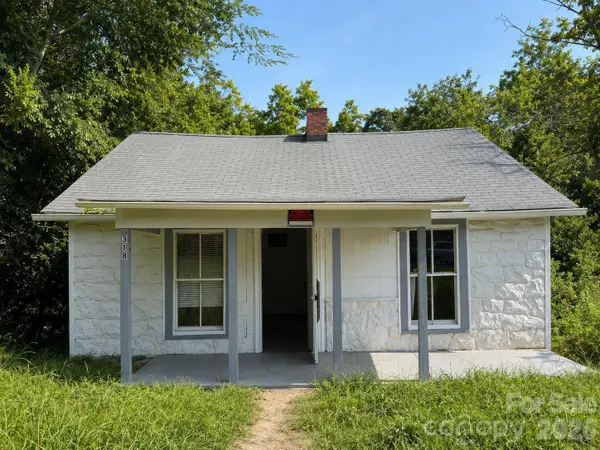 $90,000Active2 beds 1 baths720 sq. ft.
318 Love Street, Albemarle, NC 28001
MLS# 4416954Listed by: COMPASS - New
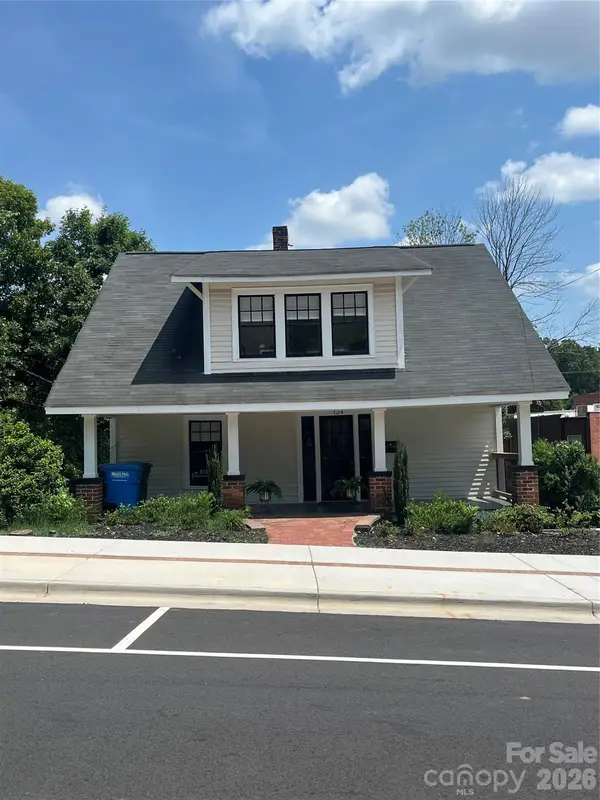 $424,900Active5 beds 3 baths1,959 sq. ft.
134 N 4th Street, Albemarle, NC 28001
MLS# 4416928Listed by: FOUR SEASONS REALTY ALBEMARLE 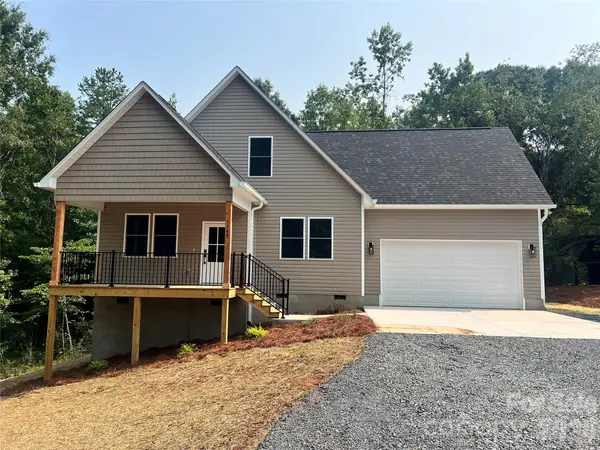 $369,000Active3 beds 3 baths1,537 sq. ft.
1144 Concord Road, Albemarle, NC 28001
MLS# 4408206Listed by: LARRY MCGUIRE REALTY


Protect your home and budget from life's surprises with an Assurant Home Warranty, backed by a partner that supports you through every step of homeownership. Explore Plans.
© 2023 - 2026 ERA Franchise Systems LLC. All rights reserved. ERA Franchise Systems LLC fully supports the principles of the Fair Housing Act and the Equal Opportunity Act. ERA, ERA Real Estate powered, and their respective logos are registered service marks of ERA Franchise Systems LLC. Each office is independently owned and operated.