
107 Three Kings Way, Albemarle, NC 28001
Local realty services provided by:ERA Parrish Realty Legacy Group
107 Three Kings Way,Albemarle, NC 28001
$319,855
- 3 Beds
- 3 Baths
- 1,738 sq. ft.
- Multi-family
- Active
Upcoming open houses
- Sat, Sep 1201:00 pm - 04:00 pm
- Sun, Sep 1301:00 pm - 04:00 pm
Listed by: brad norris
Office: dream finders realty llc.
MLS#:10191195
Source:RD
Price summary
- Price:$319,855
- Price per sq. ft.:$184.04
- Monthly HOA dues:$90
About this home
The Intrigue is a stunning two-story home that combines style, comfort, and functionality with a thoughtfully designed layout. Featuring three spacious bedrooms, the home offers the convenience of a first-floor primary suite with a generous walk-in closet and spa-like walk-in shower. The open-concept island kitchen flows seamlessly into the dining area and bright great room, creating the perfect space for everyday living and entertaining. The great room opens to a patio, with the option to add a covered outdoor living space for even more enjoyment. A separate laundry room and convenient half bath complete the main level. Upstairs, two additional bedrooms share a well-appointed bathroom with a double vanity, providing comfort and privacy for family or guests.
Contact an agent
Home facts
- Year built:2026
- Subdivision & Development:To Be Added
- Listing ID #:10191195
- Added:1 day(s) ago
- Updated:September 08, 2026 at 04:04 AM
Rooms and interior
- Bedrooms:3
- Total bathrooms:3
- Full bathrooms:2
- Rooms Total:20
- Flooring:Carpet, Luxury Vinyl, Tile
- Dining Description:Eat-in Kitchen
- Bathrooms Description:Bathtub/Shower Combination, Walk-In Shower
- Kitchen Description:Dishwasher, Dryer, Electric Range, Exhaust Fan, Microwave, Refrigerator, Stainless Steel Appliance(s), Washer
- Living area:1,738 sq. ft.
Heating and cooling
- Cooling:Central Air, Electric, Heat Pump
- Heating:Electric, Forced Air, Heat Pump
- Central air:Yes
Structure and exterior
- Roof:Architectural Shingle
- Year built:2026
- Building area:1,738 sq. ft.
- Lot area:0.14 Acres
- Lot Features:Landscaped, Level
- Architectural Style:Contemporary
- Construction Materials:Vinyl Siding
- Exterior Features:Lighting, Patio, Porch
- Foundation Description:Slab
- Levels:Two
Schools
- High school:Stanly - Albemarle High School
- Middle school:Stanly - Albemarle Middle School
- Elementary school:Stanly - Badin Elementary School
Utilities
- Water:Public
- Sewer:Public Sewer
Finances and disclosures
- Price:$319,855
- Price per sq. ft.:$184.04
Features and amenities
- Laundry features:Electric Dryer Hookup, Inside, Laundry Room, Washer Hookup
Parking
- Total parking spaces:4
- Parking description:Attached, Driveway, Garage
- Garage:Yes
- Garage spaces:2
 Listings marked with a Doorify MLS icon are provided courtesy of the Doorify MLS, of North Carolina, Internet Data Exchange Database. Brokers make an effort to deliver accurate information, but buyers should independently verify any information on which they will rely in a transaction. The listing broker shall not be responsible for any typographical errors, misinformation, or misprints, and they shall be held totally harmless from any damages arising from reliance upon this data. This data is provided exclusively for consumers’ personal, non-commercial use. Copyright 2026 Doorify MLS of North Carolina. All rights reserved.
New listings near 107 Three Kings Way
- Coming Soon
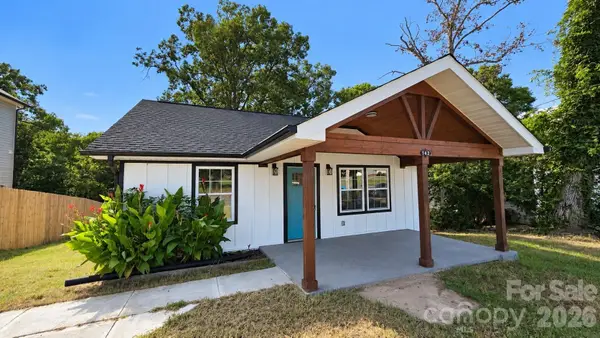 $240,000Coming Soon4 beds 2 baths1,334 sq. ft.
142 S Morrow Avenue, Albemarle, NC 28001
MLS# 4422142Listed by: NORTHGROUP REAL ESTATE LLC - Coming Soon
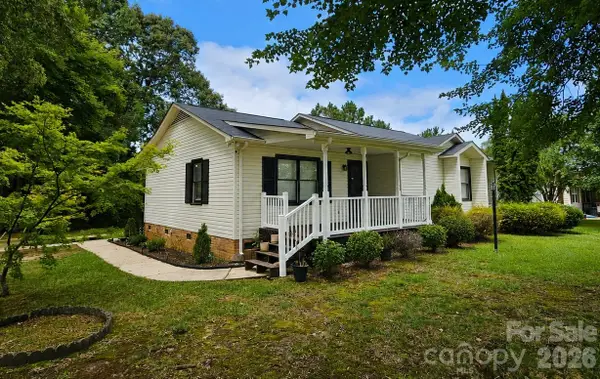 $284,900Coming Soon3 beds 2 baths1,336 sq. ft.
28159 A Poplins Grove Church Road, Albemarle, NC 28001
MLS# 4418085Listed by: COMPASS - Coming Soon
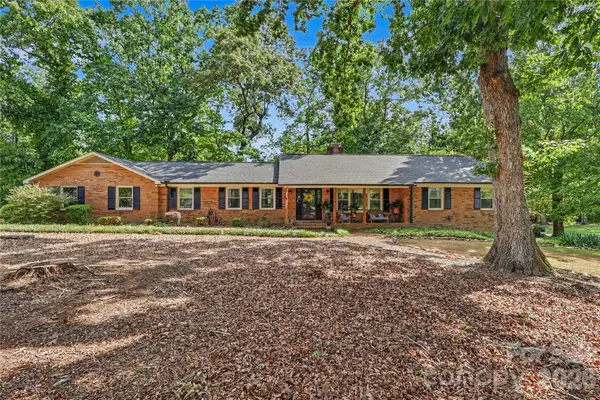 $380,000Coming Soon4 beds 3 baths2,292 sq. ft.
33610 Aaron Road, Albemarle, NC 28001
MLS# 4419659Listed by: HOWARD HANNA ALLEN TATE ALBEMARLE - Coming Soon
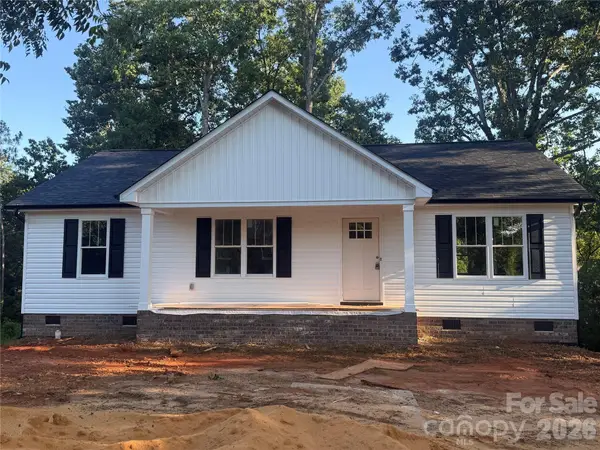 $299,000Coming Soon3 beds 2 baths1,330 sq. ft.
1245 Wendover Avenue, Albemarle, NC 28001
MLS# 4418095Listed by: MCCOY REAL ESTATE INC - Coming Soon
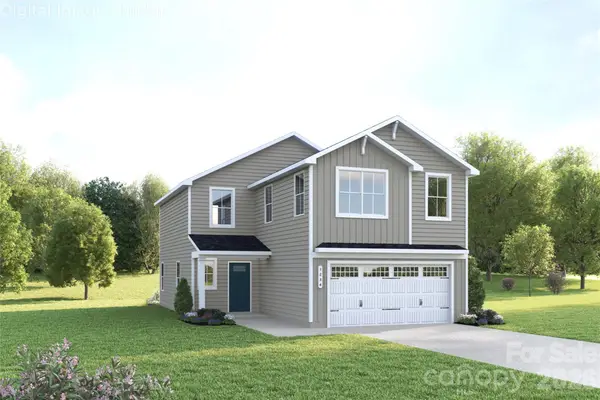 $314,990Coming Soon4 beds 3 baths1,946 sq. ft.
121 Auburn Hills Drive, Albemarle, NC 28001
MLS# 4416519Listed by: SMITH CAPITAL PARTNERS LLC - Coming Soon
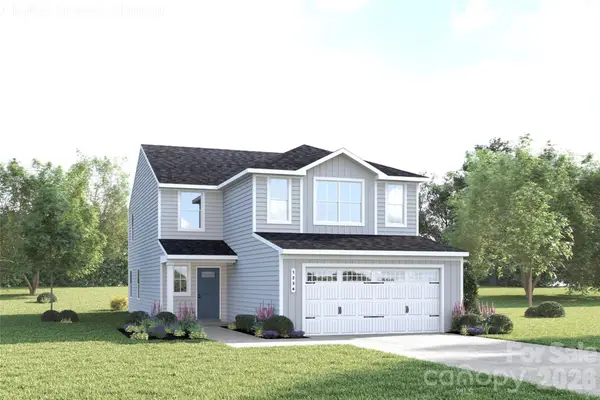 $329,990Coming Soon5 beds 3 baths2,277 sq. ft.
131 Auburn Hills Drive, Albemarle, NC 28001
MLS# 4416520Listed by: SMITH CAPITAL PARTNERS LLC - New
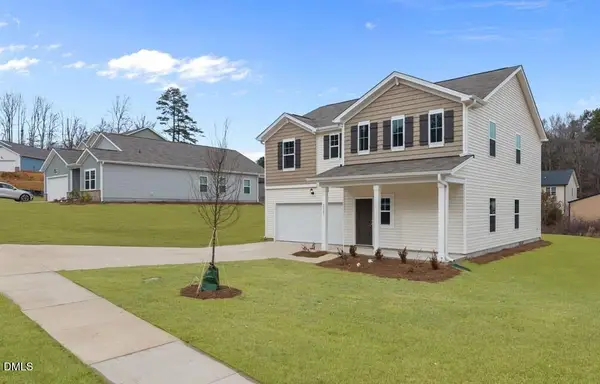 $327,420Active3 beds 3 baths1,738 sq. ft.
1810 Montgomery Avenue, Albemarle, NC 28001
MLS# 10191201Listed by: DREAM FINDERS REALTY LLC - New
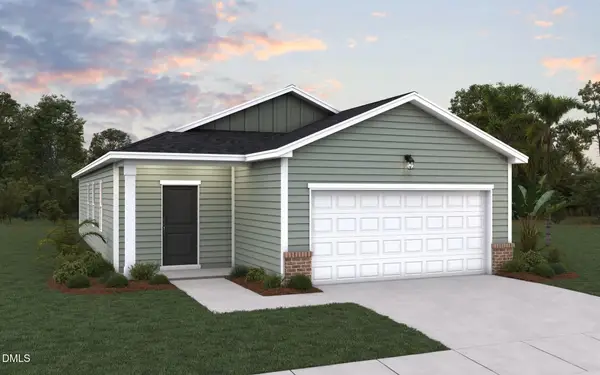 $306,432Active3 beds 2 baths1,379 sq. ft.
106 Three Kings Way, Albemarle, NC 28001
MLS# 10191199Listed by: DREAM FINDERS REALTY LLC - New
 $592,000Active30 Acres
00 Us 52 Highway S, Albemarle, NC 28001
MLS# 4421084Listed by: PIEDMONT LAND SALES, INC.


Protect your home and budget from life's surprises with an Assurant Home Warranty, backed by a partner that supports you through every step of homeownership. Explore Plans.
© 2023 - 2026 ERA Franchise Systems LLC. All rights reserved. ERA Franchise Systems LLC fully supports the principles of the Fair Housing Act and the Equal Opportunity Act. ERA, ERA Real Estate powered, and their respective logos are registered service marks of ERA Franchise Systems LLC. Each office is independently owned and operated.