
1114 Lorrie Lane #315, Albemarle, NC 28001
Local realty services provided by:ERA Live Moore
Listed by: kaylee wilson
Office: tls realty llc.
MLS#:4429553
Source:CH
1114 Lorrie Lane #315,Albemarle, NC 28001
$296,900
- 3 Beds
- 2 Baths
- 1,140 sq. ft.
- Single family
- Active
Price summary
- Price:$296,900
- Price per sq. ft.:$260.44
- Monthly HOA dues:$50
About this home
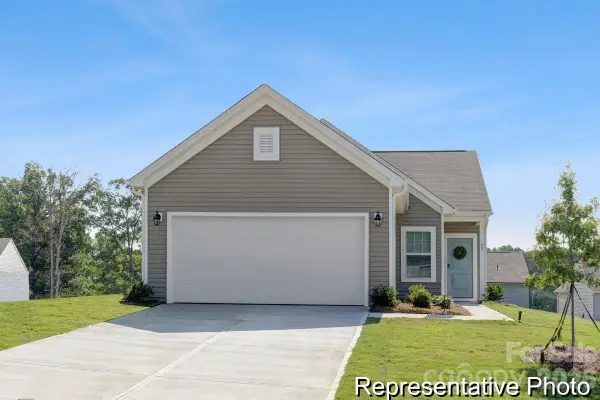
MAIN-LEVEL LIVING + MORE STYLE, MORE INCLUDED FEATURES AND MORE VALUE IN MORGAN HILLS! This completed Canterbury is a thoughtfully designed semi-custom ranch offering 1,140 sq. ft. with 3 bedrooms and 2 full baths, all on one level. The open Great Room, Kitchen and Dining Area create an easy flow for everyday living, while the designer-selected Kitchen adds standout value with New Caledonia granite countertops, staggered white cabinetry, tile backsplash and stainless appliances. Wood-look laminate flooring carries through the main living areas, and the private Primary Suite features a quartz-topped vanity and spacious shower. Two additional bedrooms provide flexible space for guests, work or hobbies. A 2-car garage, covered front porch, rear patio and installed window blinds add even more everyday convenience. Morgan Hills offers easy access to Albemarle shopping and dining, with Morrow Mountain State Park, Badin Lake and Lake Tillery nearby for outdoor recreation. Why settle for ordinary when you can have semi-custom design, thoughtful upgrades and more for your money? Come tour this completed Canterbury today and see the value for yourself!...
Contact an agent
Home facts
- Year built:2026
- Subdivision & Development:Morgan Hills
- Listing ID #:4429553
- Updated:October 01, 2026 at 01:58 PM
Rooms and interior
- Bedrooms:3
- Total bathrooms:2
- Full bathrooms:2
- Flooring:Carpet, Laminate, Vinyl
- Kitchen Description:Dishwasher, Disposal, Electric Range, Microwave, Plumbed For Ice Maker
- Living area:1,140 sq. ft.
Heating and cooling
- Cooling:Heat Pump
- Heating:Heat Pump
- Central air:Yes
Structure and exterior
- Year built:2026
- Building area:1,140 sq. ft.
- Lot area:0.13 Acres
- Architectural Style:Ranch
- Construction Materials:Vinyl
- Foundation Description:Slab
- Levels:1 Story
Schools
- High school:South Stanly
- Elementary school:Aquadale
Utilities
- Sewer:Public Sewer
Finances and disclosures
- Price:$296,900
- Price per sq. ft.:$260.44
Features and amenities
- Laundry features:Upper Level
- Amenities:Open Floorplan, Walk-In Closet(s)
Parking
- Parking description:Attached Garage, Driveway, Garage Door Opener, Keypad Entry
- Garage:Yes
- Garage spaces:2
 Listings courtesy of Canopy MLS as distributed by MLS GRID. Copyright 2021 Canopy MLS. All rights reserved. Canopy MLS, provides content displayed here (“provided content”) on an “as is” basis and makes no representations or warranties regarding the provided content, including, but not limited to those of non-infringement, timeliness, accuracy, or completeness. Individuals and companies using information presented are responsible for verification and validation of information they utilize and present to their customers and clients. Canopy MLS will not be liable for any damage or loss resulting from use of the provided content or the products available through Portals, IDX, VOW, and/or Syndication. Recipients of this information shall not resell, redistribute, reproduce, modify, or otherwise copy any portion thereof without the expressed written consent of Canopy MLS.
New listings near 1114 Lorrie Lane #315
- New
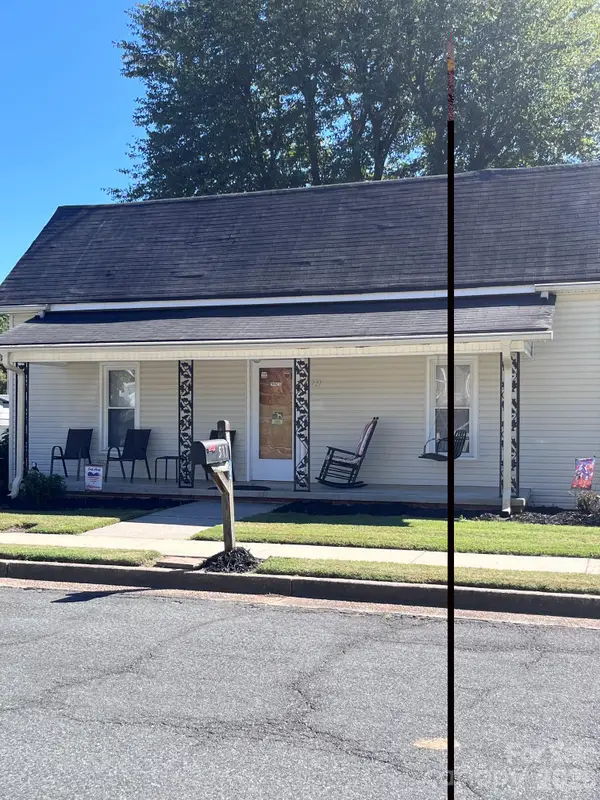 $184,900Active1 beds 1 baths778 sq. ft.
511 W Mason Street, Albemarle, NC 28001
MLS# 4430201Listed by: SHELTON REAL ESTATE CENTER LLC - New
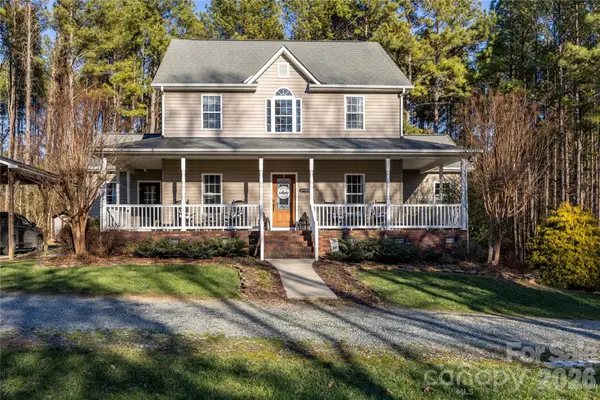 $625,000Active4 beds 4 baths2,942 sq. ft.
29390A Pennington Row, Albemarle, NC 28001
MLS# 4429253Listed by: CENTURY 21 RUSS HOLLINS, REALTORS - New
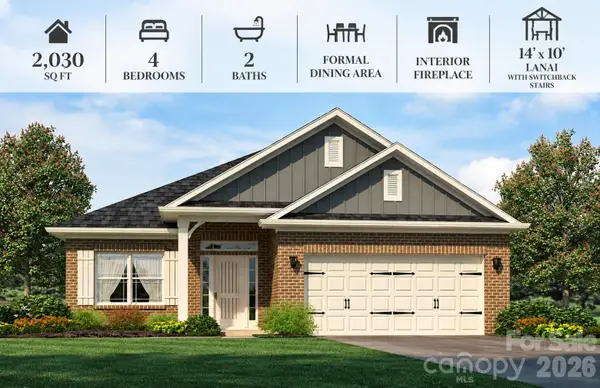 $414,400Active4 beds 2 baths2,030 sq. ft.
216 Imperial Way #7B, Albemarle, NC 28001
MLS# 4429768Listed by: ADAMS HOMES REALTY-NC, INC. - New
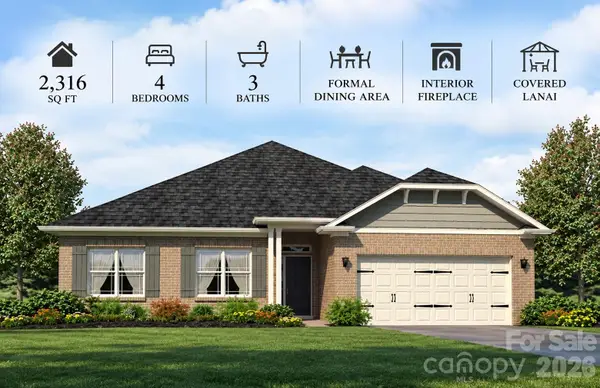 $440,900Active4 beds 3 baths2,316 sq. ft.
218 Imperial Way #8A, Albemarle, NC 28001
MLS# 4428941Listed by: ADAMS HOMES REALTY-NC, INC. - New
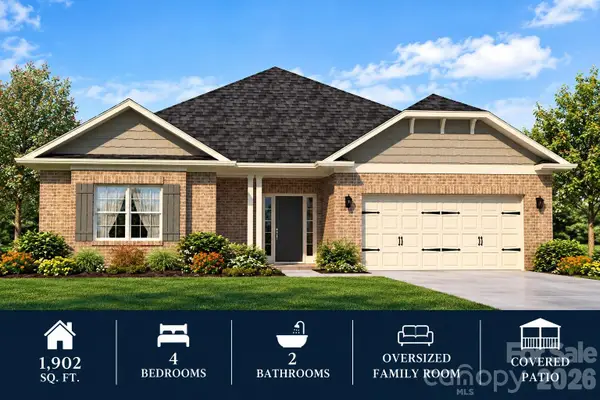 $399,900Active4 beds 2 baths1,902 sq. ft.
200 Imperial Way #2B, Albemarle, NC 28001
MLS# 4428916Listed by: ADAMS HOMES REALTY-NC, INC. - New
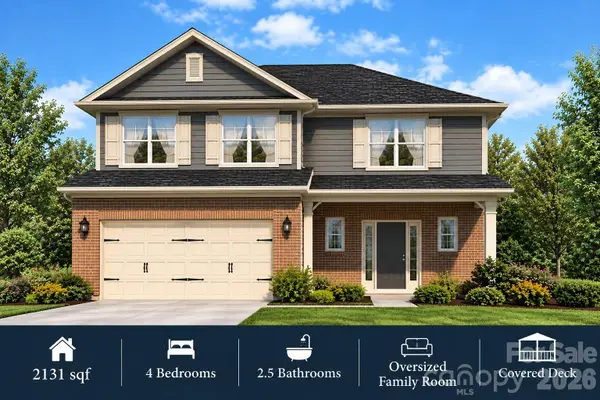 $442,550Active4 beds 3 baths2,131 sq. ft.
2913-A Noritake Trail #72B, Albemarle, NC 28001
MLS# 4428041Listed by: ADAMS HOMES REALTY-NC, INC. - New
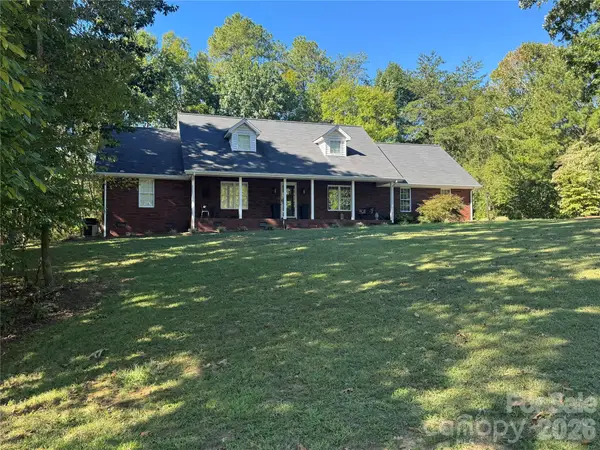 $525,000Active4 beds 3 baths2,387 sq. ft.
309 Imperial Way, Albemarle, NC 28001
MLS# 4428465Listed by: FOUR SEASONS REALTY ALBEMARLE - New
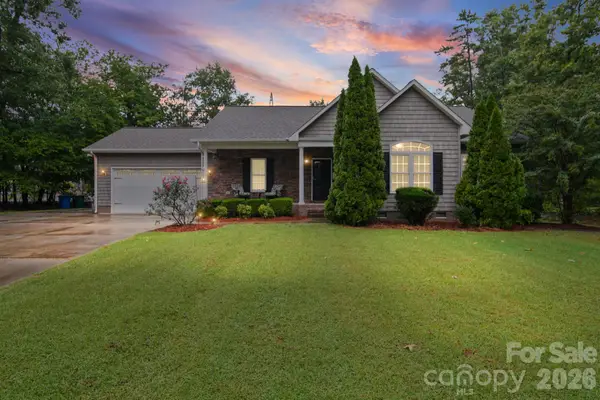 $349,000Active3 beds 2 baths1,733 sq. ft.
1403 Springhaven Circle, Albemarle, NC 28001
MLS# 4428247Listed by: HOWARD HANNA ALLEN TATE SOUTHLAND HOMES + REALTY LLC - New
 $289,900Active3 beds 2 baths1,140 sq. ft.
1135 Lorrie Lane #403p, Albemarle, NC 28001
MLS# 4428261Listed by: TLS REALTY LLC


Protect your home and budget from life's surprises with an Assurant Home Warranty, backed by a partner that supports you through every step of homeownership. Explore Plans.
© 2023 - 2026 ERA Franchise Systems LLC. All rights reserved. ERA Franchise Systems LLC fully supports the principles of the Fair Housing Act and the Equal Opportunity Act. ERA, ERA Real Estate powered, and their respective logos are registered service marks of ERA Franchise Systems LLC. Each office is independently owned and operated.