
1508 Old Charlotte Road, Albemarle, NC 28001
Local realty services provided by:ERA Live Moore
Listed by: marcus pryor
Office: northgroup real estate llc.
MLS#:4391406
Source:CH
1508 Old Charlotte Road,Albemarle, NC 28001
$318,500
- 3 Beds
- 3 Baths
- 1,553 sq. ft.
- Single family
- Active
Price summary
- Price:$318,500
- Price per sq. ft.:$205.09
About this home
USDA Mortgage Eligible! This home may qualify for USDA Rural Development financing, offering qualified buyers the opportunity to purchase with 100% financing and potentially no down payment.
Charming Fully Renovated Ranch with Finished Basement in Albemarle!!
Welcome to this beautifully updated 3-bedroom, 3-bathroom ranch-style home nestled in a quiet, established neighborhood in Albemarle, NC. Every inch of this home has been thoughtfully renovated, offering modern comfort with timeless charm.
Step inside to discover an open concept living space with new flooring, fresh paint, and an abundance of natural light. The stunning kitchen features quartz countertops, stainless steel appliances, new cabinetry and and a island-bar perfect for entertaining.
The main level offers two spacious bedrooms, including a primary suite with a private bath and ample closet space. Each bathroom has been fully remodeled with stylish tile, updated fixtures and contemporary finishes.
Downstairs, the finished basement provides additional living space ideal for a family room, home office, gym or guest suite-complete with a full bathroom and separate entrance.
Outside, enjoy a large backyard with room to garden or relax, plus a new deck for outdoor gatherings. With new electrical, plumbing, HVAC and newer roof, this home is truly move-in ready.
Conveniently located near shopping, dining, parks and Lake Tillery - don't miss your chance to own this turnkey gem in Albemarle!...
Contact an agent
Home facts
- Year built:1940
- Subdivision & Development:None
- Listing ID #:4391406
- Updated:September 03, 2026 at 01:58 PM
Rooms and interior
- Bedrooms:3
- Total bathrooms:3
- Full bathrooms:3
- Flooring:Vinyl
- Kitchen Description:Dishwasher, Electric Oven, Electric Range, Microwave, Refrigerator
- Basement:Yes
- Living area:1,553 sq. ft.
Heating and cooling
- Cooling:Heat Pump
- Heating:Heat Pump
- Central air:Yes
Structure and exterior
- Year built:1940
- Building area:1,553 sq. ft.
- Lot area:0.3 Acres
- Lot Features:Cleared, Sloped
- Architectural Style:Ranch
- Construction Materials:Vinyl
- Foundation Description:Basement, Crawl Space
- Levels:1 Story
Schools
- High school:Unspecified
- Elementary school:Unspecified
Utilities
- Sewer:Public Sewer
Finances and disclosures
- Price:$318,500
- Price per sq. ft.:$205.09
Features and amenities
- Laundry features:In Basement
- Amenities:Breakfast Bar, Open Floorplan
Parking
- Parking description:Driveway
 Listings courtesy of Canopy MLS as distributed by MLS GRID. Copyright 2021 Canopy MLS. All rights reserved. Canopy MLS, provides content displayed here (“provided content”) on an “as is” basis and makes no representations or warranties regarding the provided content, including, but not limited to those of non-infringement, timeliness, accuracy, or completeness. Individuals and companies using information presented are responsible for verification and validation of information they utilize and present to their customers and clients. Canopy MLS will not be liable for any damage or loss resulting from use of the provided content or the products available through Portals, IDX, VOW, and/or Syndication. Recipients of this information shall not resell, redistribute, reproduce, modify, or otherwise copy any portion thereof without the expressed written consent of Canopy MLS.
New listings near 1508 Old Charlotte Road
- Coming Soon
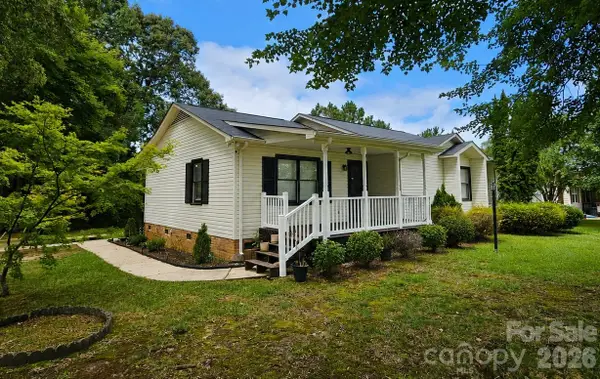 $284,900Coming Soon3 beds 2 baths1,336 sq. ft.
28159 A Poplins Grove Church Road, Albemarle, NC 28001
MLS# 4418085Listed by: COMPASS - Coming Soon
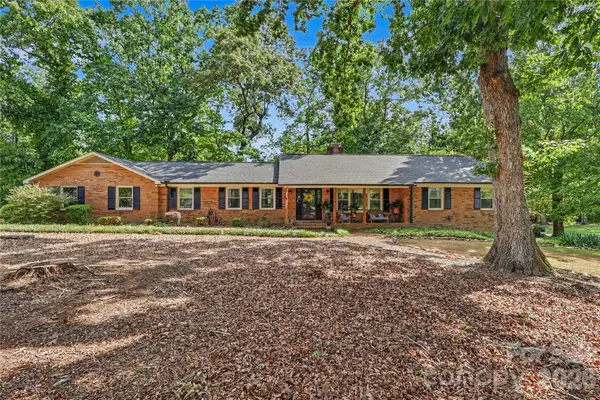 $380,000Coming Soon4 beds 3 baths2,292 sq. ft.
33610 Aaron Road, Albemarle, NC 28001
MLS# 4419659Listed by: HOWARD HANNA ALLEN TATE ALBEMARLE - Coming Soon
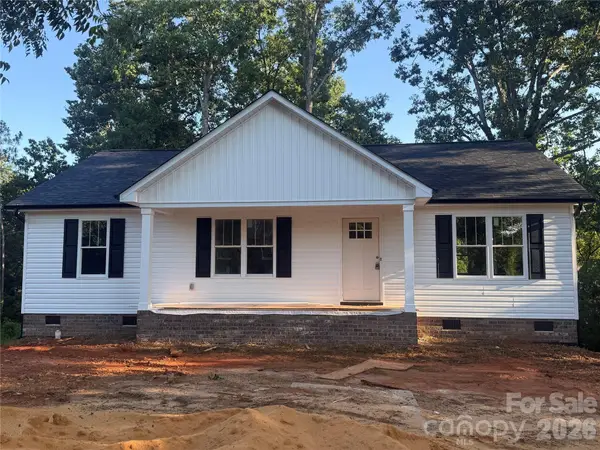 $299,000Coming Soon3 beds 2 baths1,320 sq. ft.
1245 Wendover Avenue, Albemarle, NC 28001
MLS# 4418095Listed by: MCCOY REAL ESTATE INC - Coming Soon
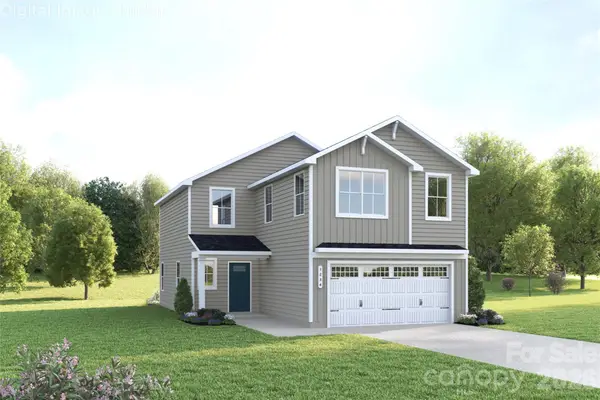 $314,990Coming Soon4 beds 3 baths1,946 sq. ft.
121 Auburn Hills Drive, Albemarle, NC 28001
MLS# 4416519Listed by: SMITH CAPITAL PARTNERS LLC - Coming Soon
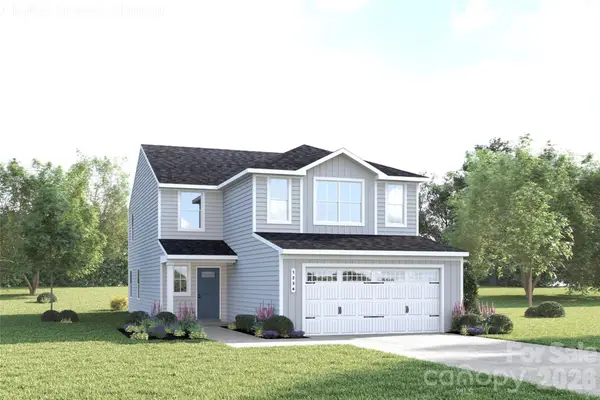 $329,990Coming Soon5 beds 3 baths2,277 sq. ft.
131 Auburn Hills Drive, Albemarle, NC 28001
MLS# 4416520Listed by: SMITH CAPITAL PARTNERS LLC - New
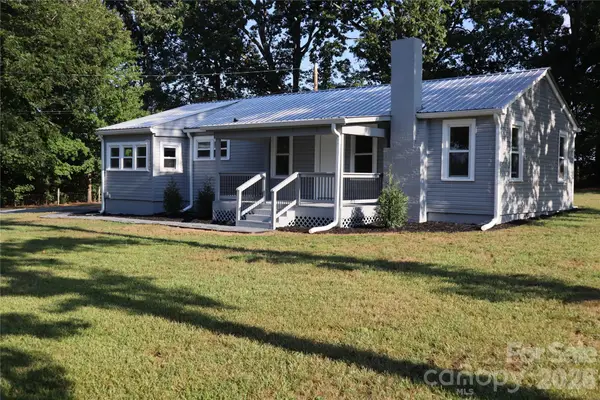 $239,900Active2 beds 1 baths1,052 sq. ft.
1356 Eastside Avenue, Albemarle, NC 28001
MLS# 4420435Listed by: IT REALTY, LLC - New
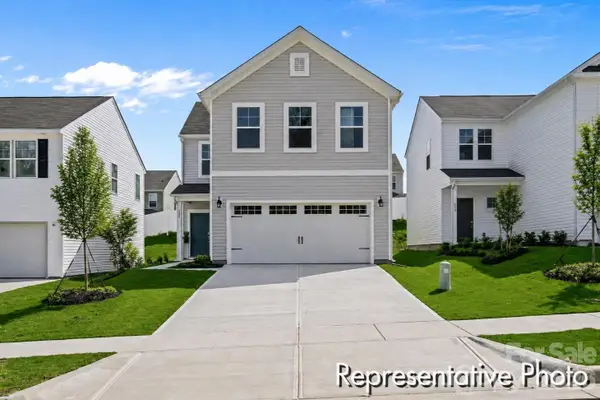 $309,900Active3 beds 3 baths1,819 sq. ft.
1115 Lorrie Lane #410, Albemarle, NC 28001
MLS# 4421185Listed by: TLS REALTY LLC - New
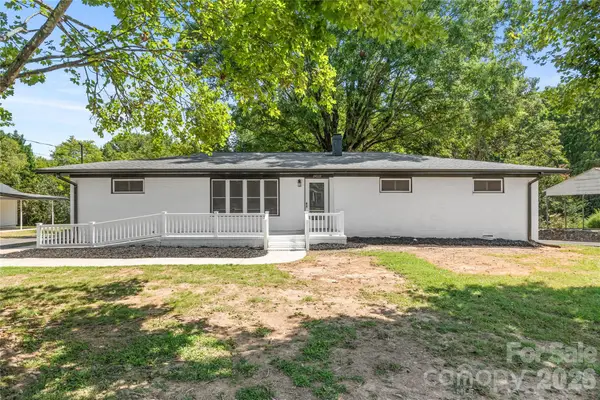 $299,500Active3 beds 2 baths1,694 sq. ft.
24668 Saint Martin Road, Albemarle, NC 28001
MLS# 4420582Listed by: EXP REALTY LLC BALLANTYNE - New
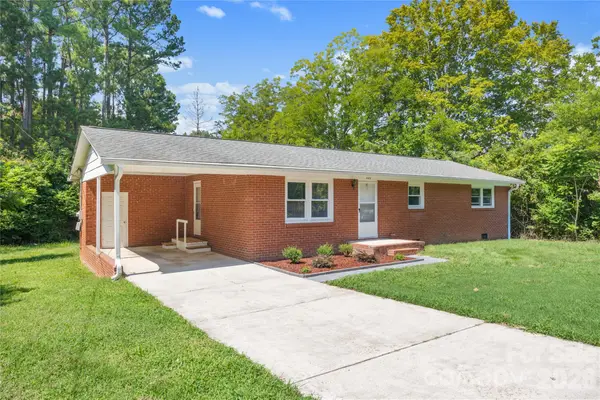 $209,900Active3 beds 2 baths1,195 sq. ft.
409 Moss Springs Road, Albemarle, NC 28001
MLS# 4420748Listed by: EXP REALTY LLC BALLANTYNE - New
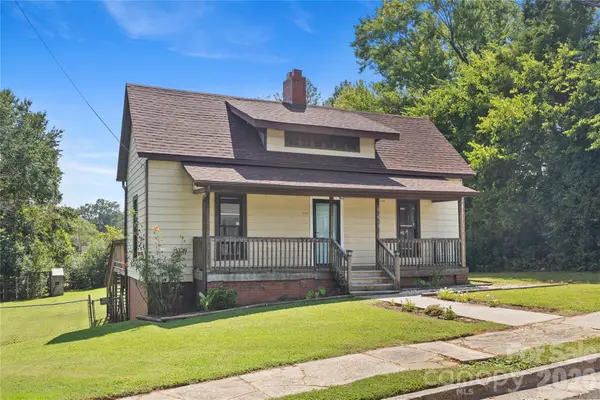 $164,900Active2 beds 1 baths1,105 sq. ft.
513 Edgemont Street, Albemarle, NC 28001
MLS# 4420749Listed by: EXP REALTY LLC BALLANTYNE


Protect your home and budget from life's surprises with an Assurant Home Warranty, backed by a partner that supports you through every step of homeownership. Explore Plans.
© 2023 - 2026 ERA Franchise Systems LLC. All rights reserved. ERA Franchise Systems LLC fully supports the principles of the Fair Housing Act and the Equal Opportunity Act. ERA, ERA Real Estate powered, and their respective logos are registered service marks of ERA Franchise Systems LLC. Each office is independently owned and operated.