
20721 Nc 138 Highway, Albemarle, NC 28001
Local realty services provided by:ERA Sunburst Realty
Listed by: sheila st germain, debra castro
Office: exp realty llc. ballantyne
MLS#:4423606
Source:CH
20721 Nc 138 Highway,Albemarle, NC 28001
$264,900
- 2 Beds
- 1 Baths
- 1,340 sq. ft.
- Single family
- Active
Price summary
- Price:$264,900
- Price per sq. ft.:$197.69
About this home
WELCOME TO YOUR OWN SLICE OF COUNTRY PARADISE!! This charming 2-bedroom, 1-bath home sits on approximately 2 beautiful acres surrounded by peaceful countryside views and mature trees that make this property truly special. Two magnificent magnolia trees grace the front yard, creating an inviting first impression, while mature pecan trees, a spectacular persimmon tree, and a pomegranate tree to complete the country appeal.
Step inside to a warm and inviting open-concept layout where the kitchen and living room come together perfectly for everyday living and entertaining. Gather around the working wood-burning fireplace on cool evenings and enjoy the cozy ambiance only a real fireplace can provide.
Step outside and discover where this property truly shines! Relax on the front patio/porch, gather around the firepit under the evening sky, or wander the spacious acreage and enjoy the peaceful views surrounding you. With approximately 2 acres, there is room to garden, entertain, create outdoor spaces, enjoy nature, or simply breathe and enjoy the freedom of having room to roam.
A charming home, beautiful mature trees, peaceful country views, and 2 acres of possibilities, this is the kind of property you don't just see, you feel. Come experience the charm for yourself!...
Contact an agent
Home facts
- Year built:1954
- Subdivision & Development:None
- Listing ID #:4423606
- Updated:October 03, 2026 at 01:32 PM
Rooms and interior
- Bedrooms:2
- Total bathrooms:1
- Full bathrooms:1
- Kitchen Description:Dishwasher, Electric Range
- Basement:Yes
- Living area:1,340 sq. ft.
Heating and cooling
- Cooling:Central Air
- Central air:Yes
Structure and exterior
- Year built:1954
- Building area:1,340 sq. ft.
- Lot area:2 Acres
- Construction Materials:Asbestos, Vinyl
- Exterior Features:Fire Pit
Schools
- High school:Unspecified
- Elementary school:Unspecified
Utilities
- Sewer:Septic (At Site)
Finances and disclosures
- Price:$264,900
- Price per sq. ft.:$197.69
Features and amenities
- Laundry features:Dryer, In Kitchen, Washer
Parking
- Parking description:Driveway
 Listings courtesy of Canopy MLS as distributed by MLS GRID. Copyright 2021 Canopy MLS. All rights reserved. Canopy MLS, provides content displayed here (“provided content”) on an “as is” basis and makes no representations or warranties regarding the provided content, including, but not limited to those of non-infringement, timeliness, accuracy, or completeness. Individuals and companies using information presented are responsible for verification and validation of information they utilize and present to their customers and clients. Canopy MLS will not be liable for any damage or loss resulting from use of the provided content or the products available through Portals, IDX, VOW, and/or Syndication. Recipients of this information shall not resell, redistribute, reproduce, modify, or otherwise copy any portion thereof without the expressed written consent of Canopy MLS.
New listings near 20721 Nc 138 Highway
- New
 $520,000Active3 beds 2 baths1,400 sq. ft.
20785 S Us 52 Highway, Albemarle, NC 28001
MLS# 4429427Listed by: LANTERN REALTY & DEVELOPMENT - New
 $279,900Active3 beds 2 baths1,376 sq. ft.
28159 Poplins Grove Church Road, Albemarle, NC 28001
MLS# 4430676Listed by: EXP REALTY LLC BALLANTYNE - New
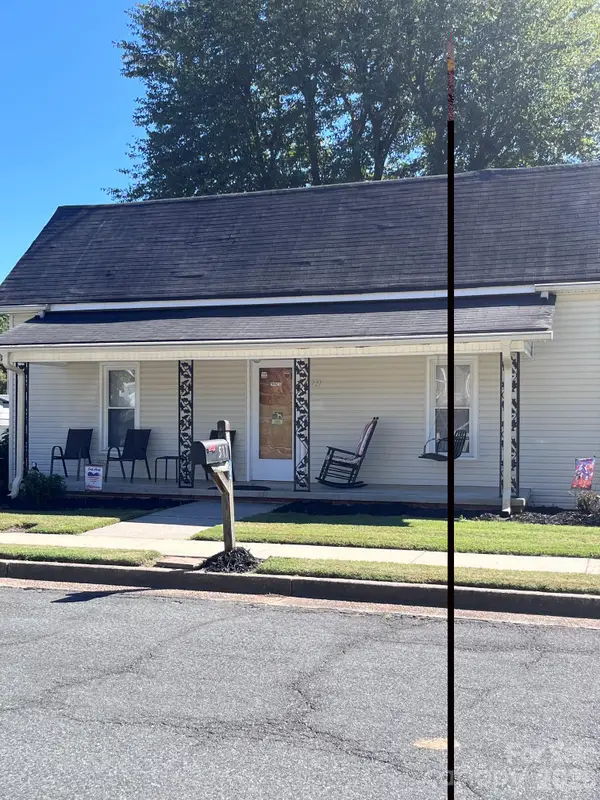 $184,900Active1 beds 1 baths778 sq. ft.
511 W Mason Street, Albemarle, NC 28001
MLS# 4430201Listed by: SHELTON REAL ESTATE CENTER LLC - New
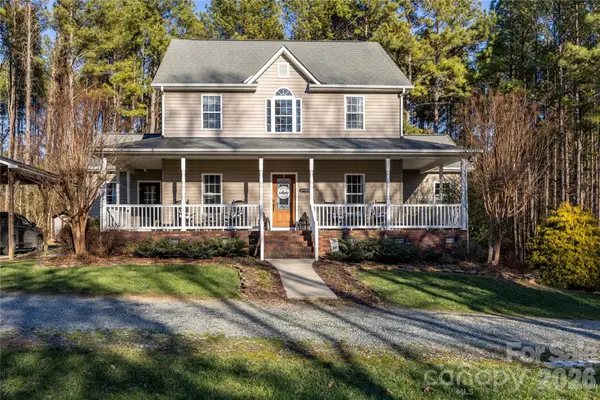 $625,000Active4 beds 4 baths2,942 sq. ft.
29390A Pennington Road, Albemarle, NC 28001
MLS# 4429253Listed by: CENTURY 21 RUSS HOLLINS, REALTORS - New
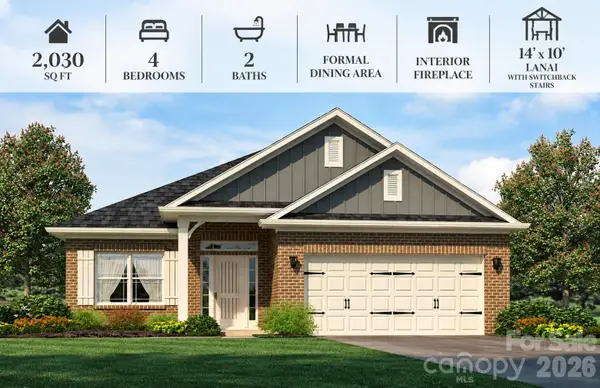 $414,400Active4 beds 2 baths2,030 sq. ft.
216 Imperial Way #7B, Albemarle, NC 28001
MLS# 4429768Listed by: ADAMS HOMES REALTY-NC, INC. - New
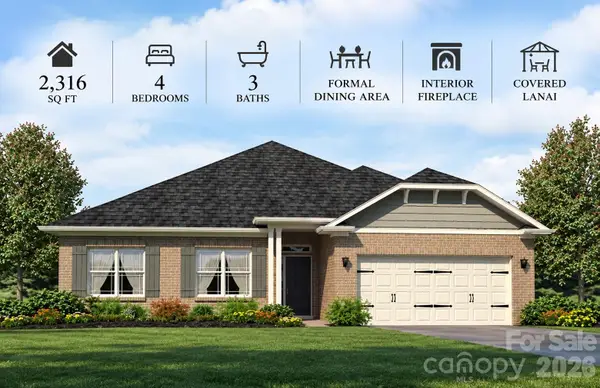 $440,900Active4 beds 3 baths2,316 sq. ft.
218 Imperial Way #8A, Albemarle, NC 28001
MLS# 4428941Listed by: ADAMS HOMES REALTY-NC, INC. - New
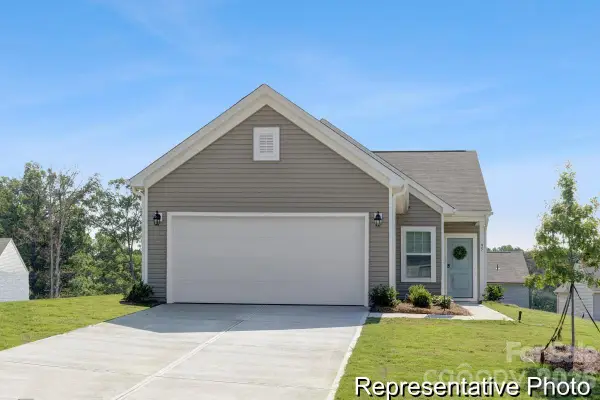 $296,900Active3 beds 2 baths1,140 sq. ft.
1114 Lorrie Lane #315, Albemarle, NC 28001
MLS# 4429553Listed by: TLS REALTY LLC - New
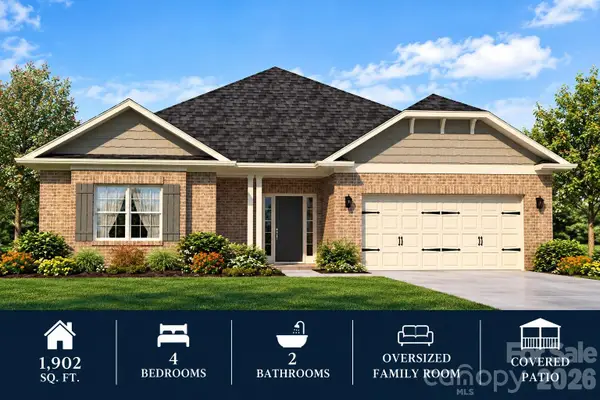 $399,900Active4 beds 2 baths1,902 sq. ft.
200 Imperial Way #2B, Albemarle, NC 28001
MLS# 4428916Listed by: ADAMS HOMES REALTY-NC, INC. - New
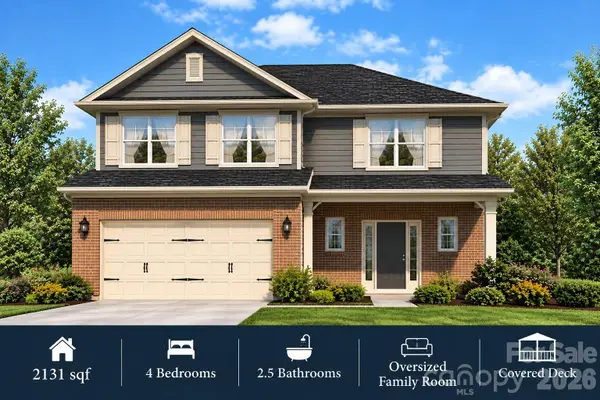 $442,550Active4 beds 3 baths2,131 sq. ft.
2913-A Noritake Trail #72B, Albemarle, NC 28001
MLS# 4428041Listed by: ADAMS HOMES REALTY-NC, INC.


Protect your home and budget from life's surprises with an Assurant Home Warranty, backed by a partner that supports you through every step of homeownership. Explore Plans.
© 2023 - 2026 ERA Franchise Systems LLC. All rights reserved. ERA Franchise Systems LLC fully supports the principles of the Fair Housing Act and the Equal Opportunity Act. ERA, ERA Real Estate powered, and their respective logos are registered service marks of ERA Franchise Systems LLC. Each office is independently owned and operated.